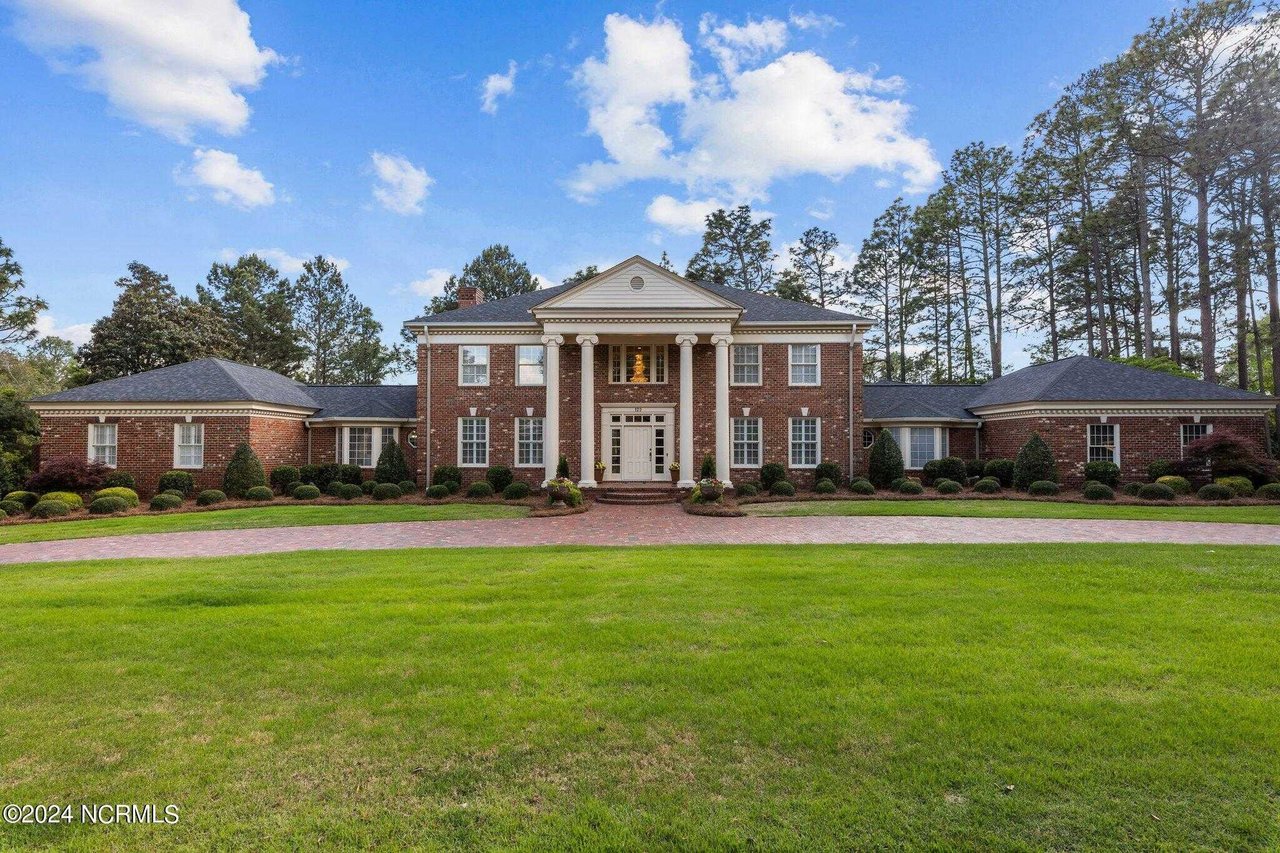


Large red-brick home with a columned entrance, manicured landscaping, and a curved brick driveway.
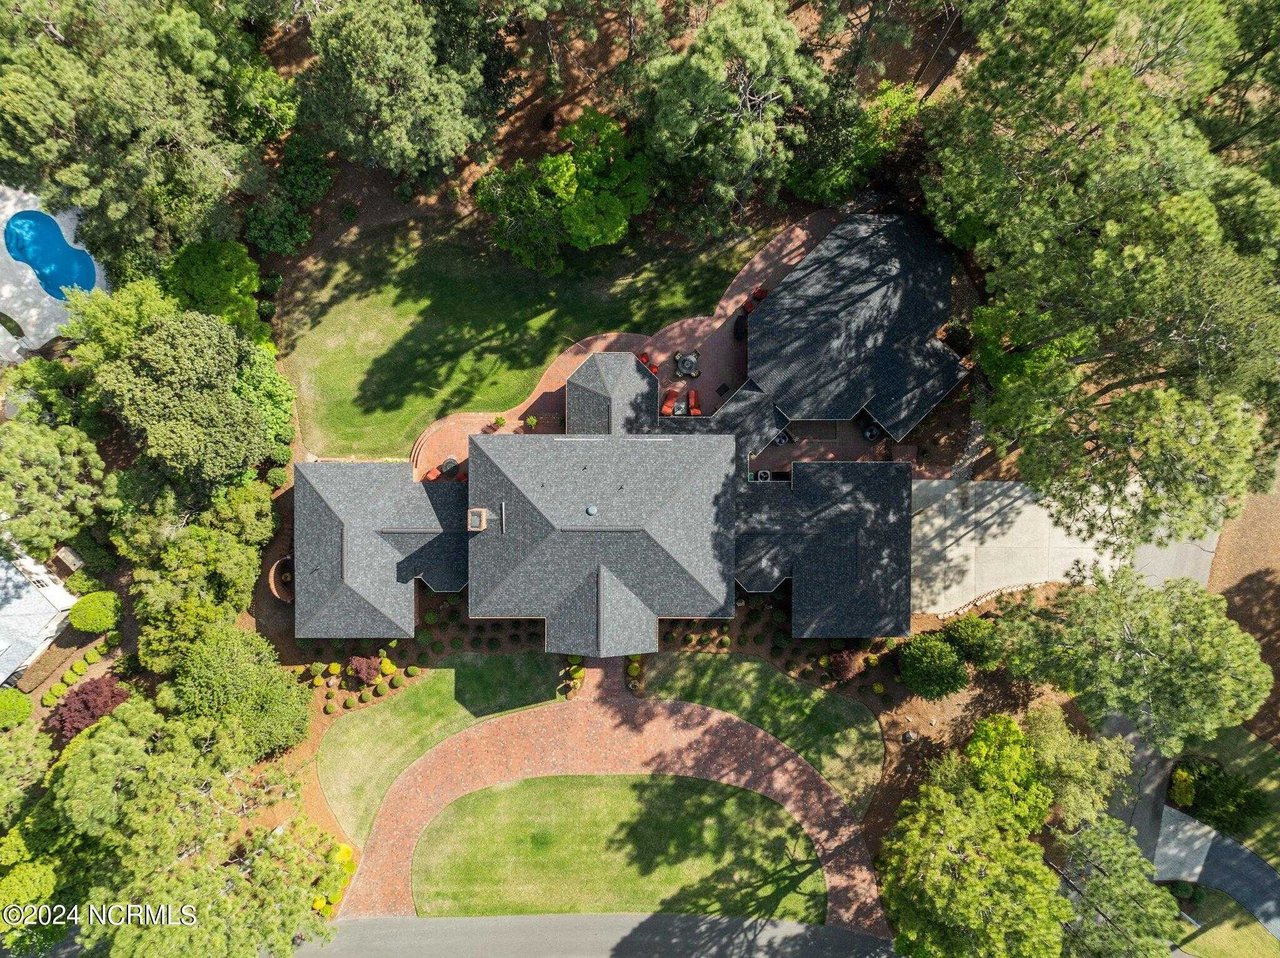
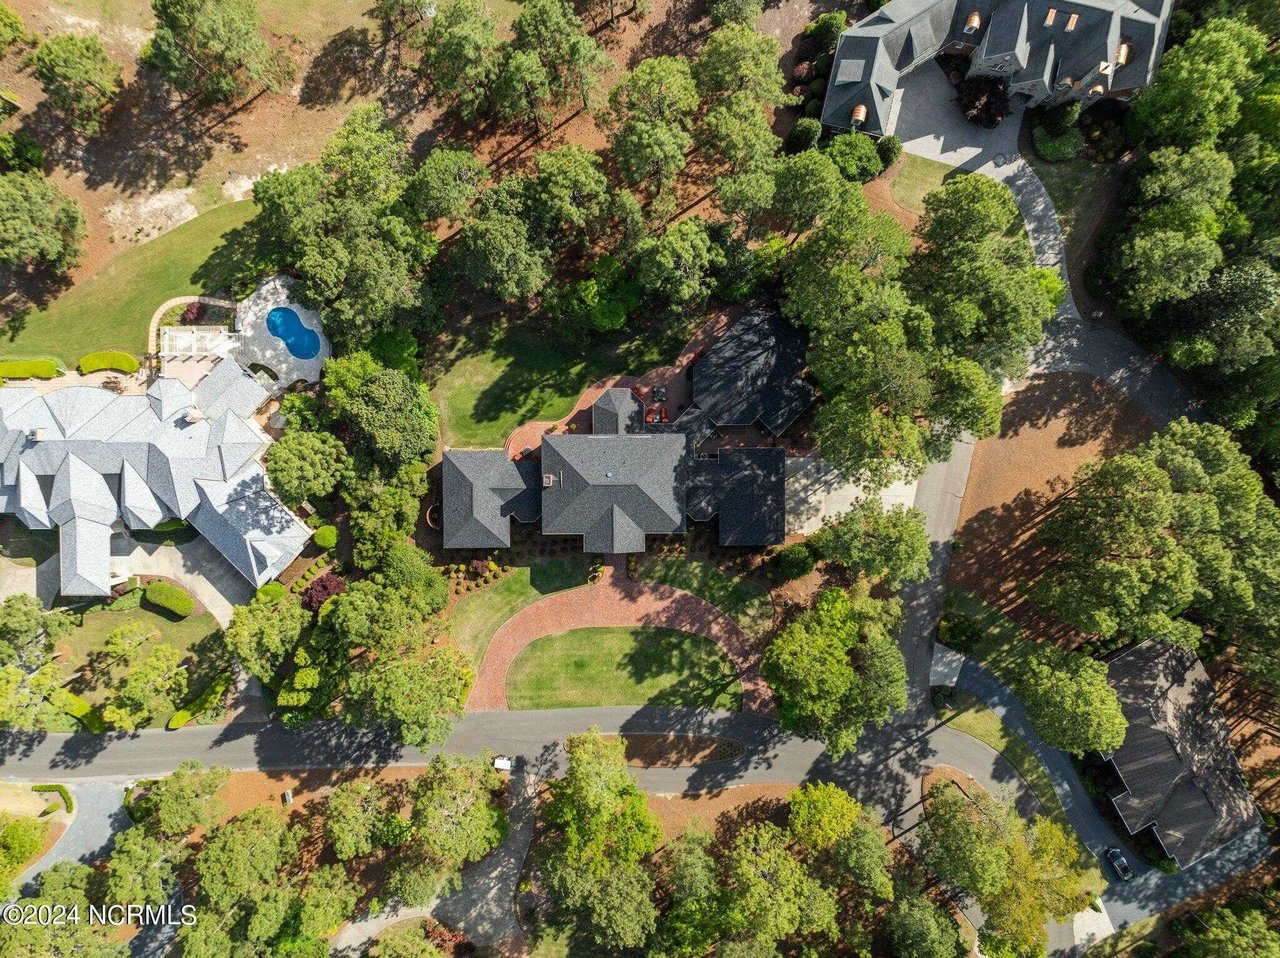
Aerial view of a large home with a curved brick driveway, mature trees, and a swimming pool.
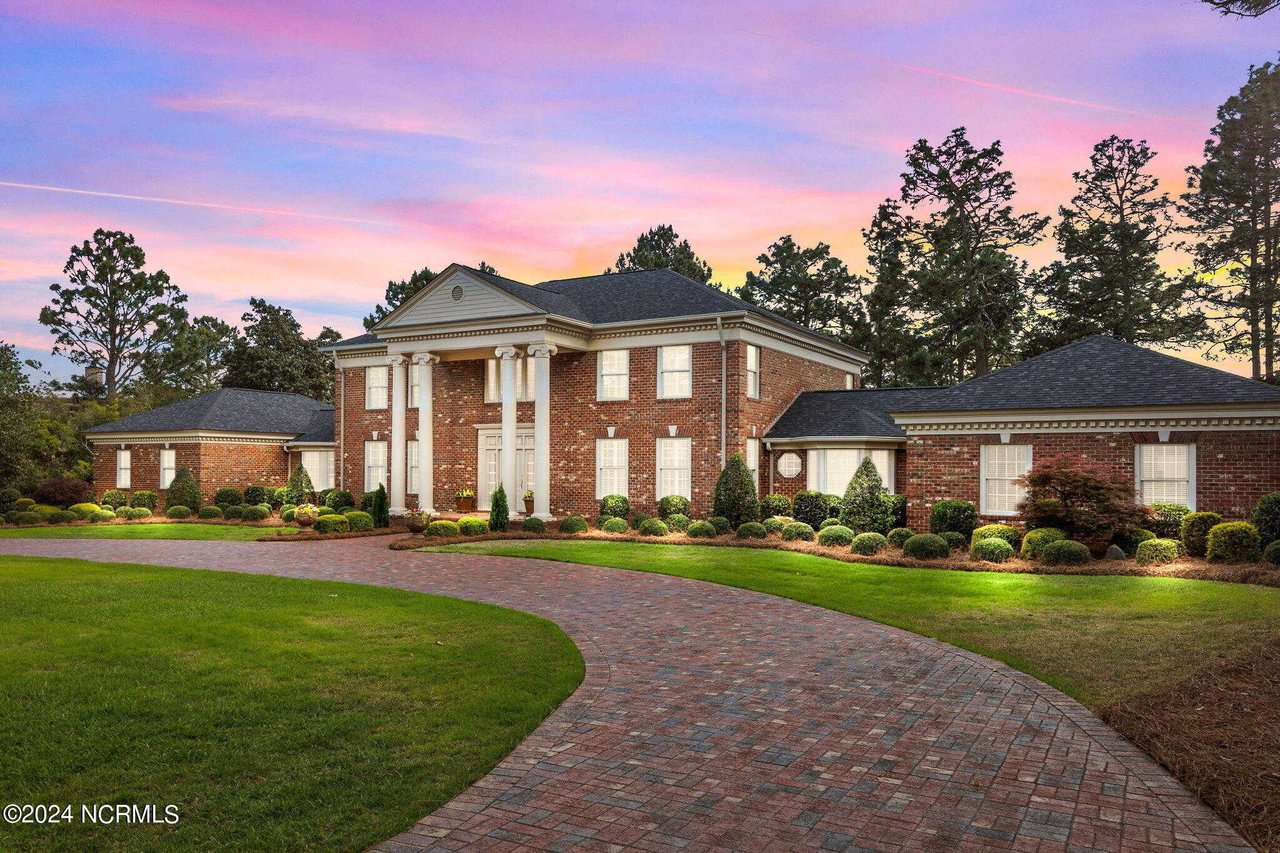
Red-brick home with a columned entrance and curved brick driveway beneath a pink sunset sky.
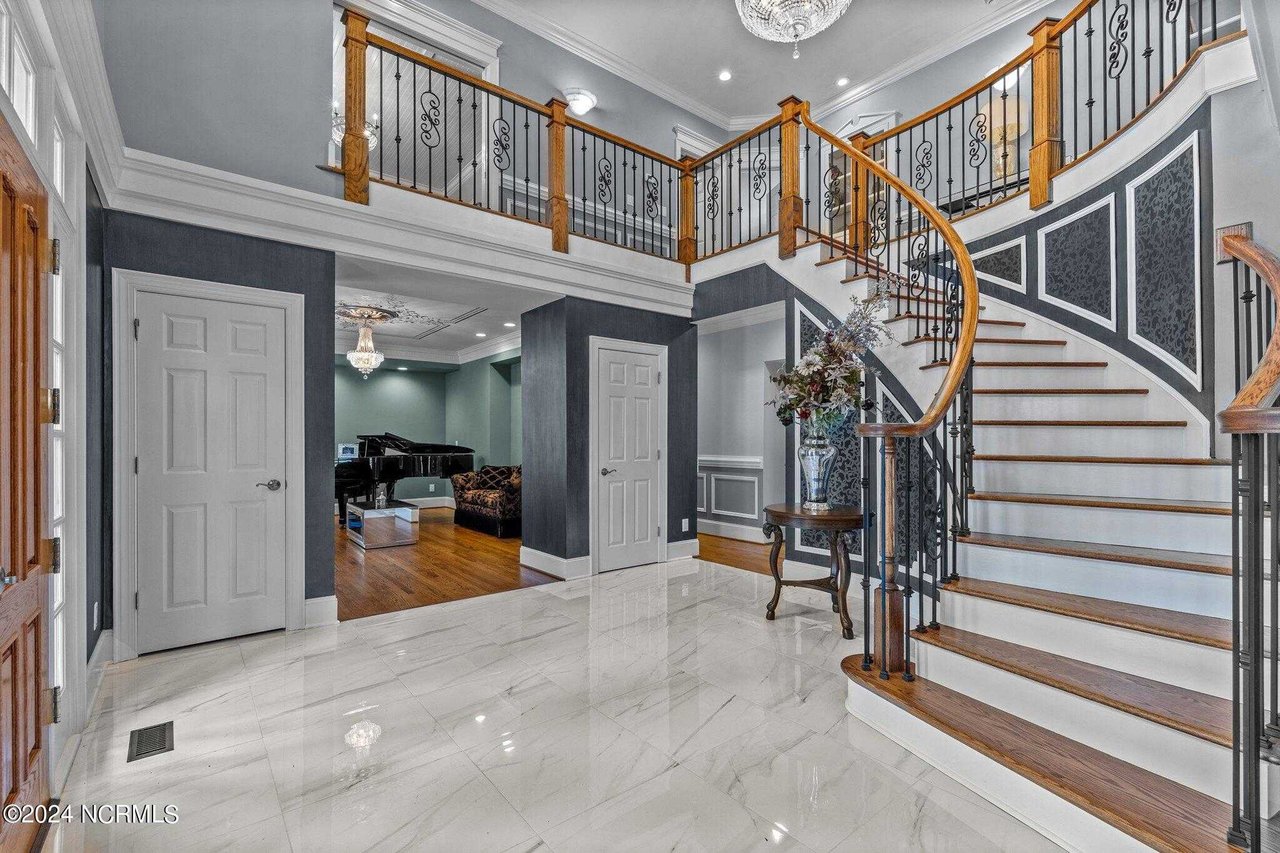
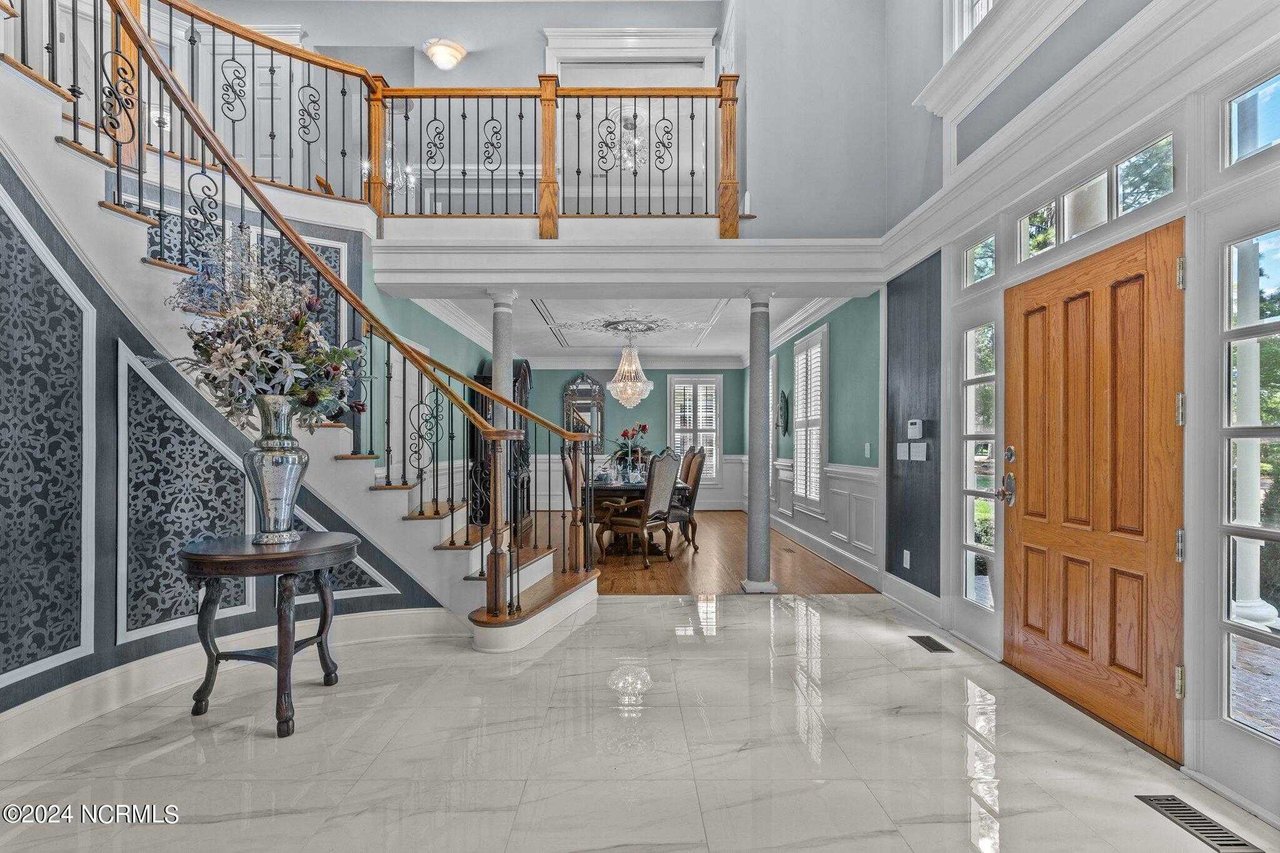
Two-story foyer with marble floors, a sweeping staircase, and an adjoining room with a grand piano.
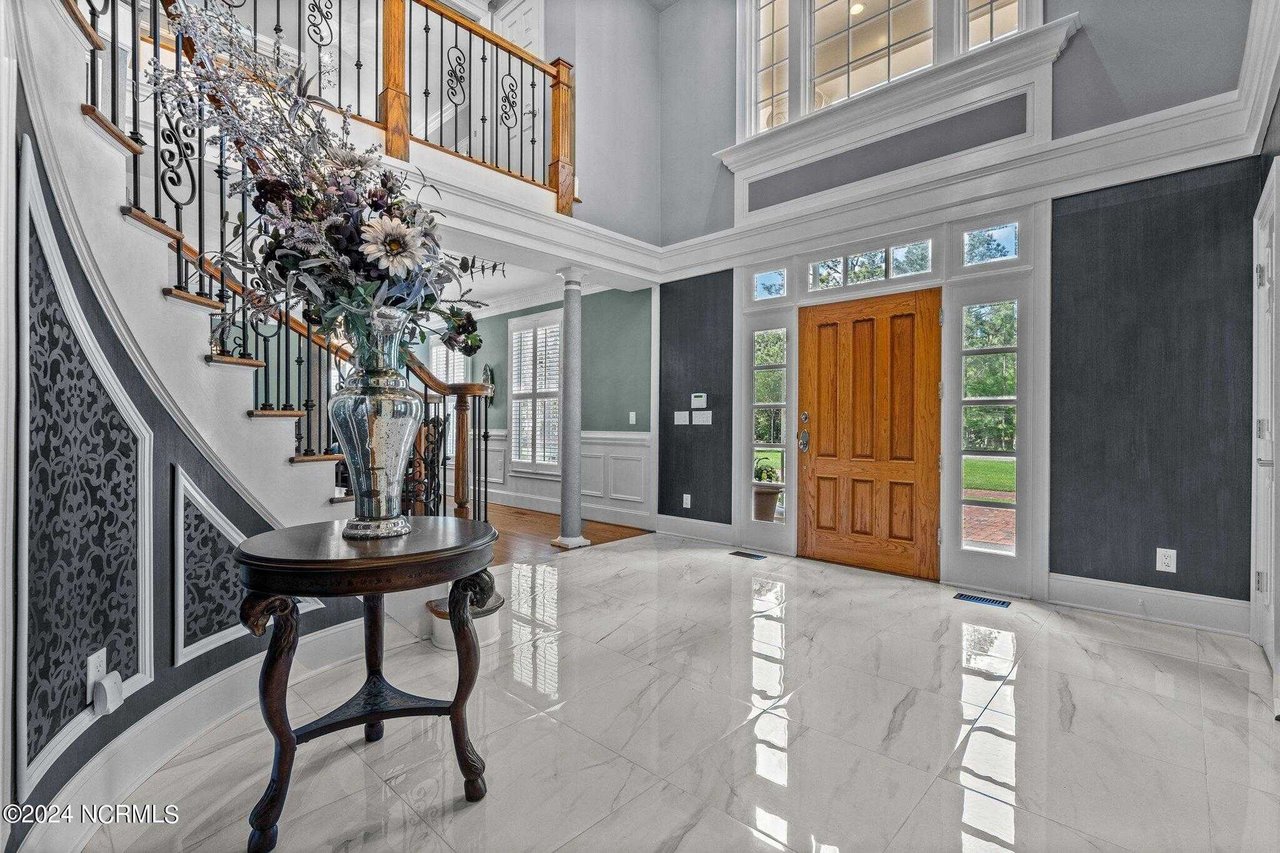
Two-story foyer with marble tile, sweeping staircase, iron railings, and wood entry door.
Two-story foyer with a curved staircase, ornate railings, and a wood entry door.
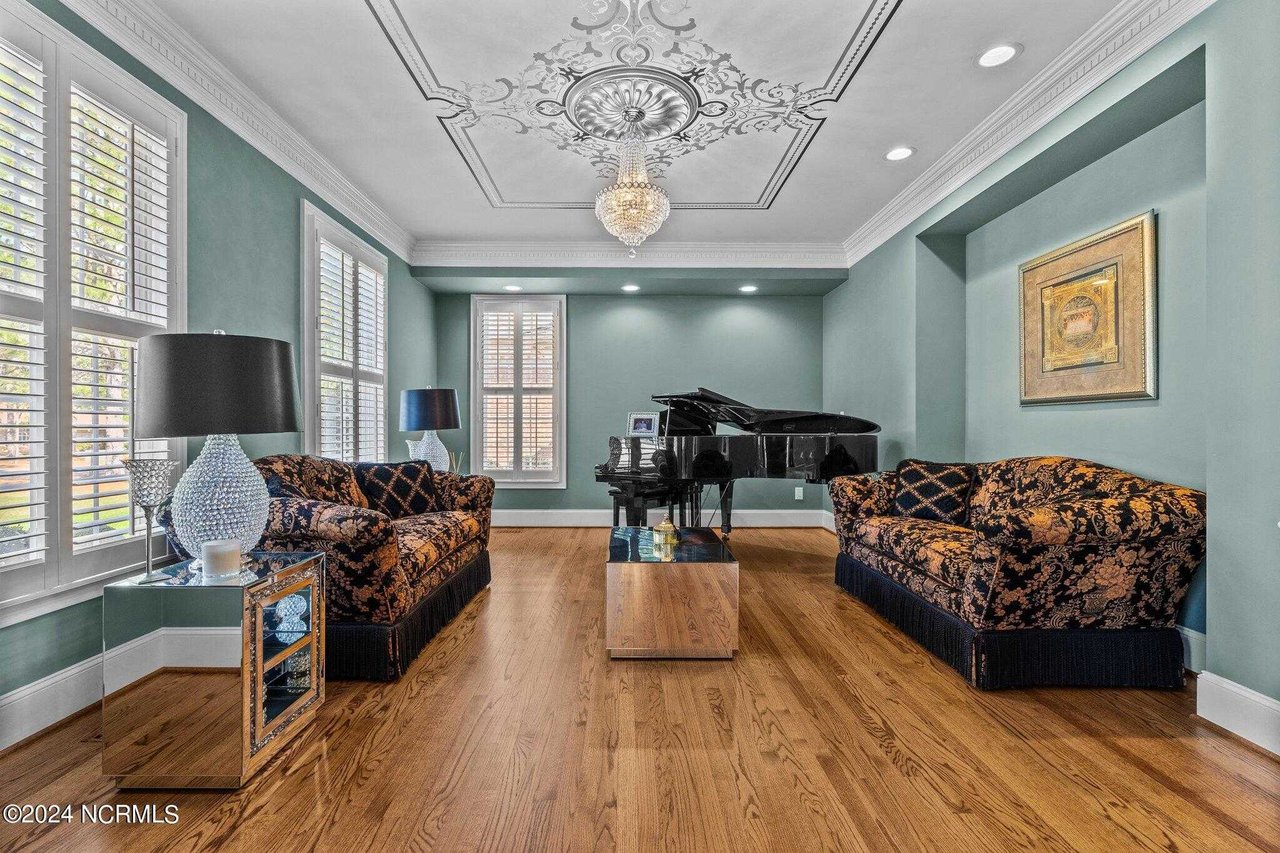
Living room with a black grand piano, patterned sofas, and an ornate ceiling medallion.
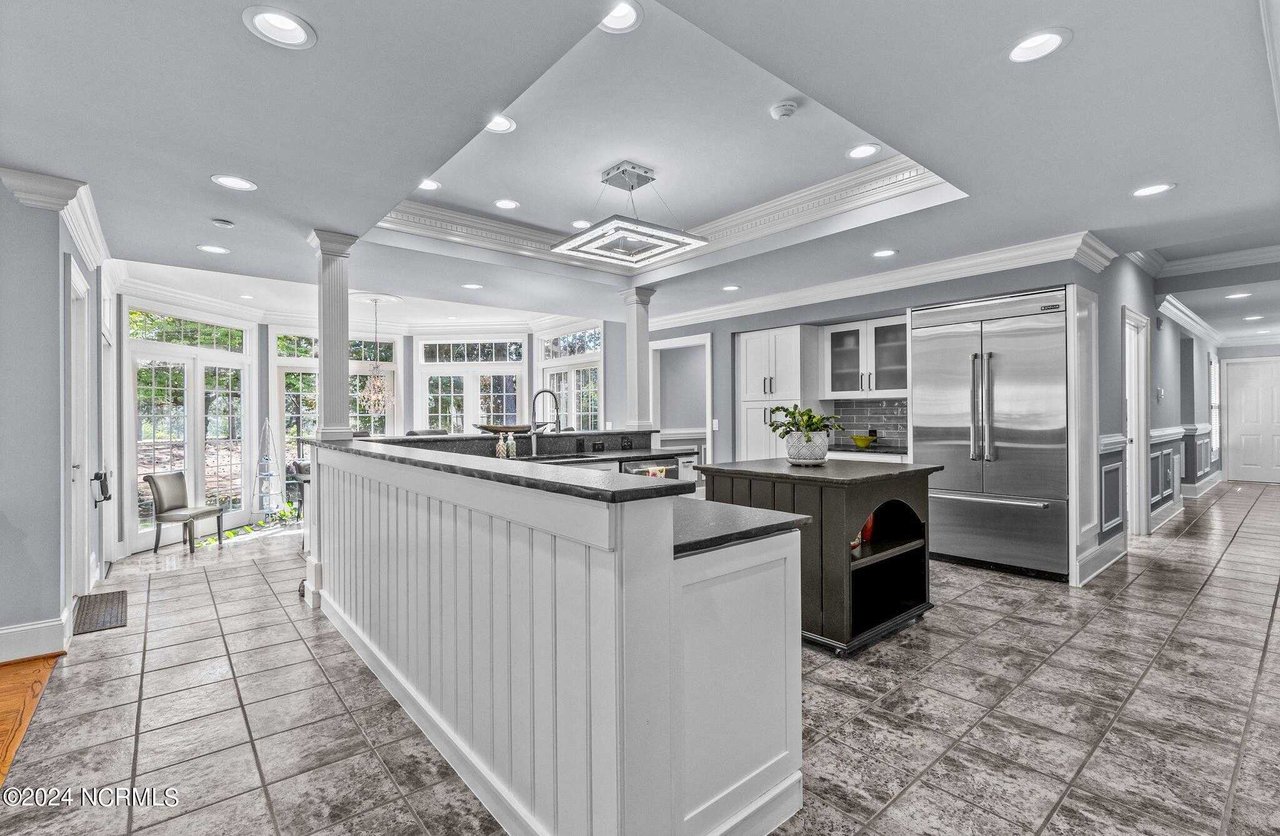
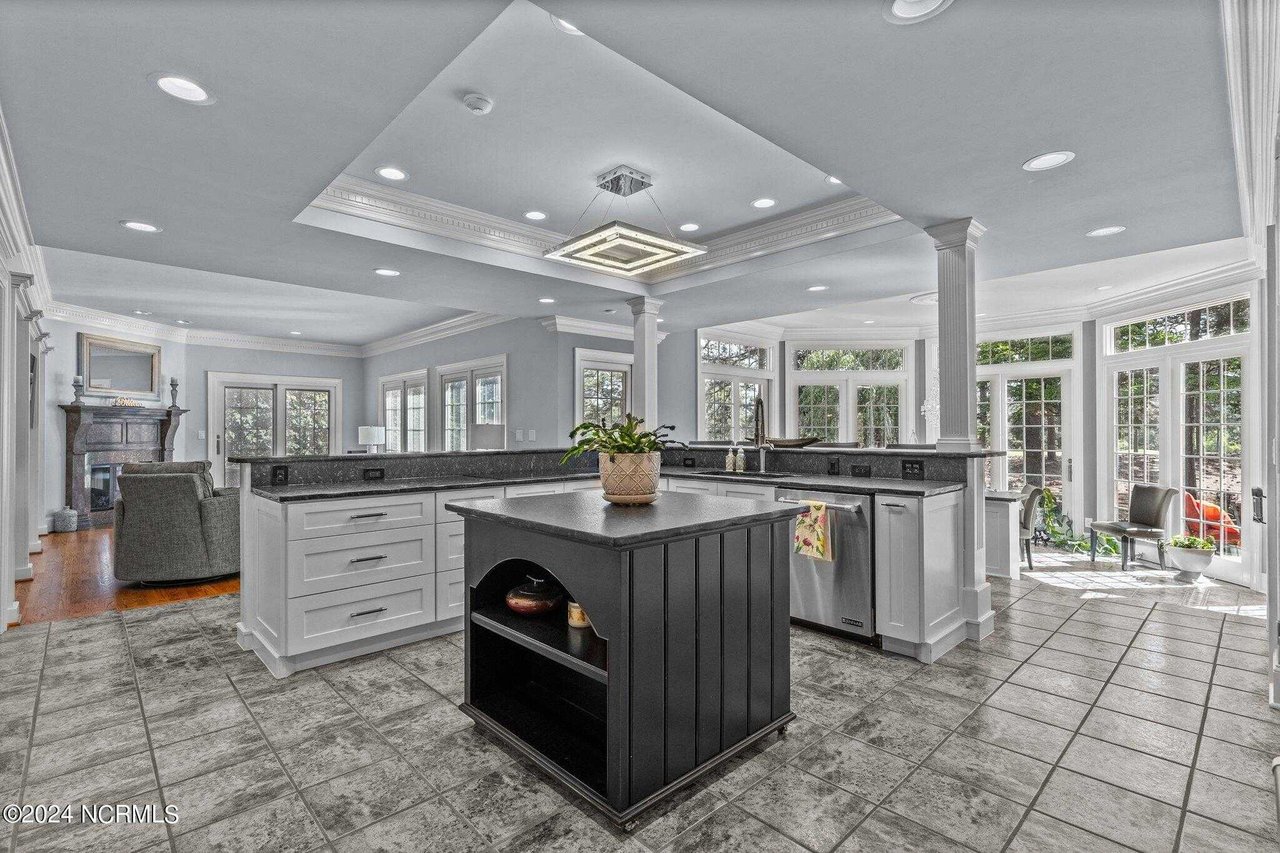
Kitchen with a large white peninsula, dark island, stainless steel refrigerator, and tall windows.
Bright kitchen with a large black island, white cabinets, dark counters, and abundant windows.
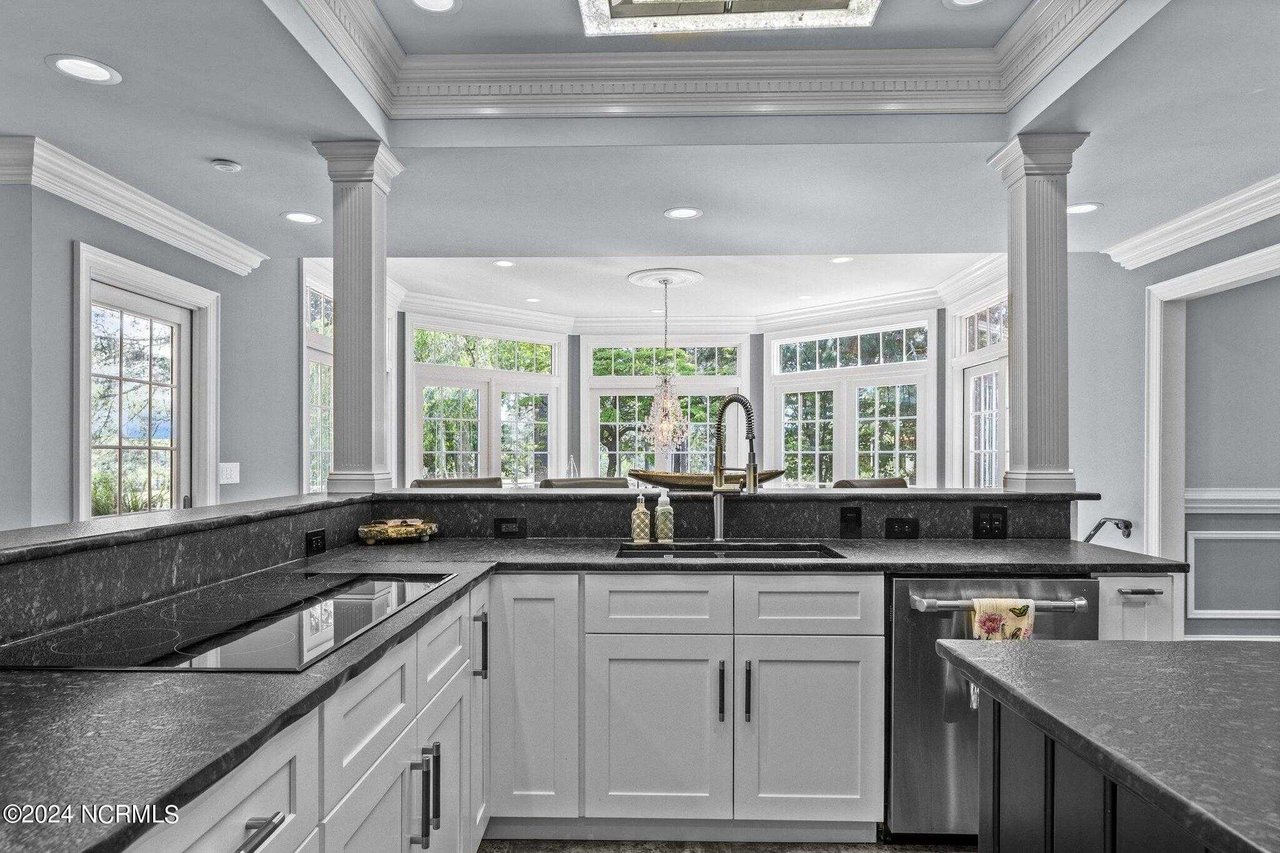
Kitchen with white cabinets, dark stone counters, and large windows overlooking greenery.
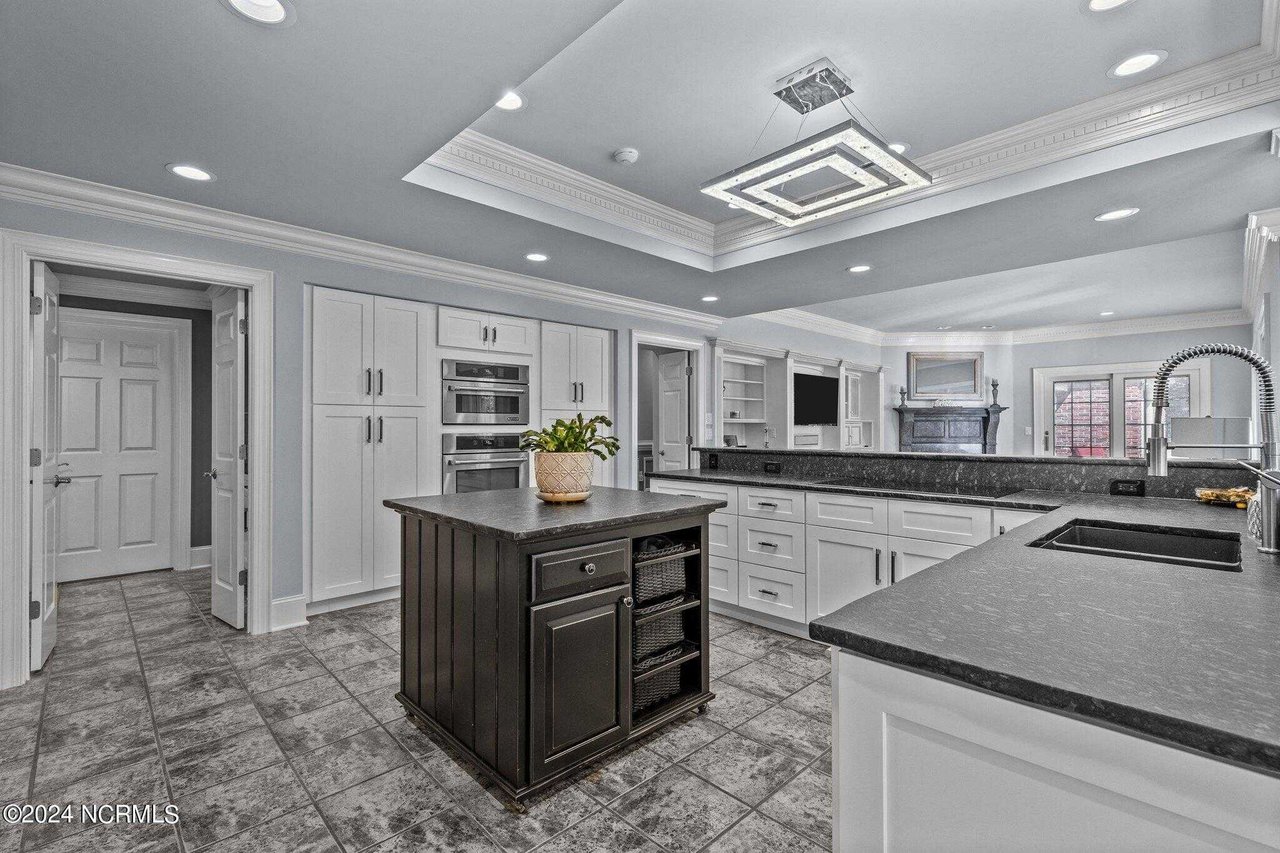
Kitchen with white cabinets, dark stone counters, a large island, double ovens, and a geometric ceiling light.
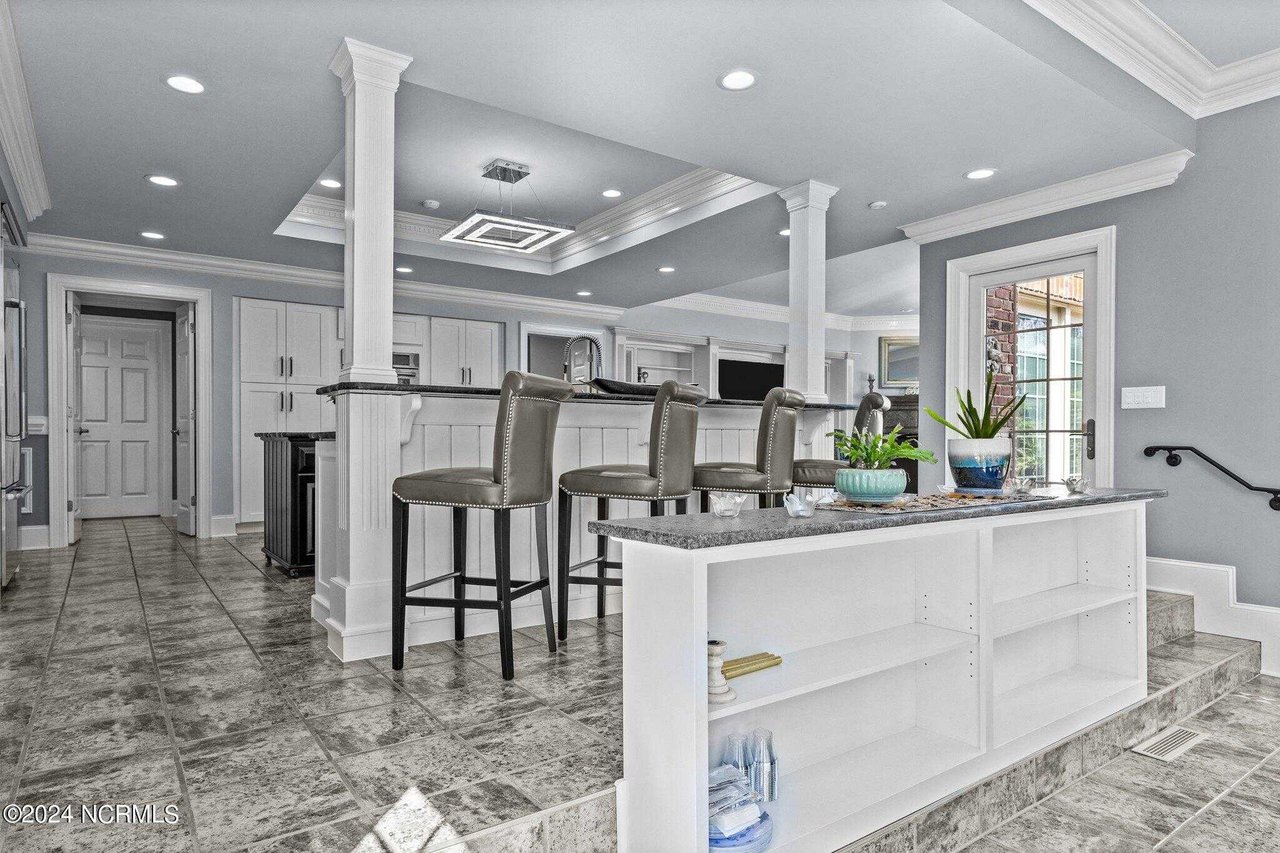
Kitchen with a large white island, bar seating, decorative columns, and gray tile floors.
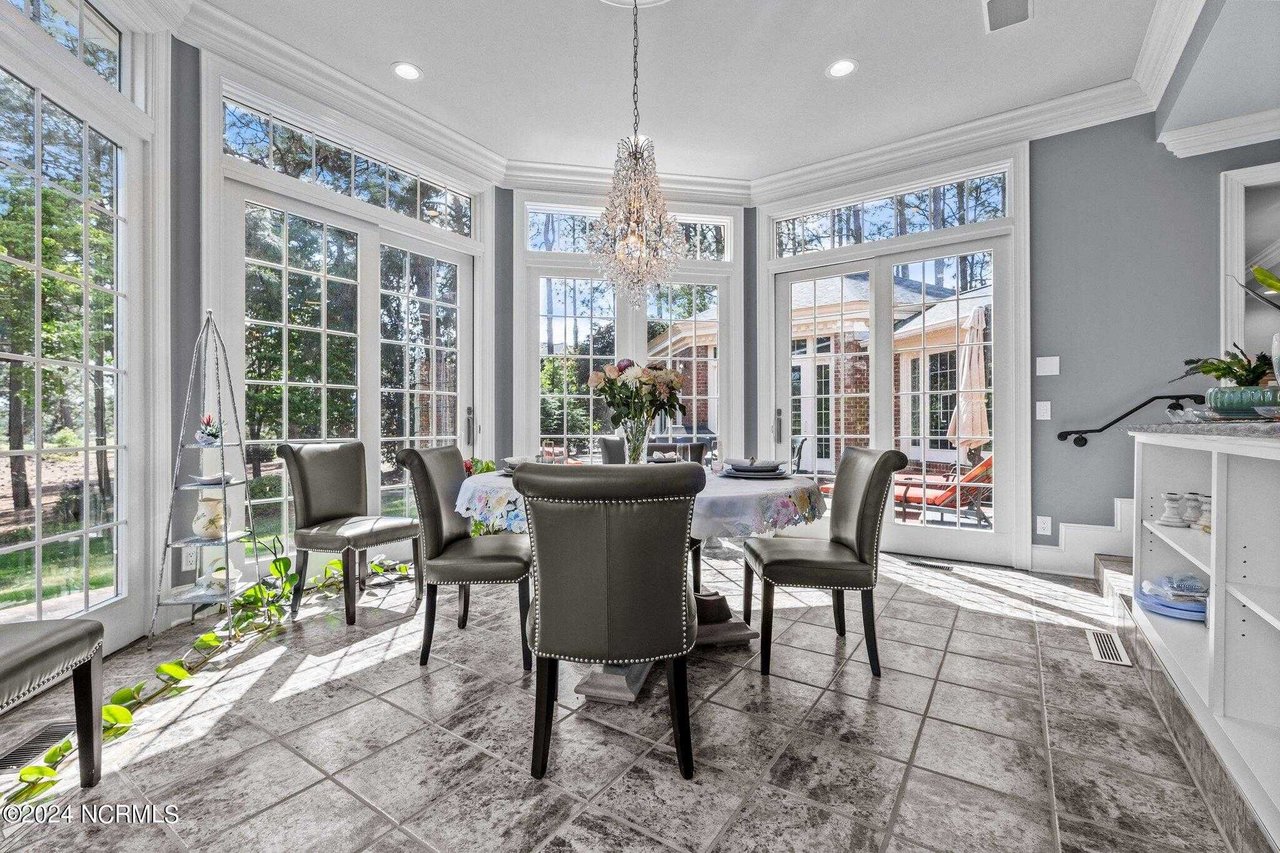
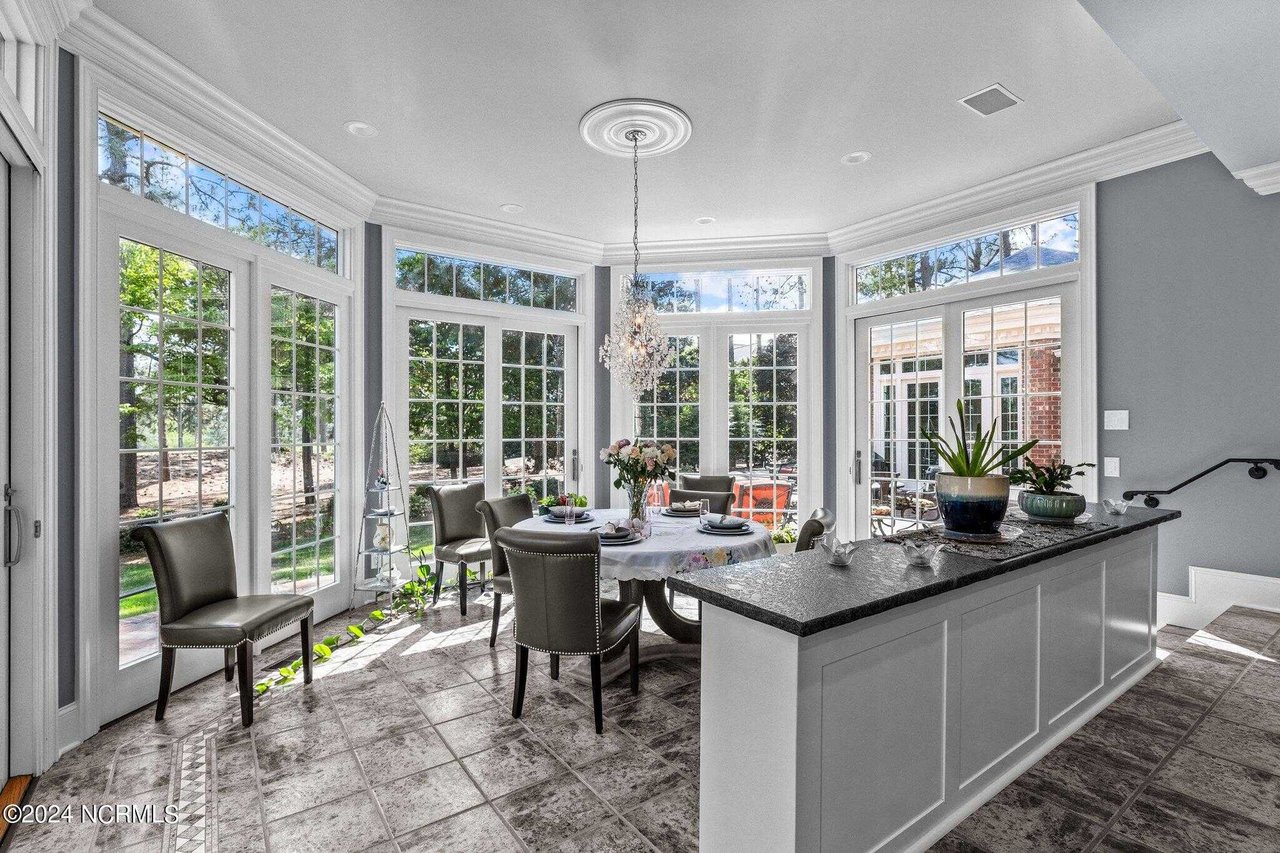
Dining room with a chandelier, tiled floor, and tall windows overlooking the yard.
Dining room with a set table and chandelier, surrounded by large windows overlooking trees.
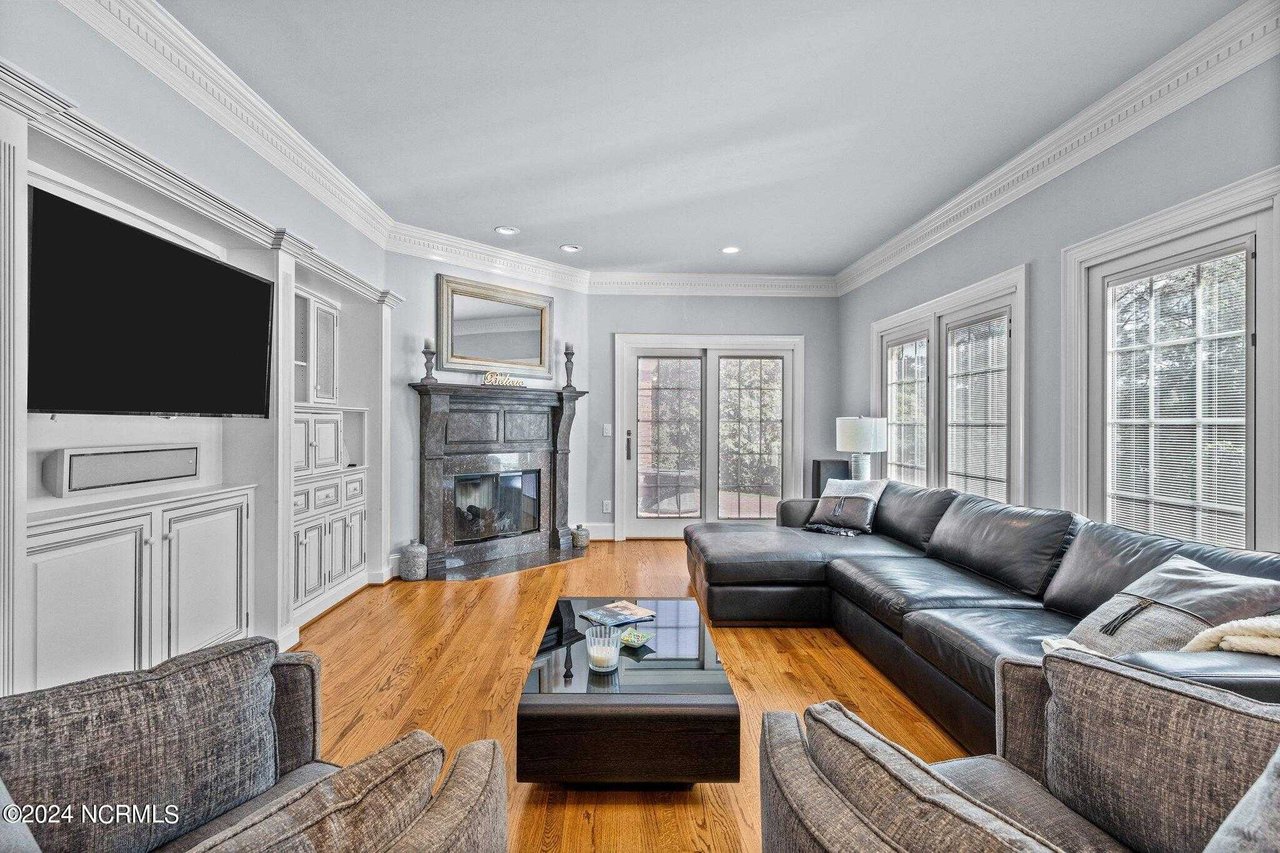
Living room with a stone fireplace, built-in media cabinetry, hardwood floors, and a black leather sectional.
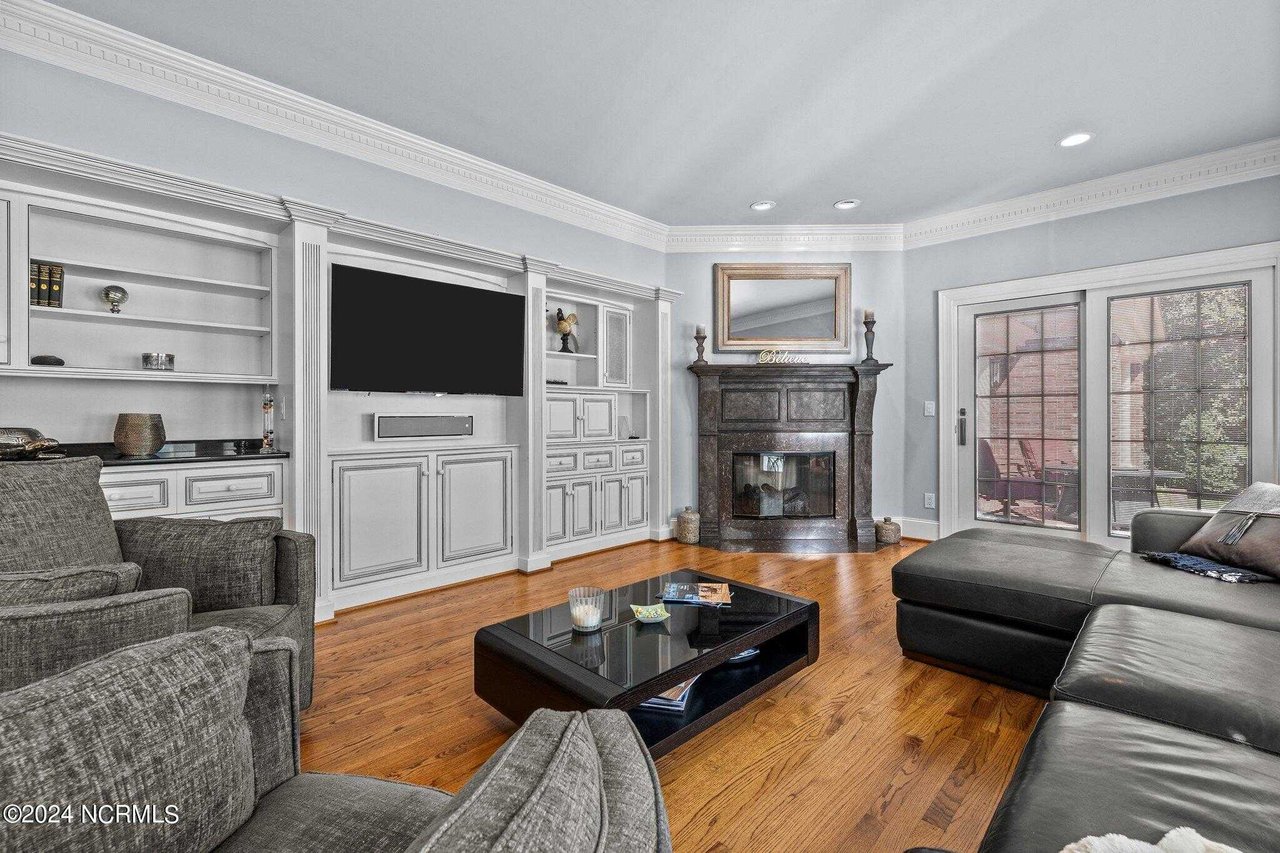
Living room with built-in entertainment cabinetry, stone fireplace, hardwood floors, and glass doors.
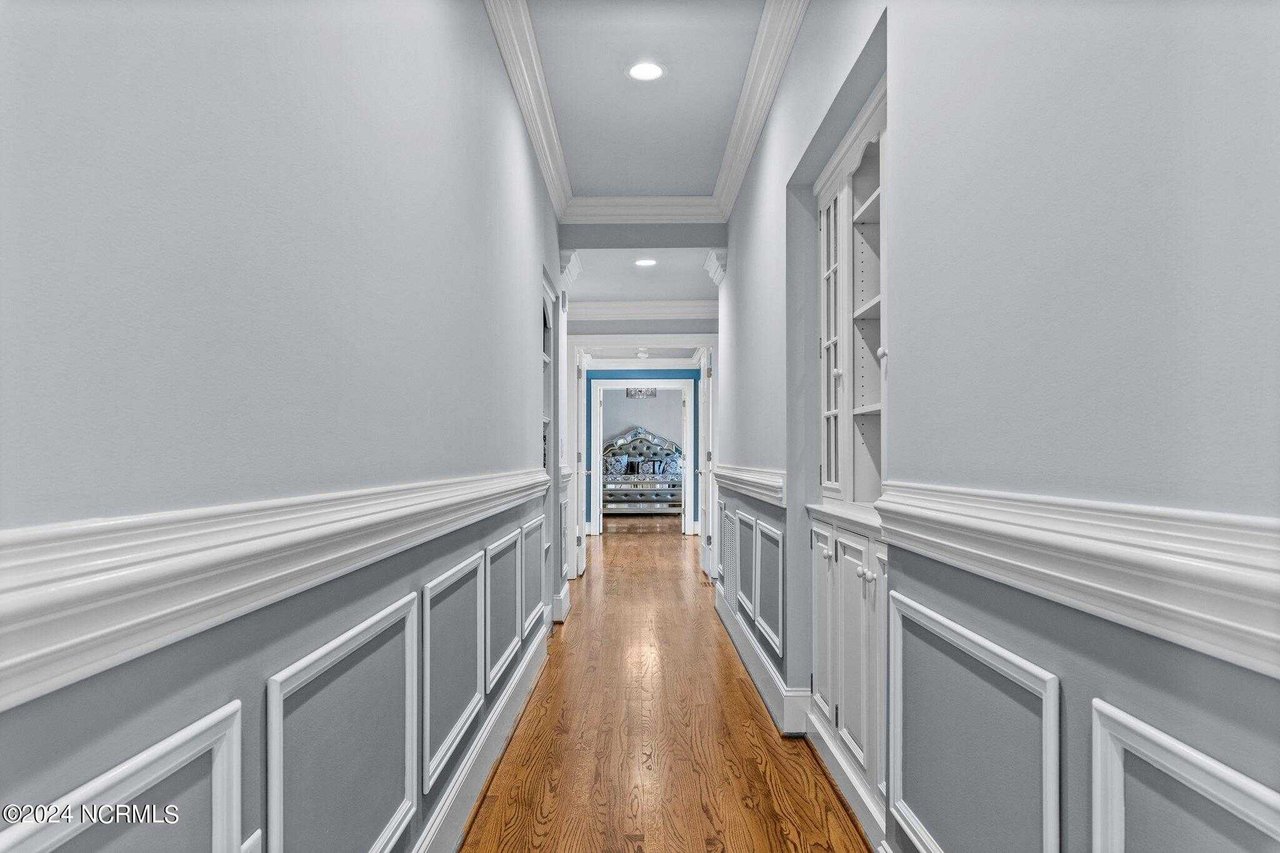
Hallway with gray paneled walls, white trim, hardwood floors, and a bedroom visible at the far end.
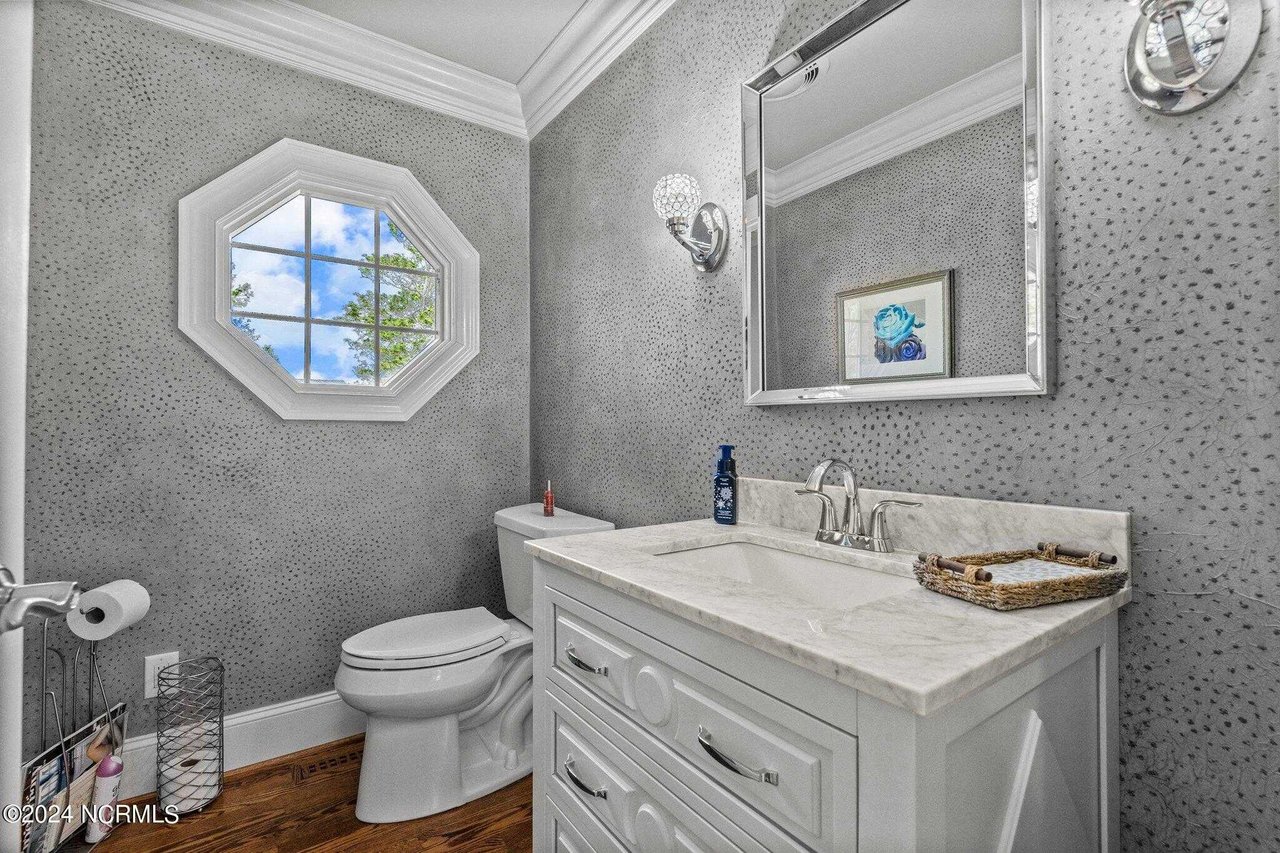
Bathroom with a marble vanity, patterned wallpaper, and an octagonal window.
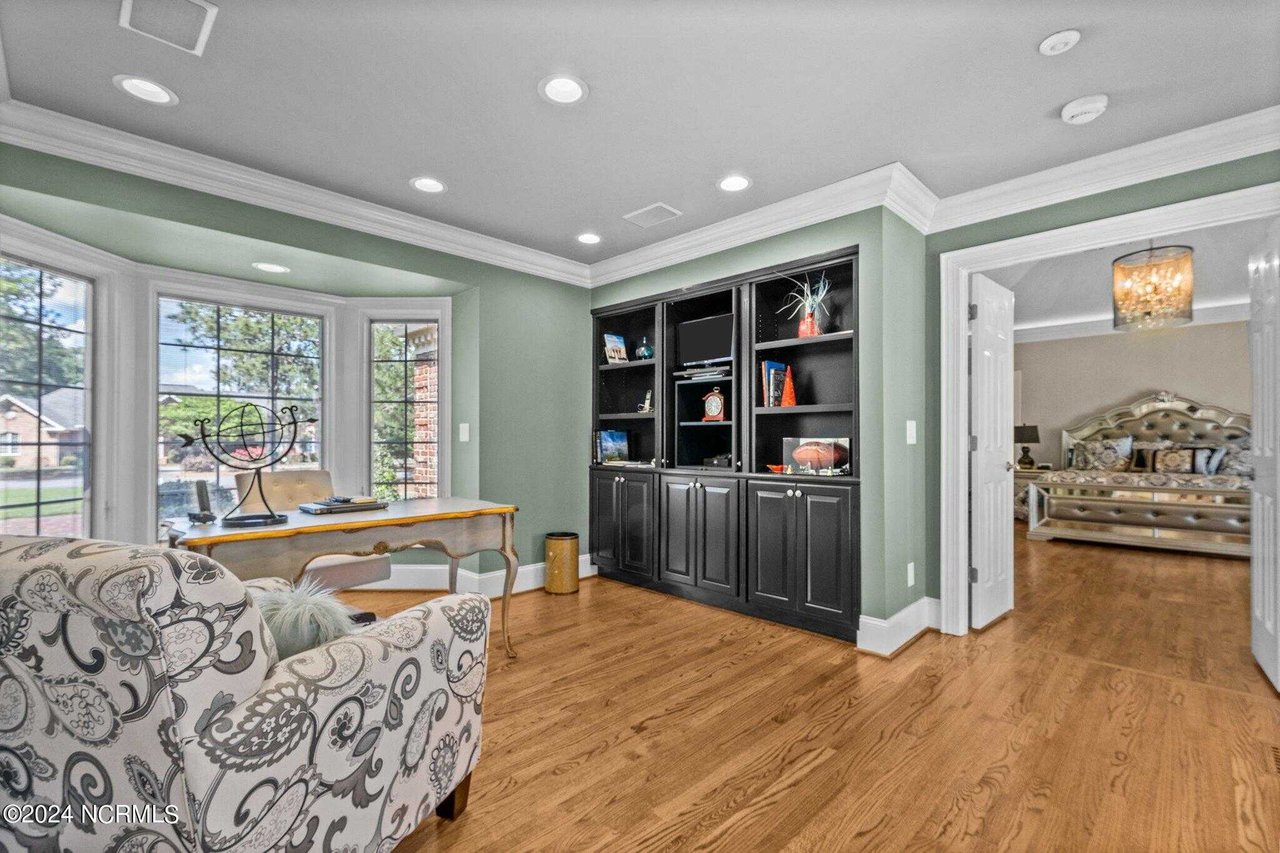
Furnished home office with black built-in bookcases, hardwood floors, large windows, and a view into the bedroom.
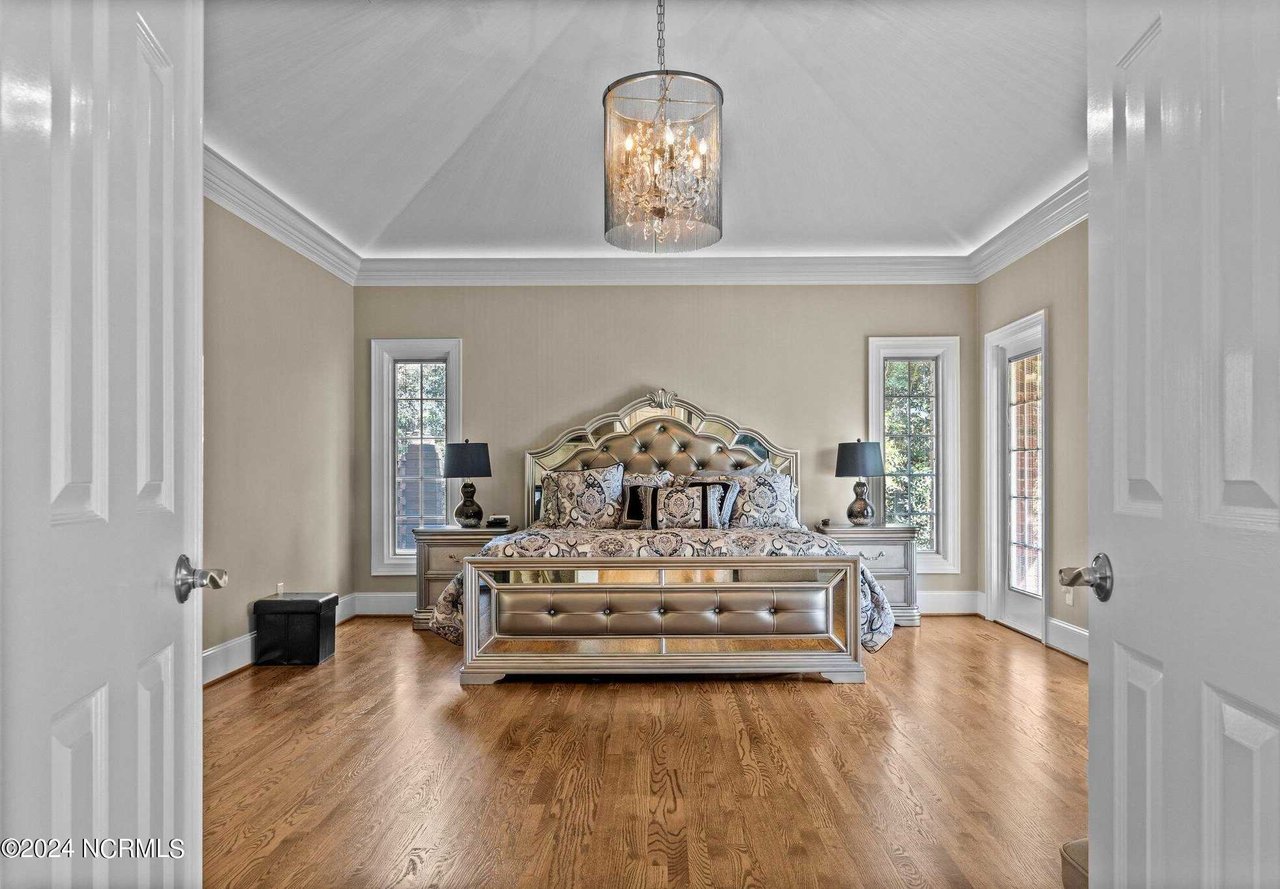
Furnished bedroom with an ornate tufted bed, hardwood floors, and a crystal chandelier.
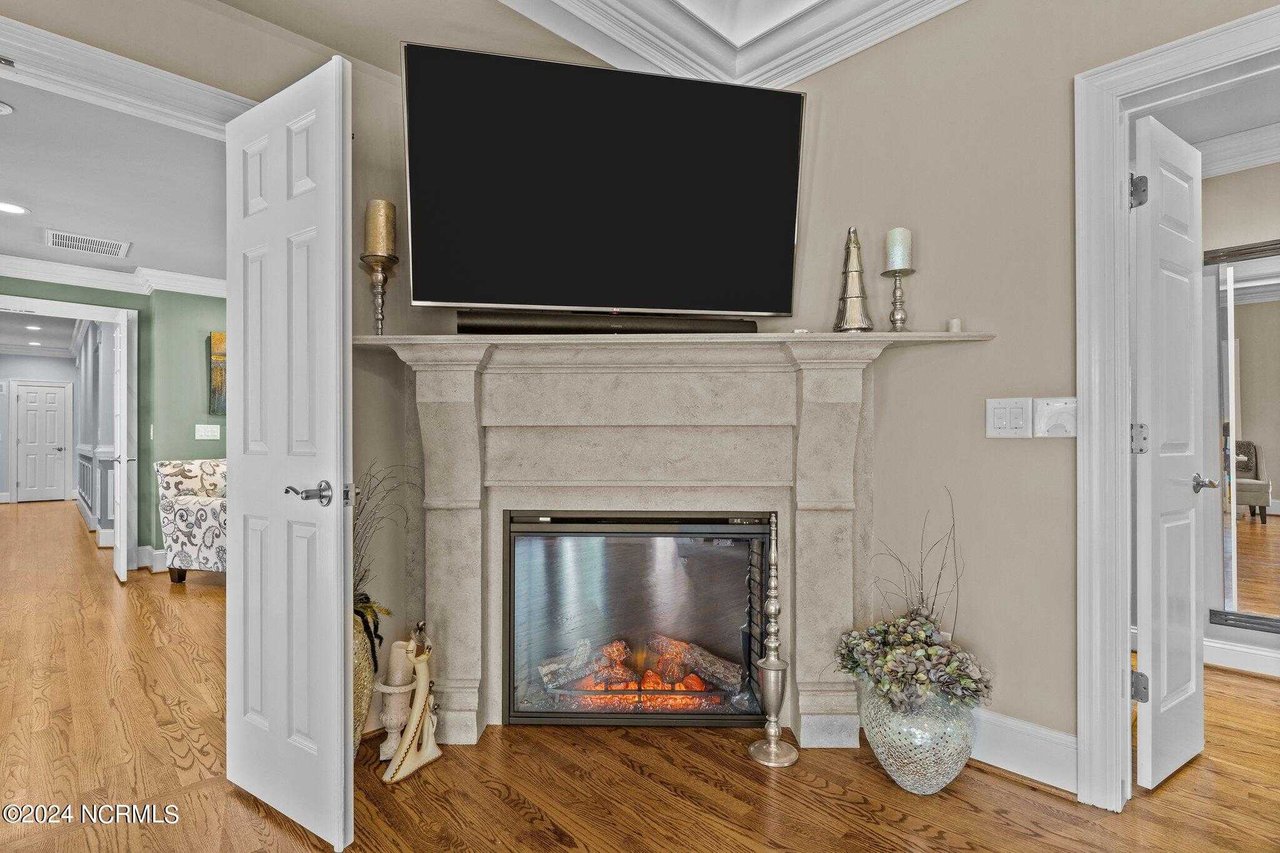
Living room fireplace with a large television above the stone mantel and hardwood floors.
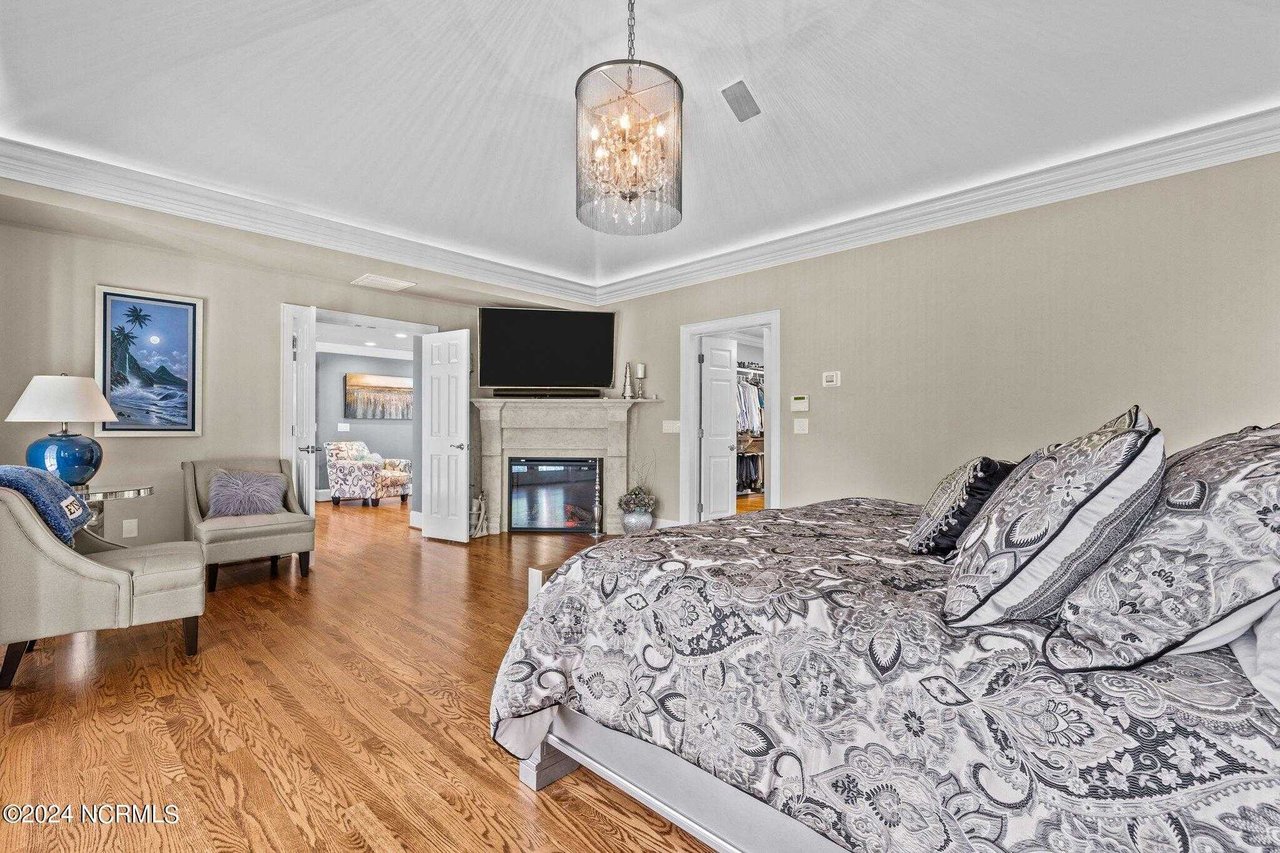
Furnished bedroom with patterned bedding, hardwood floors, and a fireplace beneath a television.
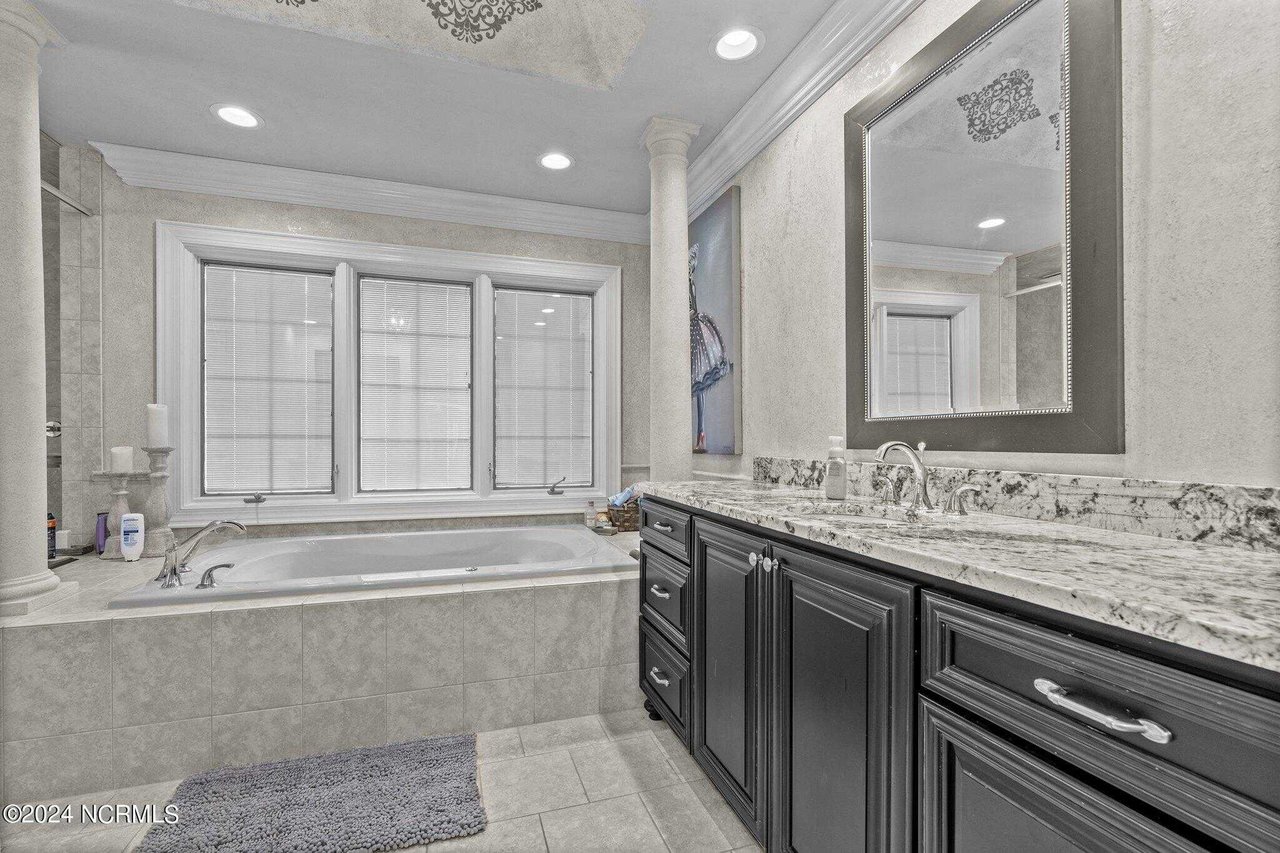
Bathroom with a tiled soaking tub beneath three windows and a long dark double vanity.
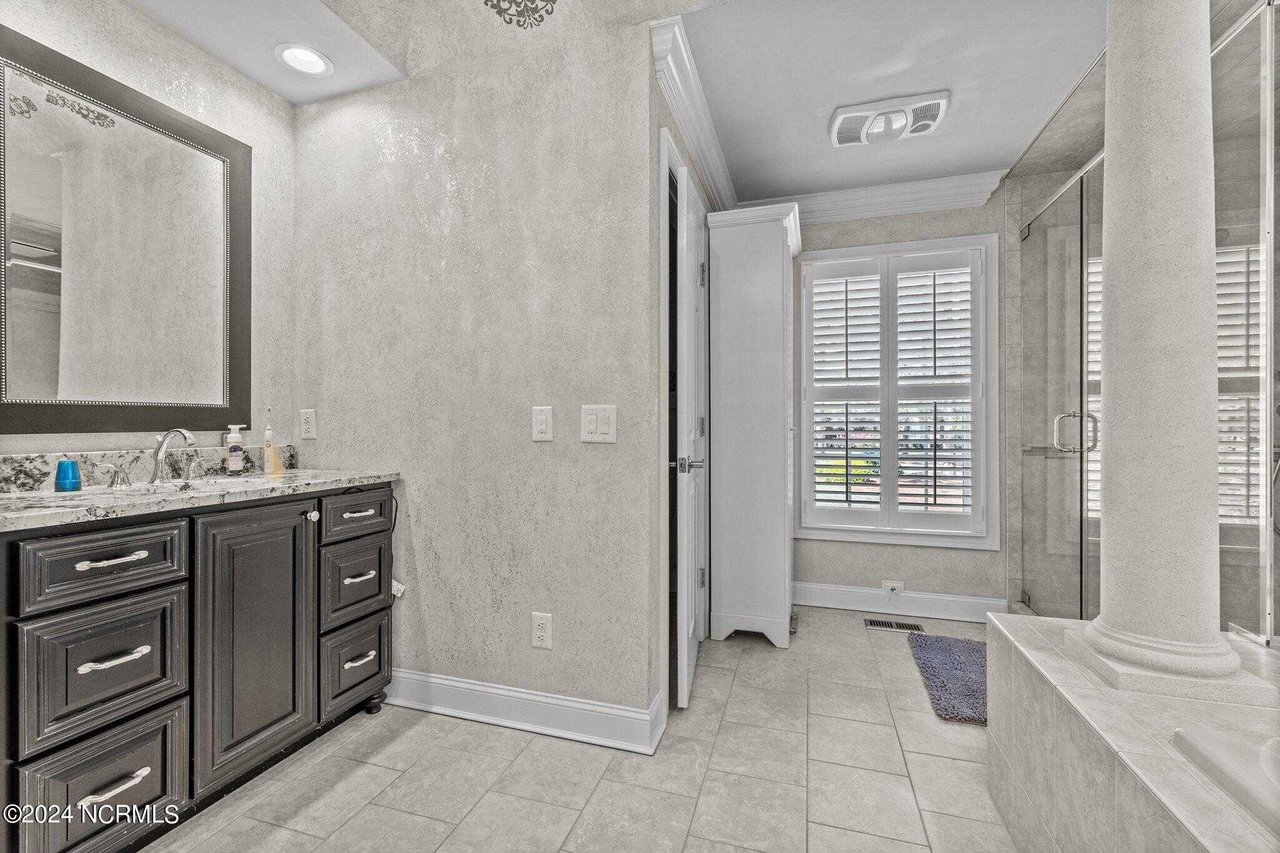
Bathroom with dark vanity, marble-look counter, glass shower, and plantation-shuttered window.
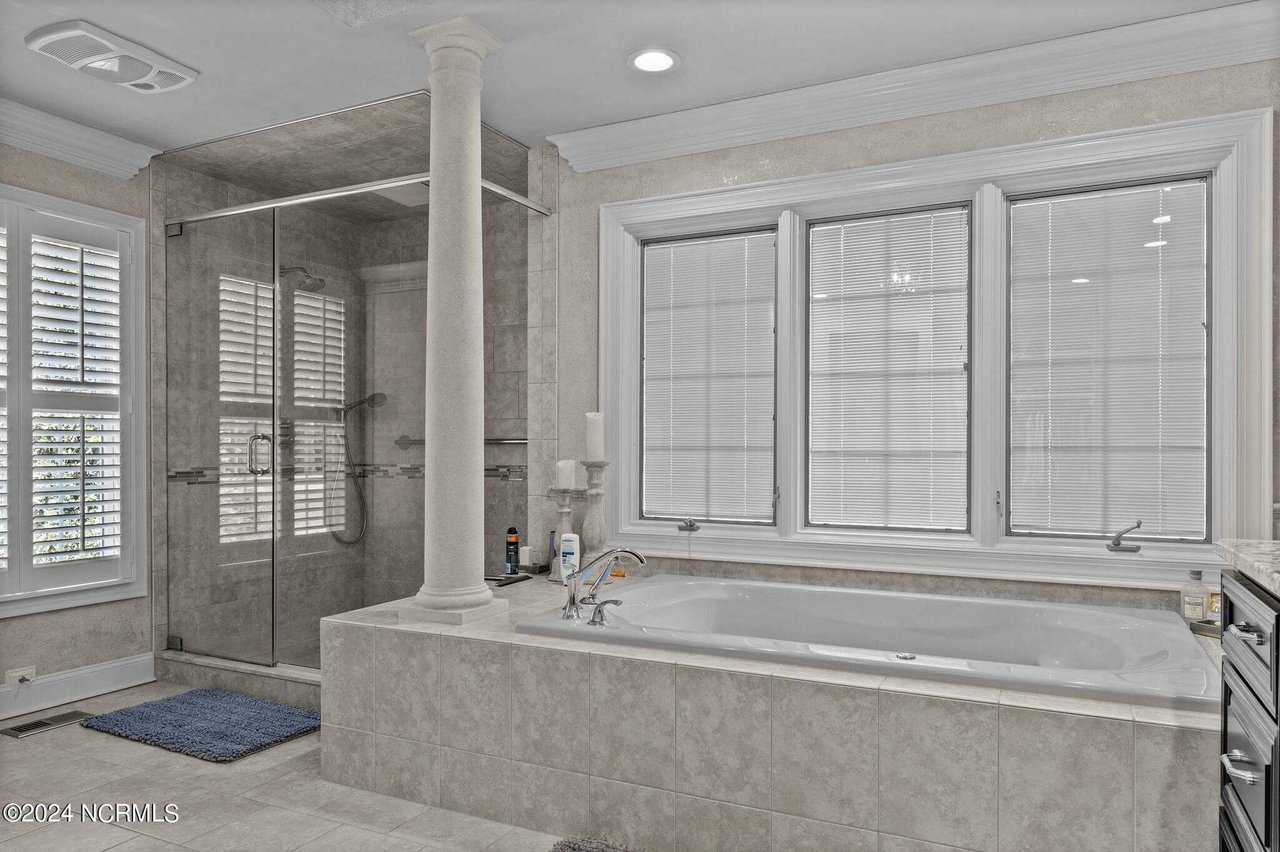
Spacious bathroom with a built-in soaking tub beneath wide windows and a glass-enclosed tiled shower.
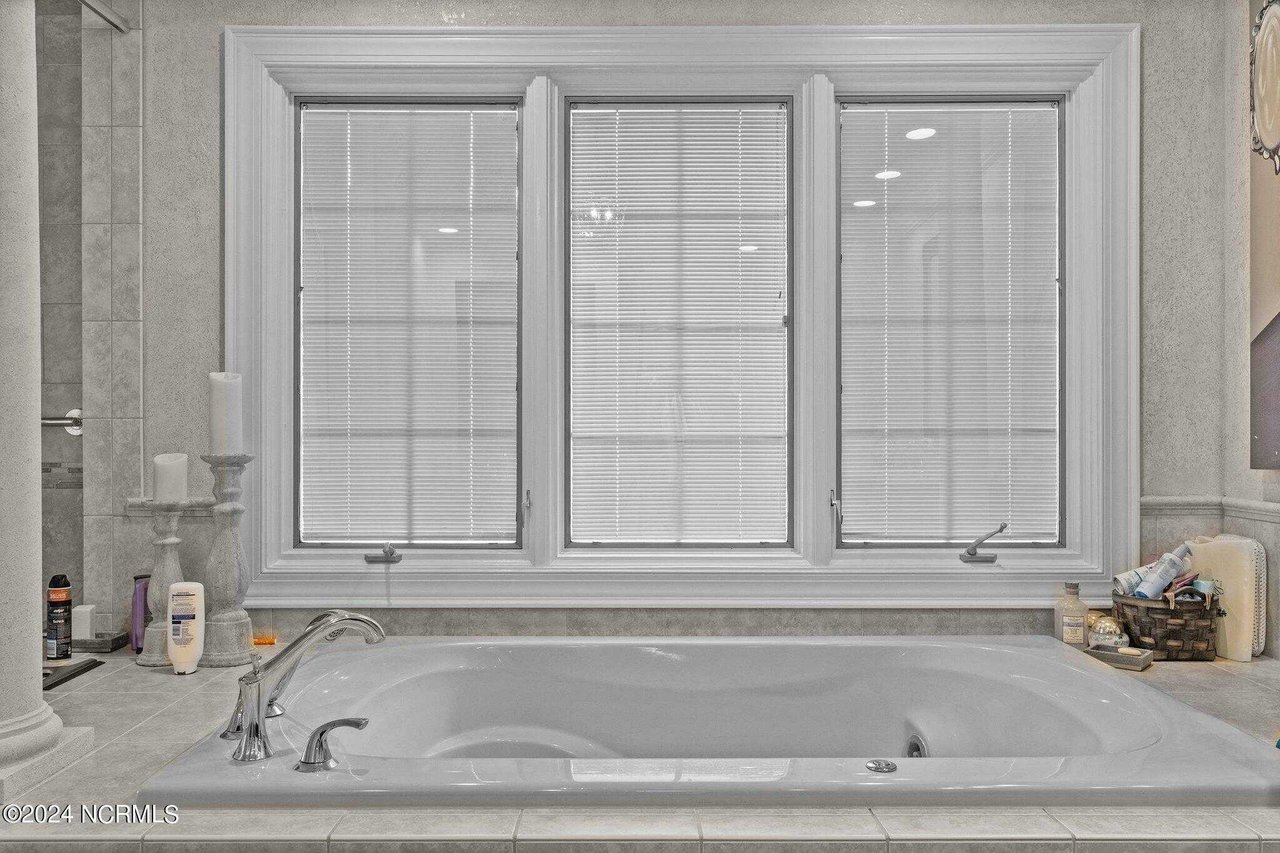
Built-in soaking tub beneath a wide three-panel window with blinds in a tiled bathroom.
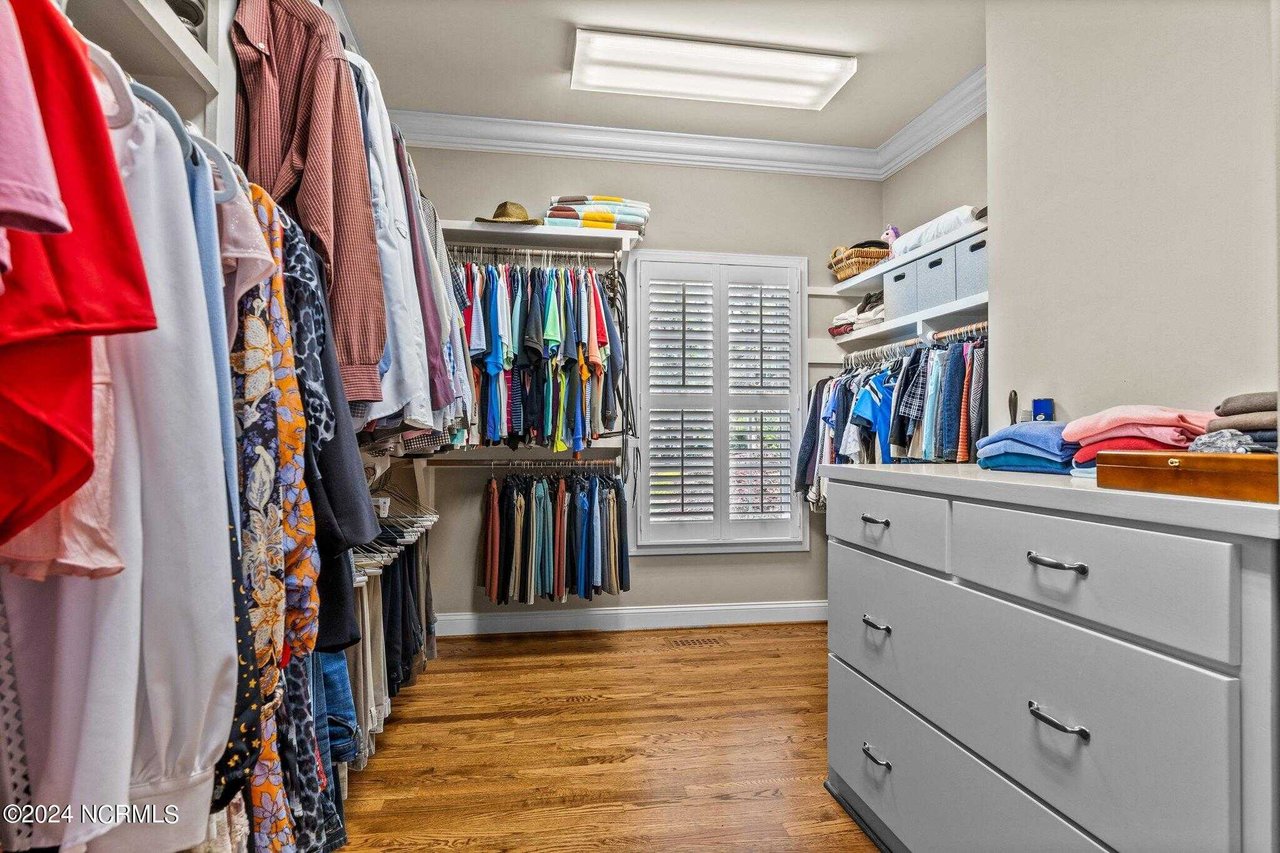
Walk-in closet with clothes on both sides, a shuttered window, and a white drawer unit.
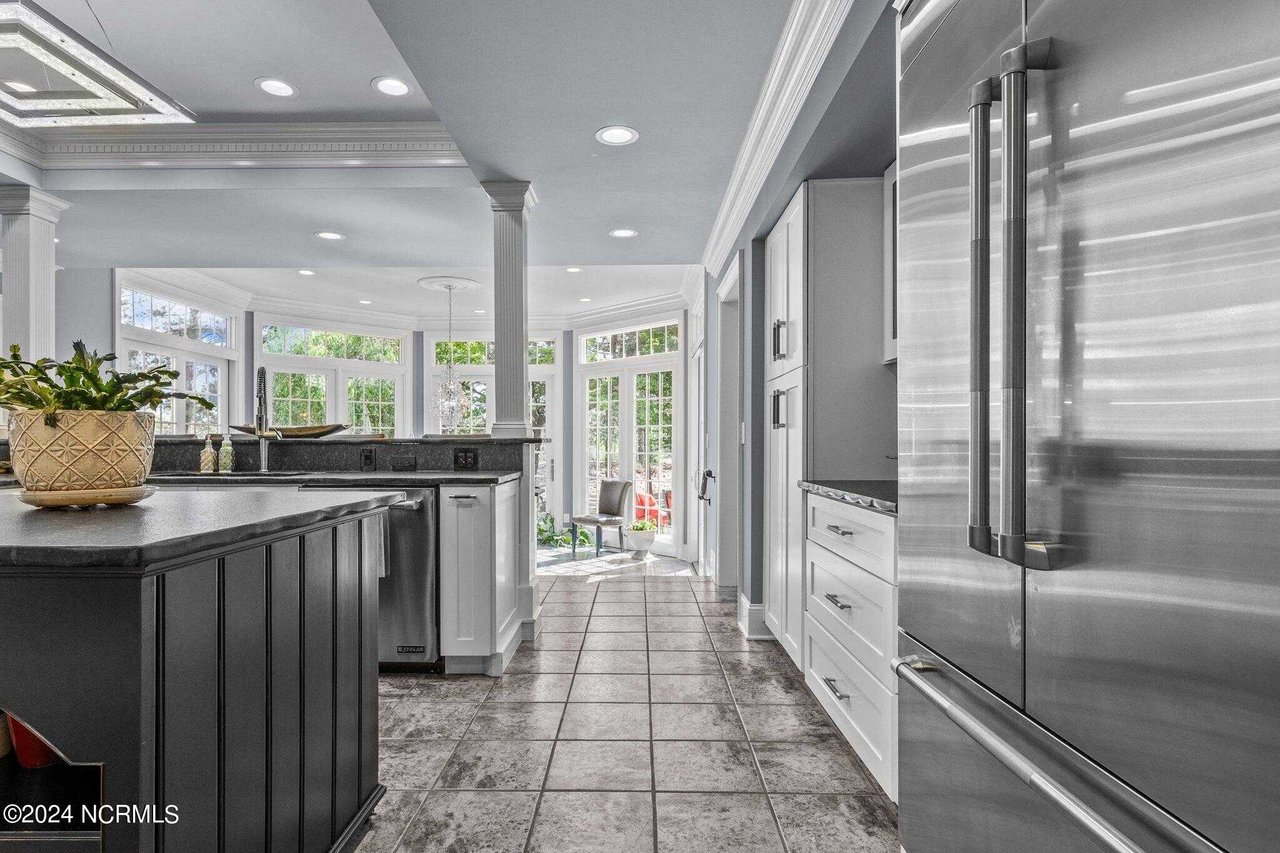
Bright kitchen with dark stone counters, white cabinets, and a large stainless-steel refrigerator.
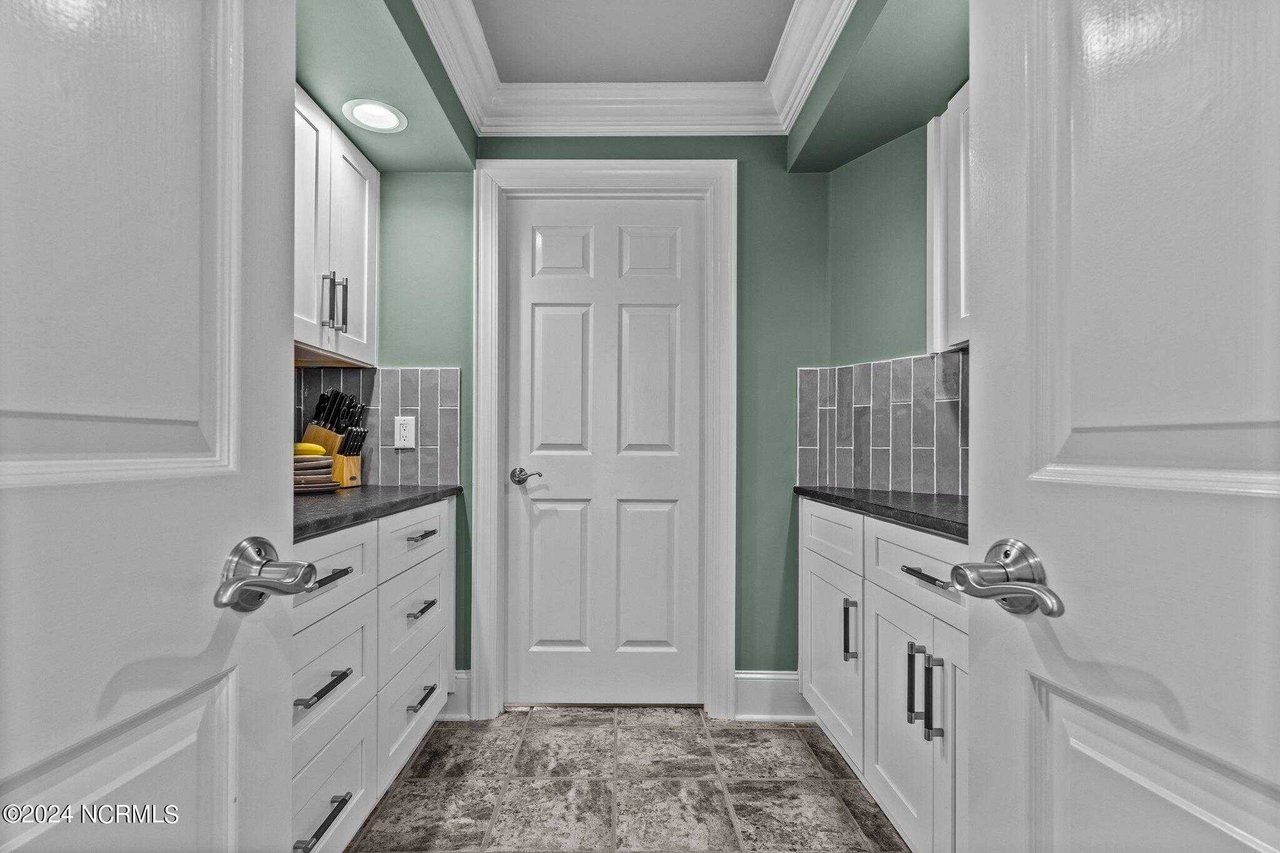
Narrow pantry with white cabinets, dark counters, gray tile backsplash, and green walls.
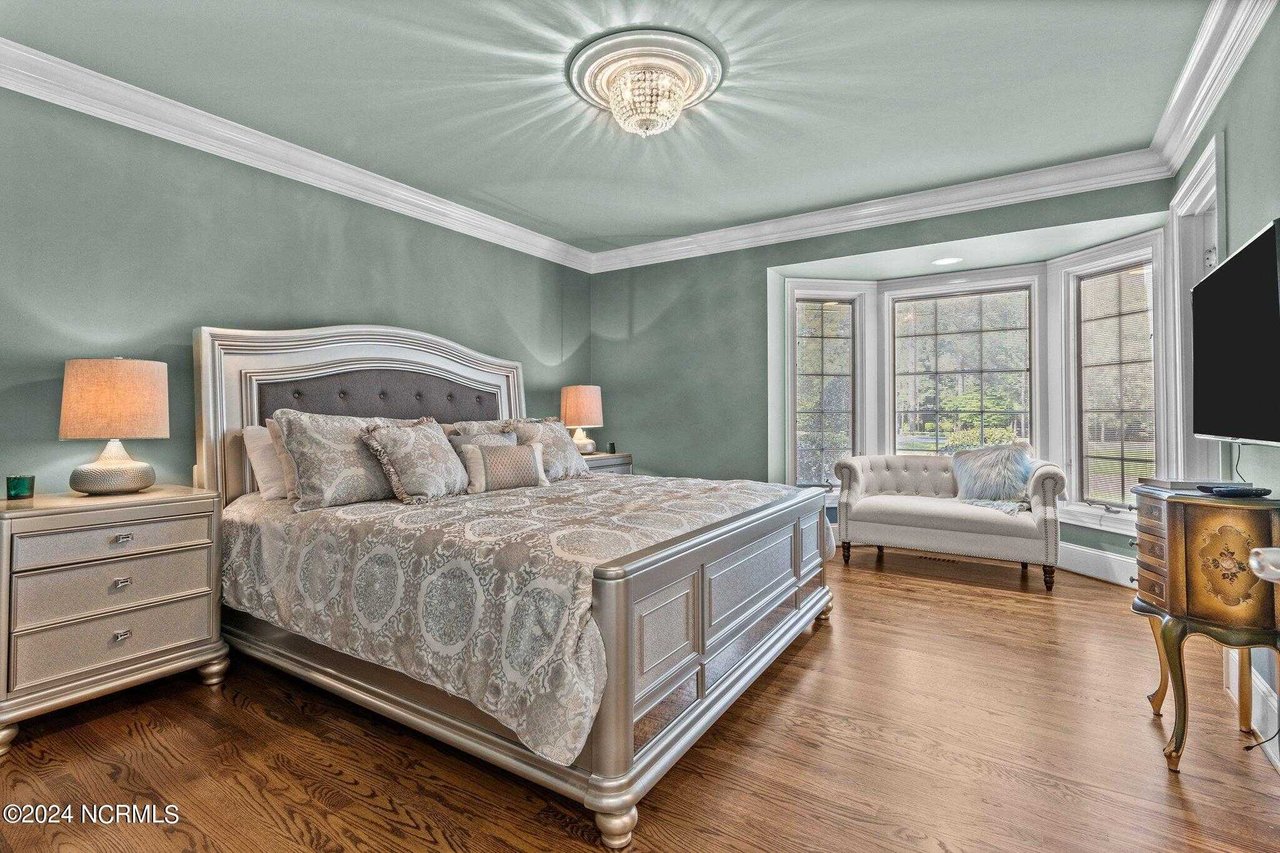
Furnished bedroom with a large upholstered bed, bay windows, and a crystal ceiling light.
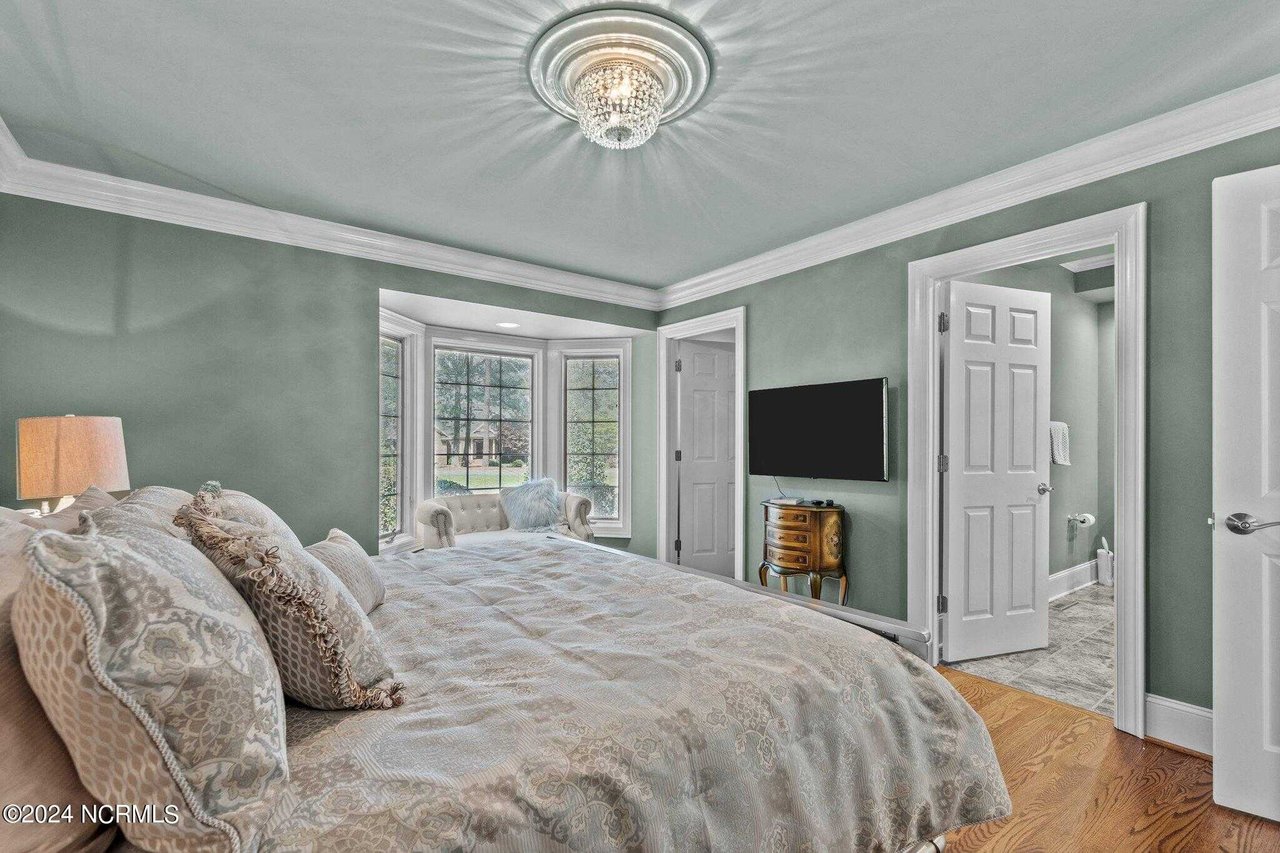
Bedroom with sage-green walls, a bay window, patterned bedding, hardwood floors, and a crystal ceiling light.
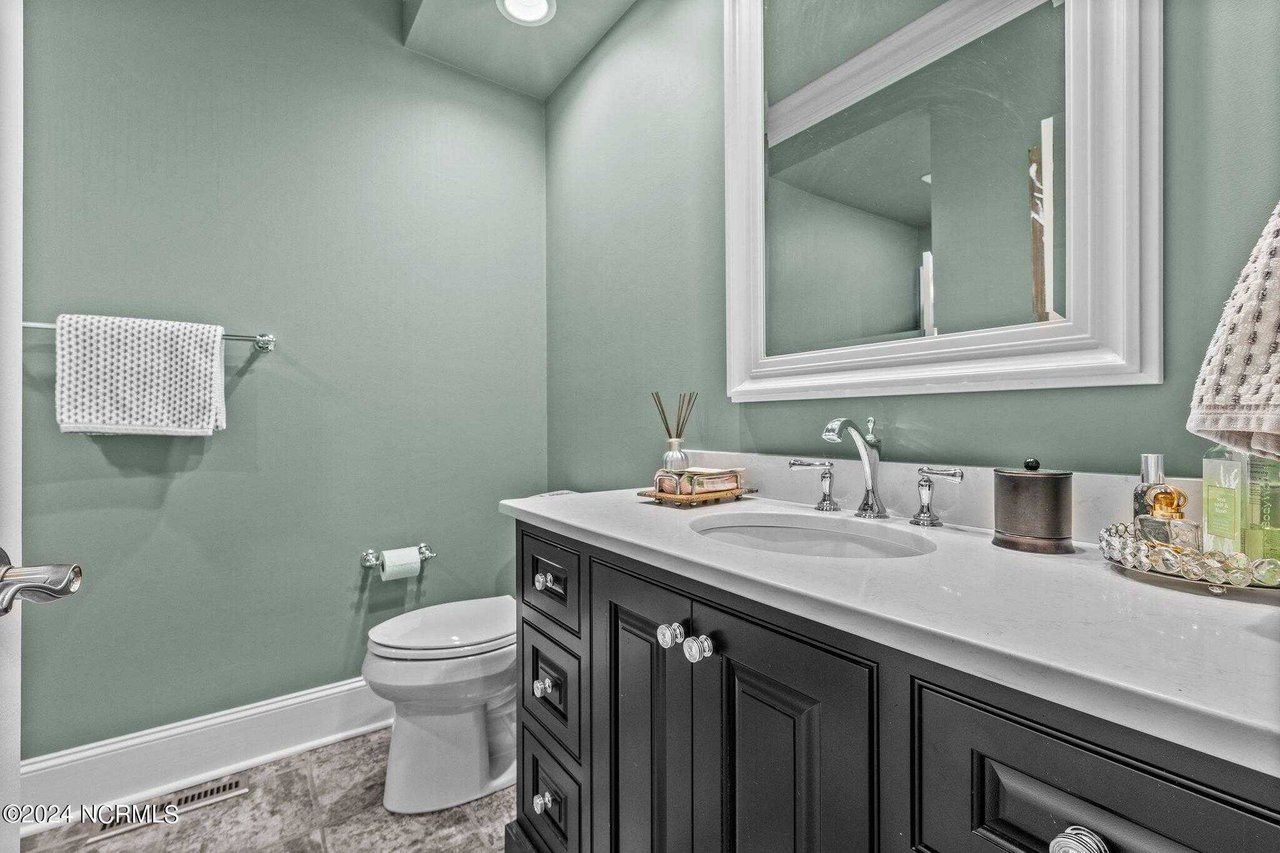
Bathroom with sage-green walls, a dark paneled vanity, white countertop, and large framed mirror.
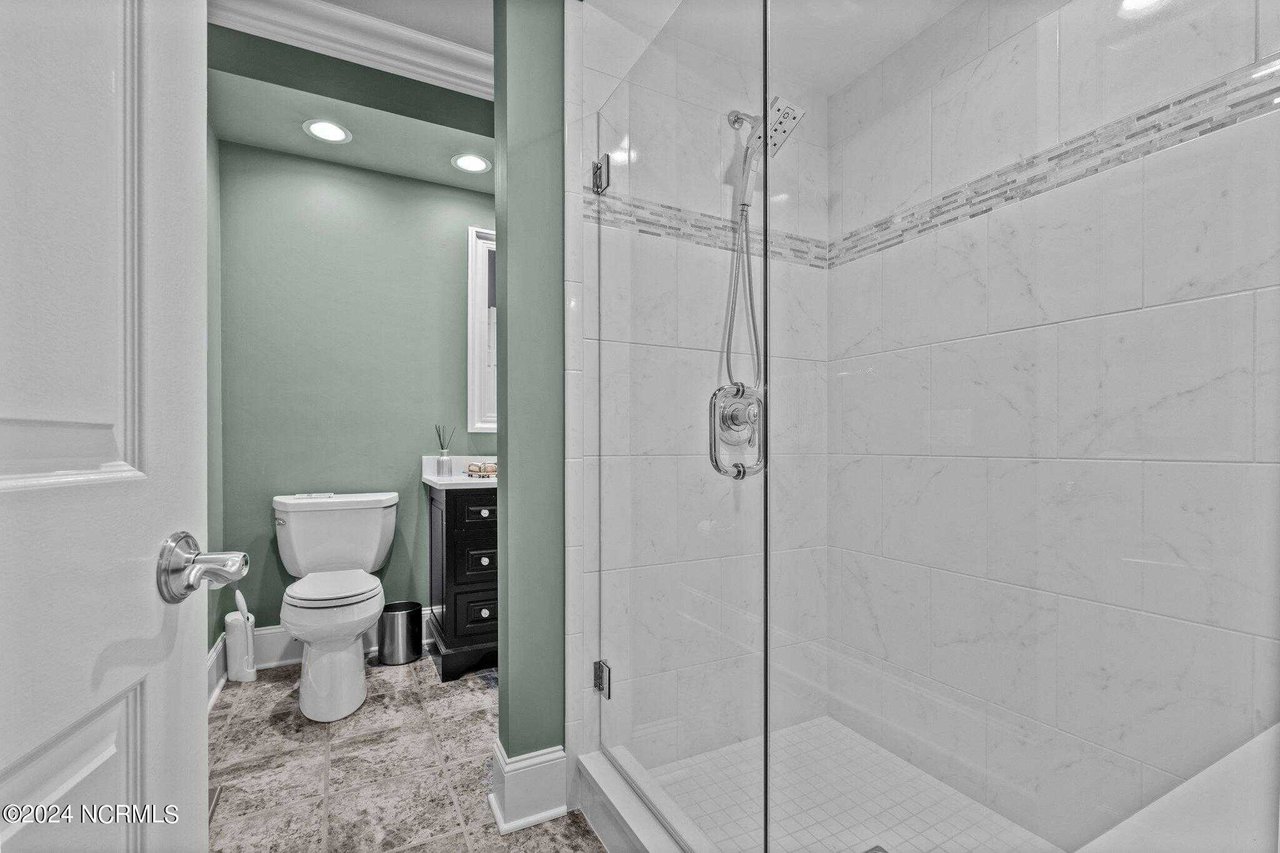
Bathroom with a glass-enclosed marble-look shower and mosaic accent band, plus a toilet and dark vanity.
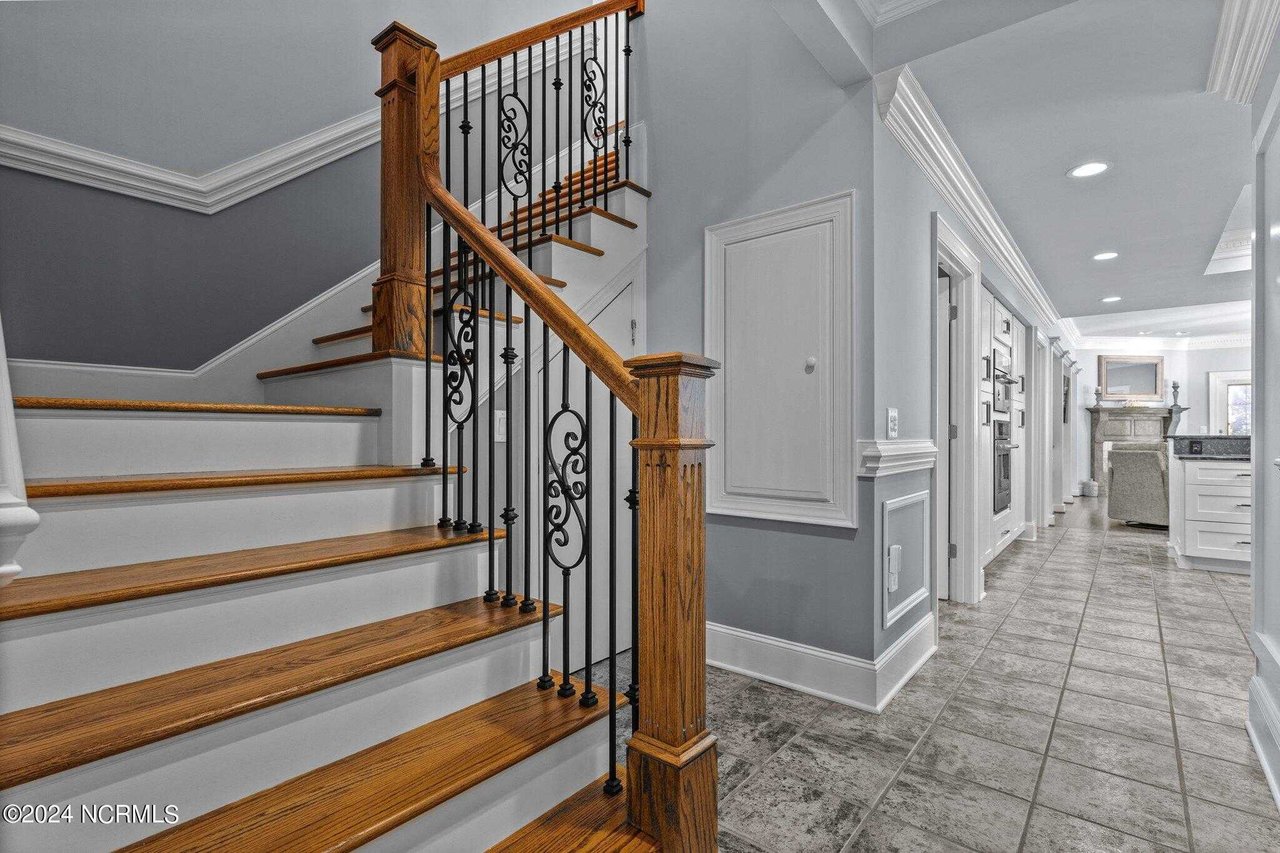
Wood staircase with ornate iron railing beside a tiled hallway leading toward the kitchen.
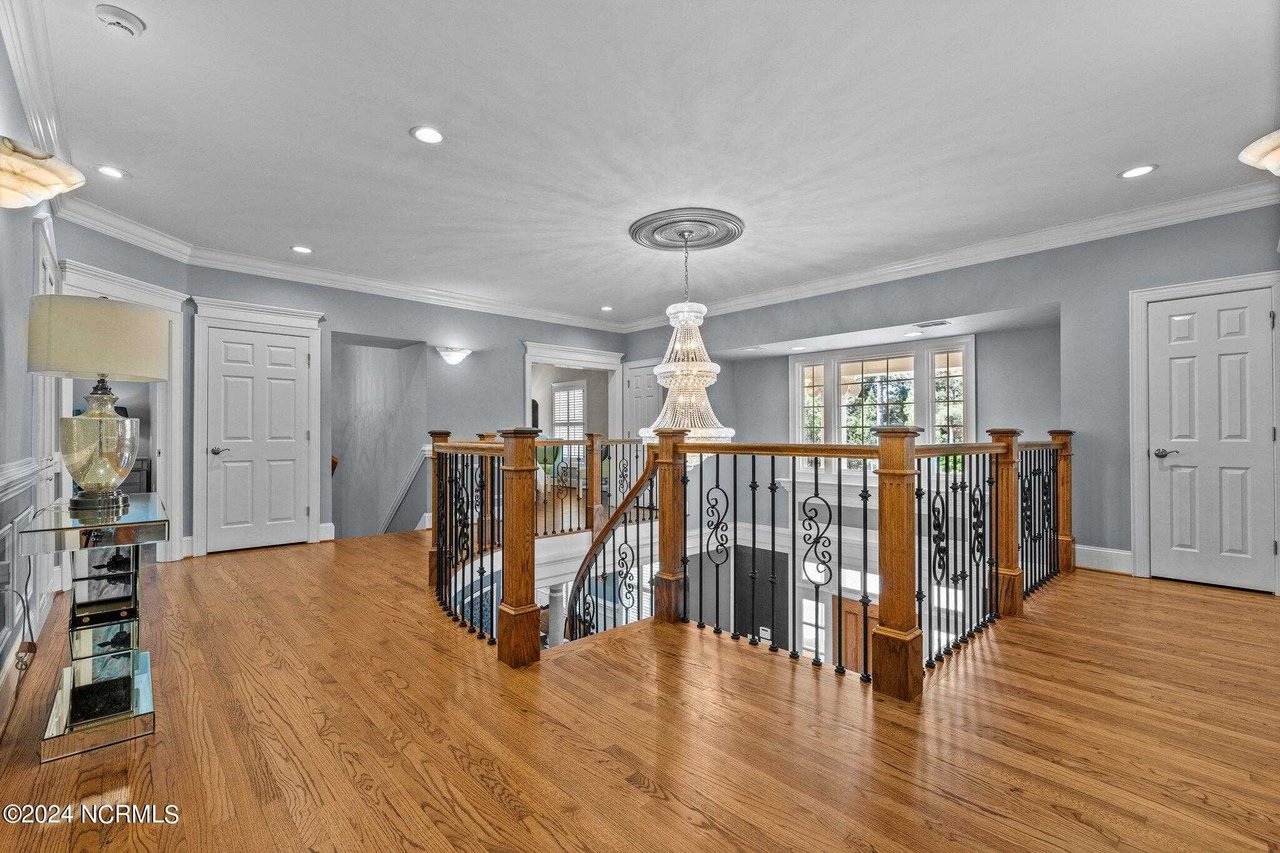
Upstairs landing with hardwood floors, ornate stair railing, and a crystal chandelier.
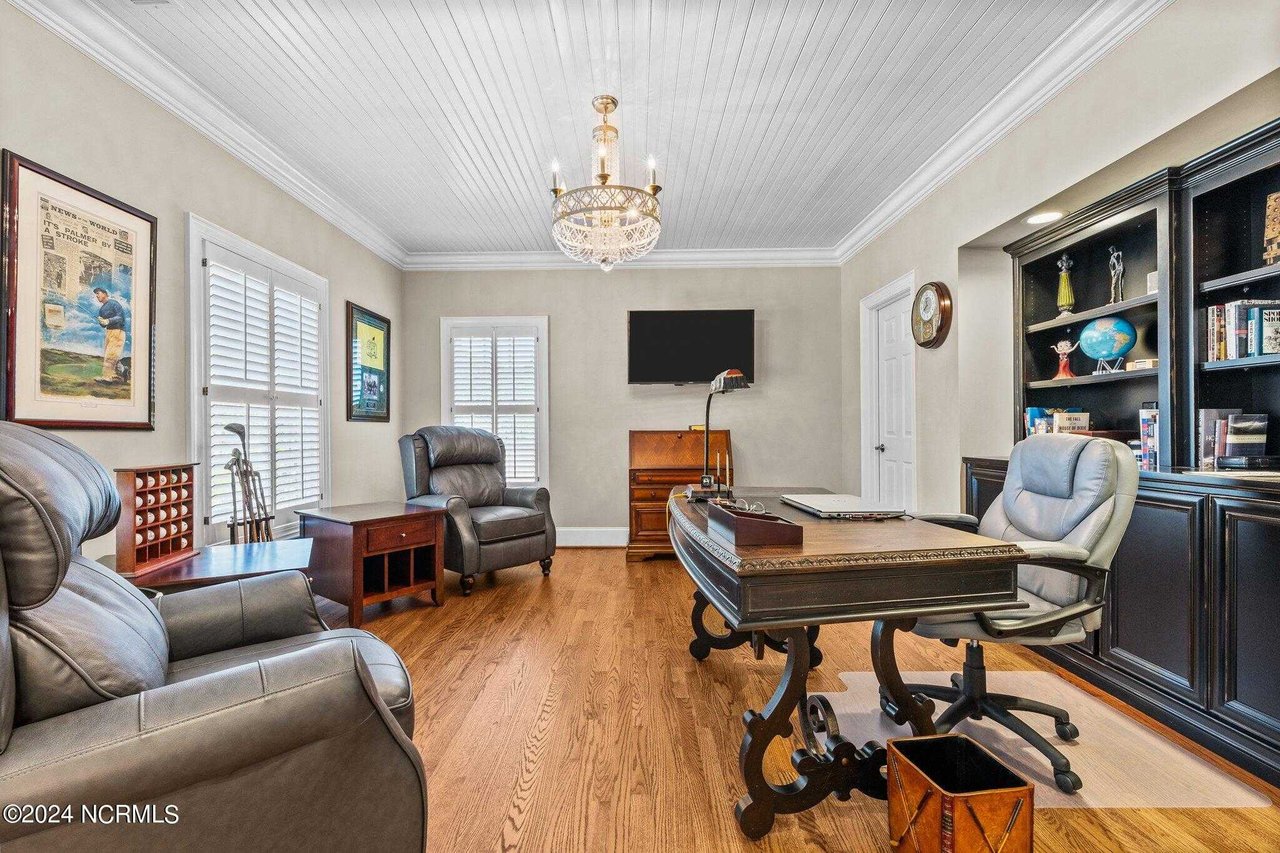
Furnished home office with a carved desk, built-in bookcases, leather seating, and a white beadboard ceiling.
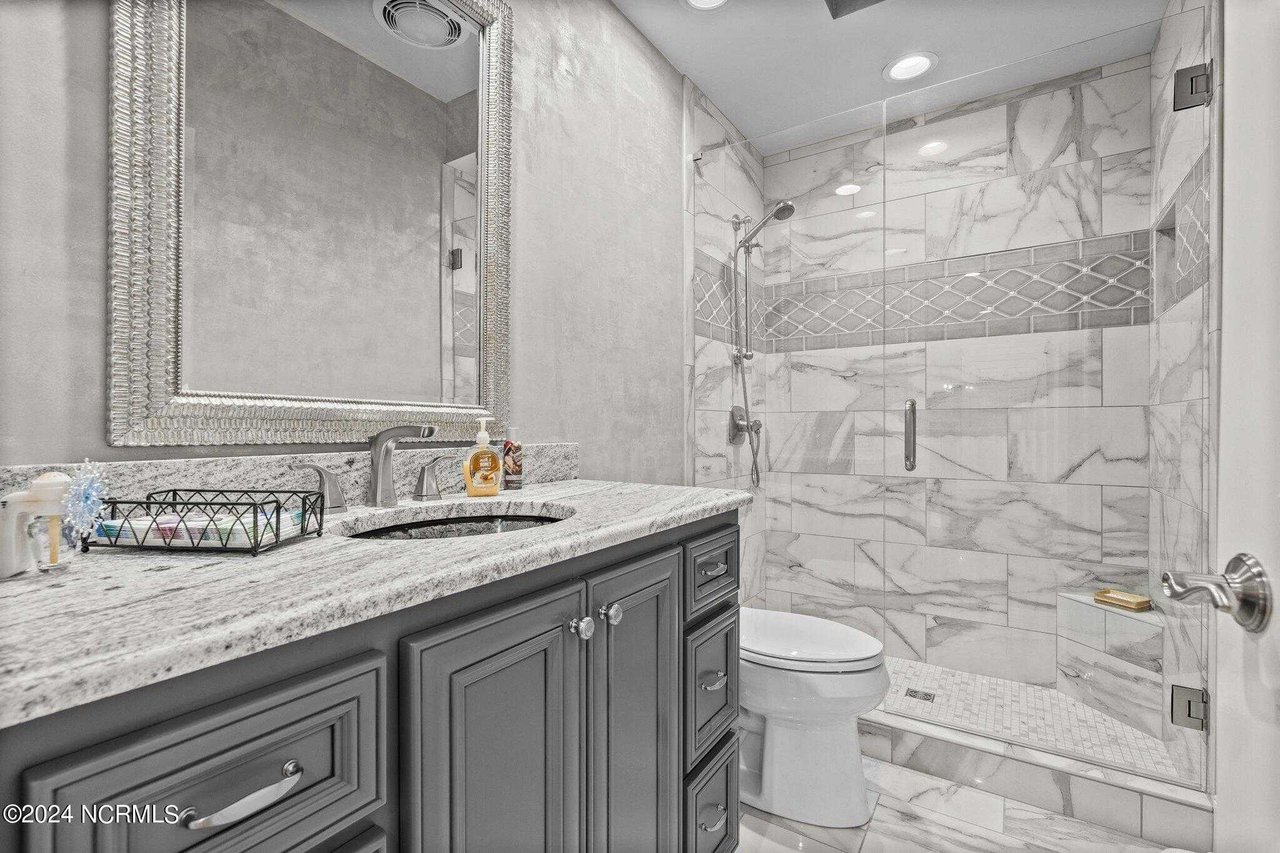
Bathroom with a gray vanity and a glass shower featuring marble-look tile and a diamond-pattern accent band.
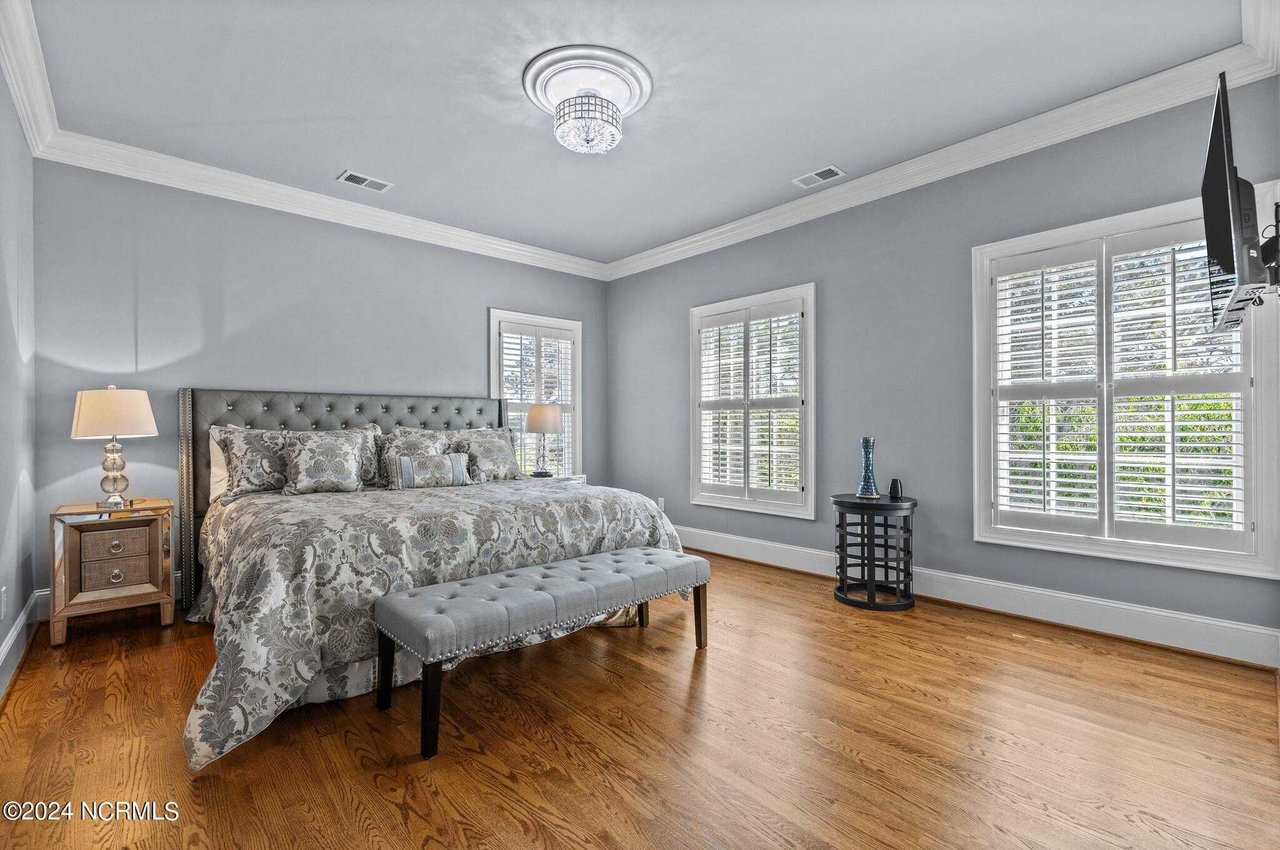
Bedroom with a tufted bed, patterned bedding, hardwood floors, and shuttered windows.
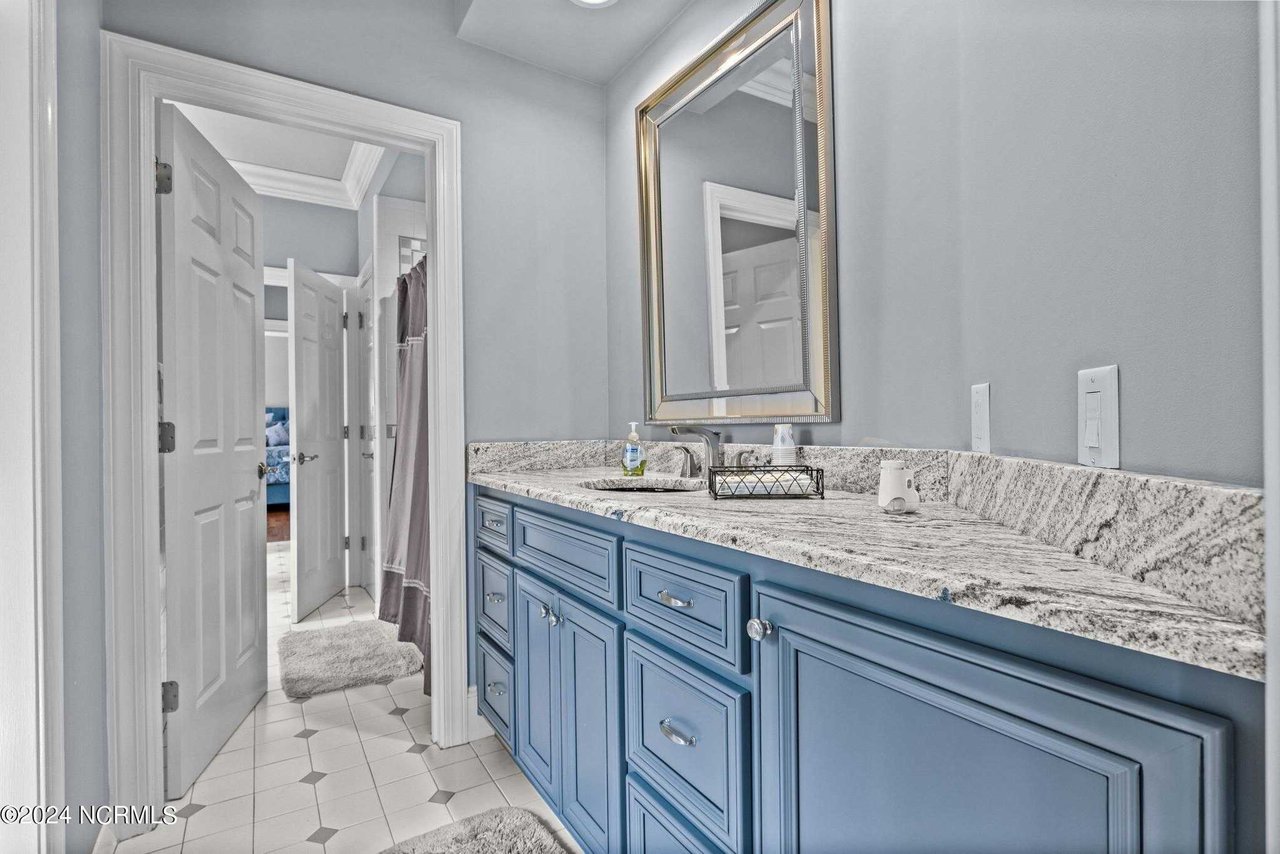
Bathroom with a blue vanity, granite countertop, and large framed mirror.
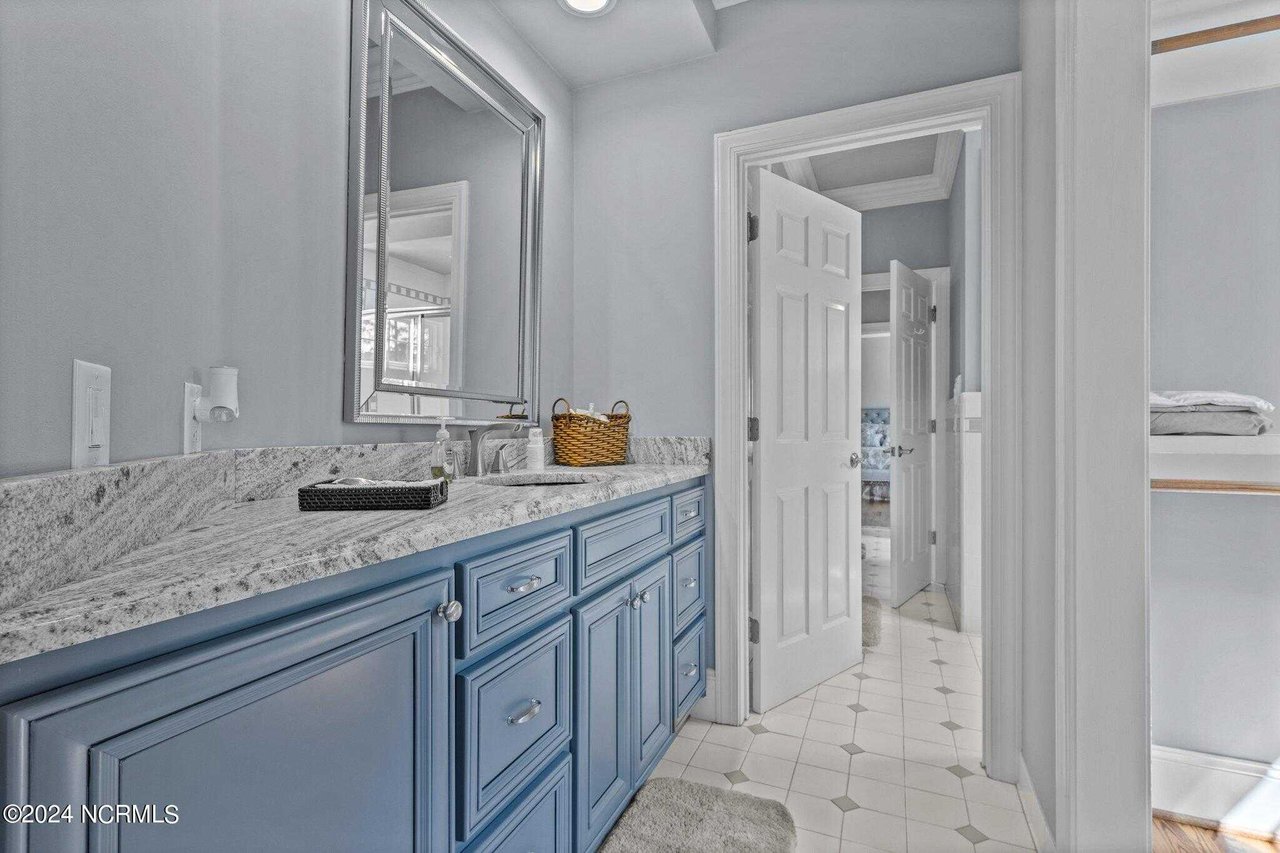
Bathroom with a blue paneled vanity, stone countertop, and large framed mirror.
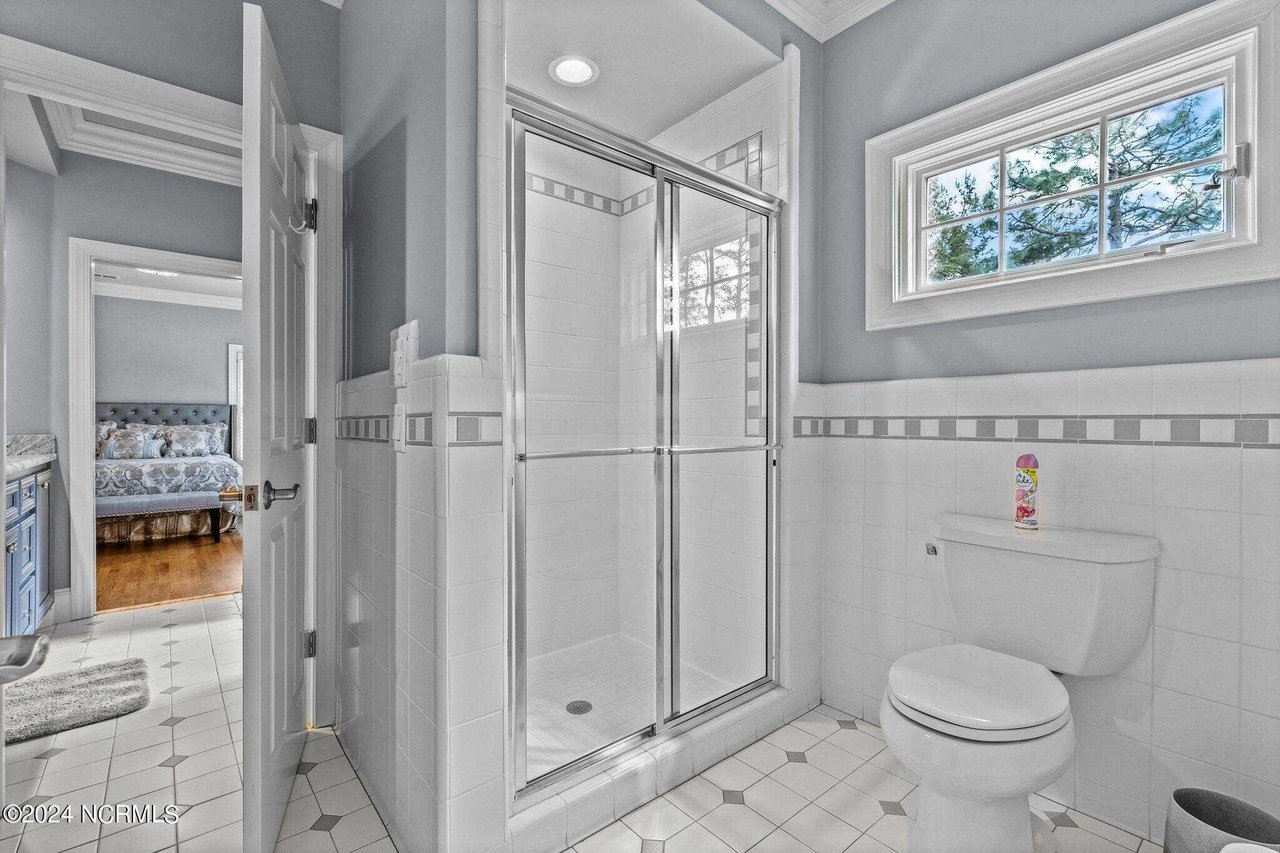
Bathroom with a glass-enclosed tiled shower, geometric floor, and wide window overlooking trees.
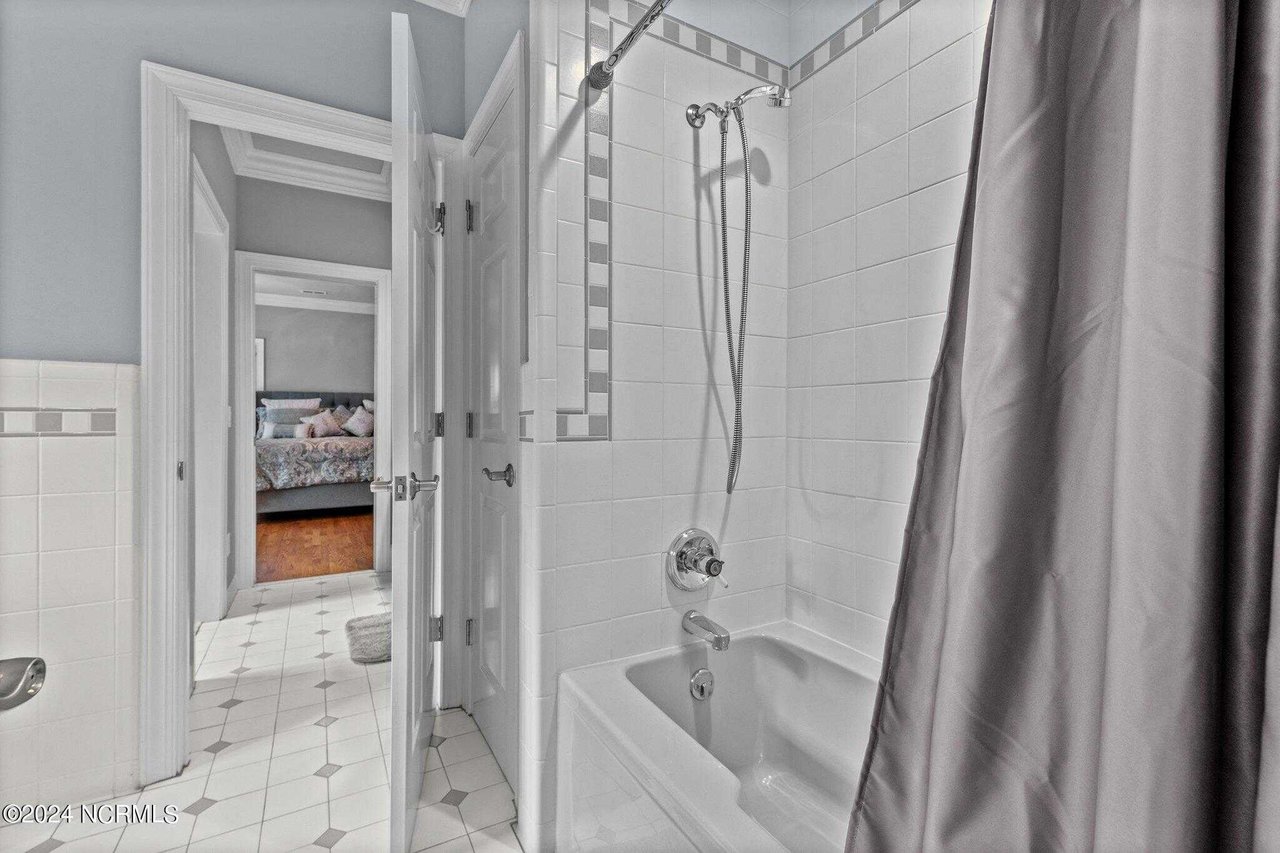
Bathroom with tiled tub and shower, gray curtain, and doorway looking into a bedroom.
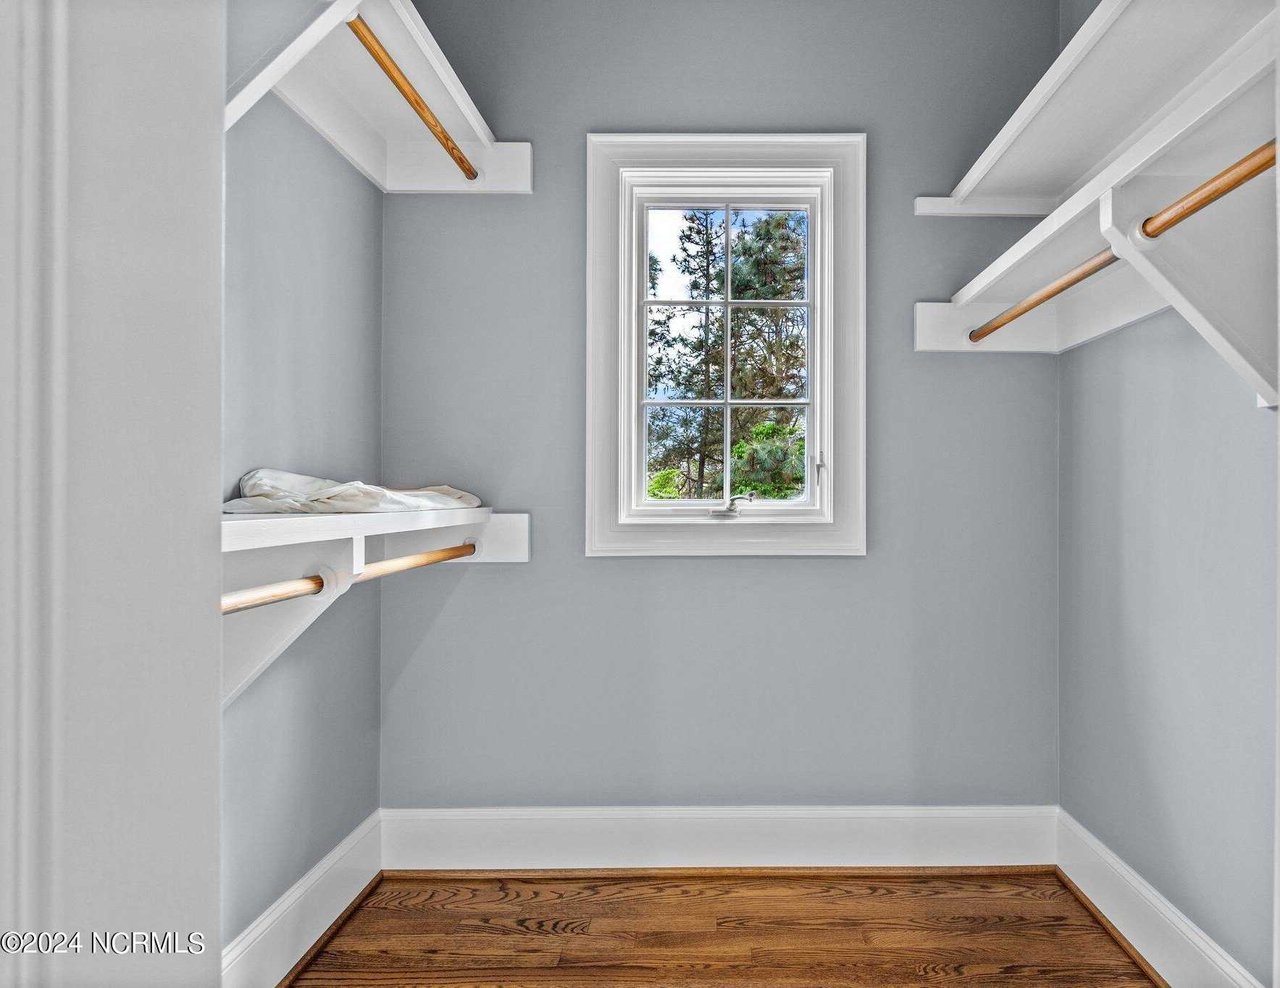
Walk-in closet with built-in white shelving, wooden hanging rods, a window, and hardwood flooring.
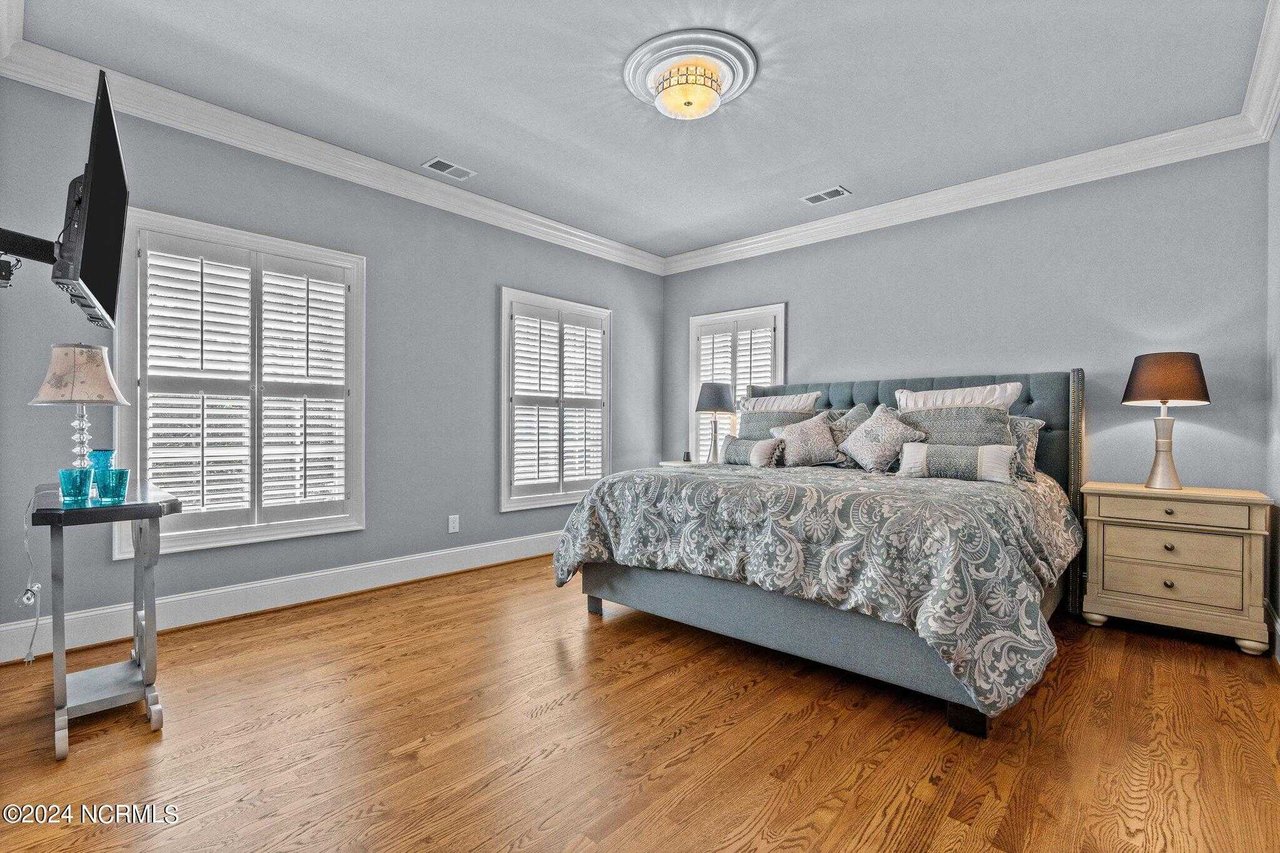
Furnished bedroom with a large patterned bed, plantation shutters, and hardwood floors.
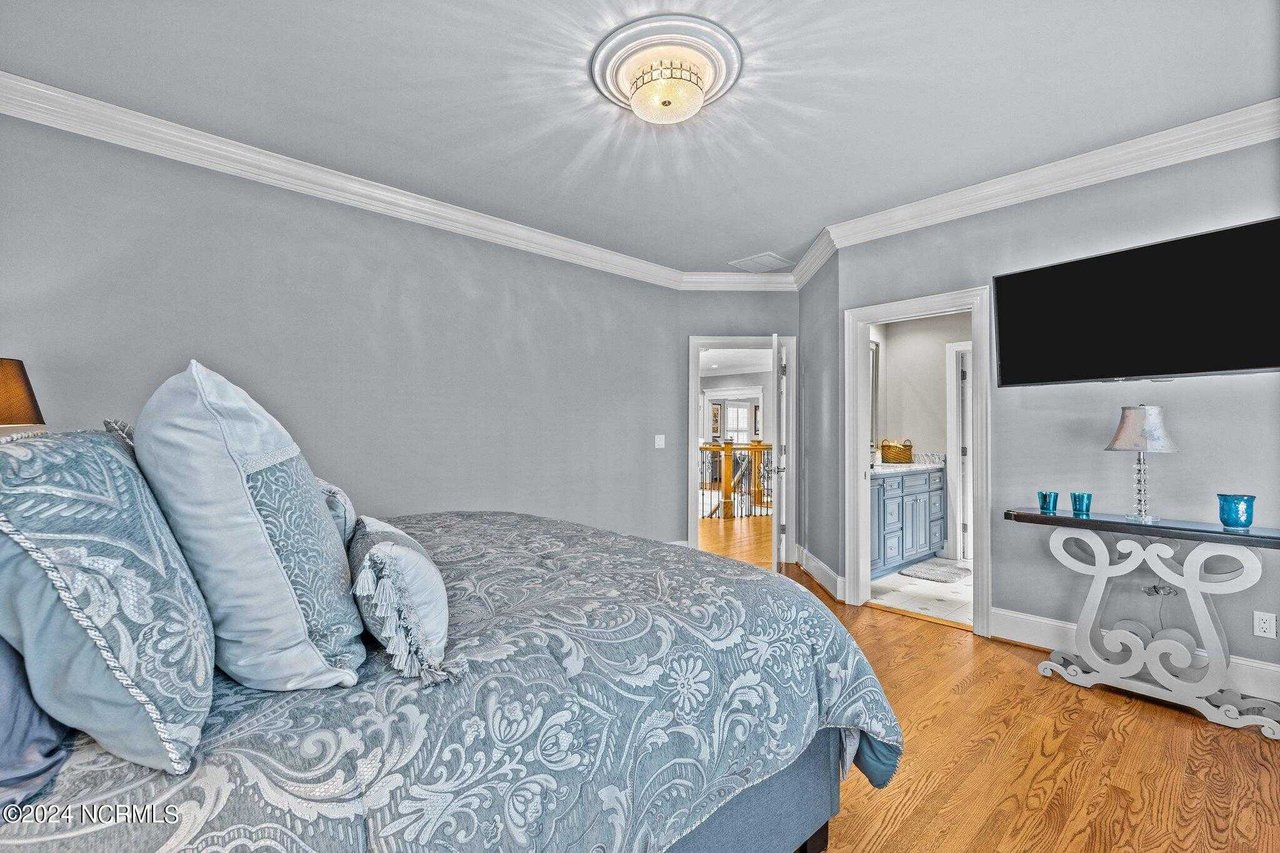
Bedroom with blue-gray patterned bedding, hardwood floors, and a wall-mounted television.
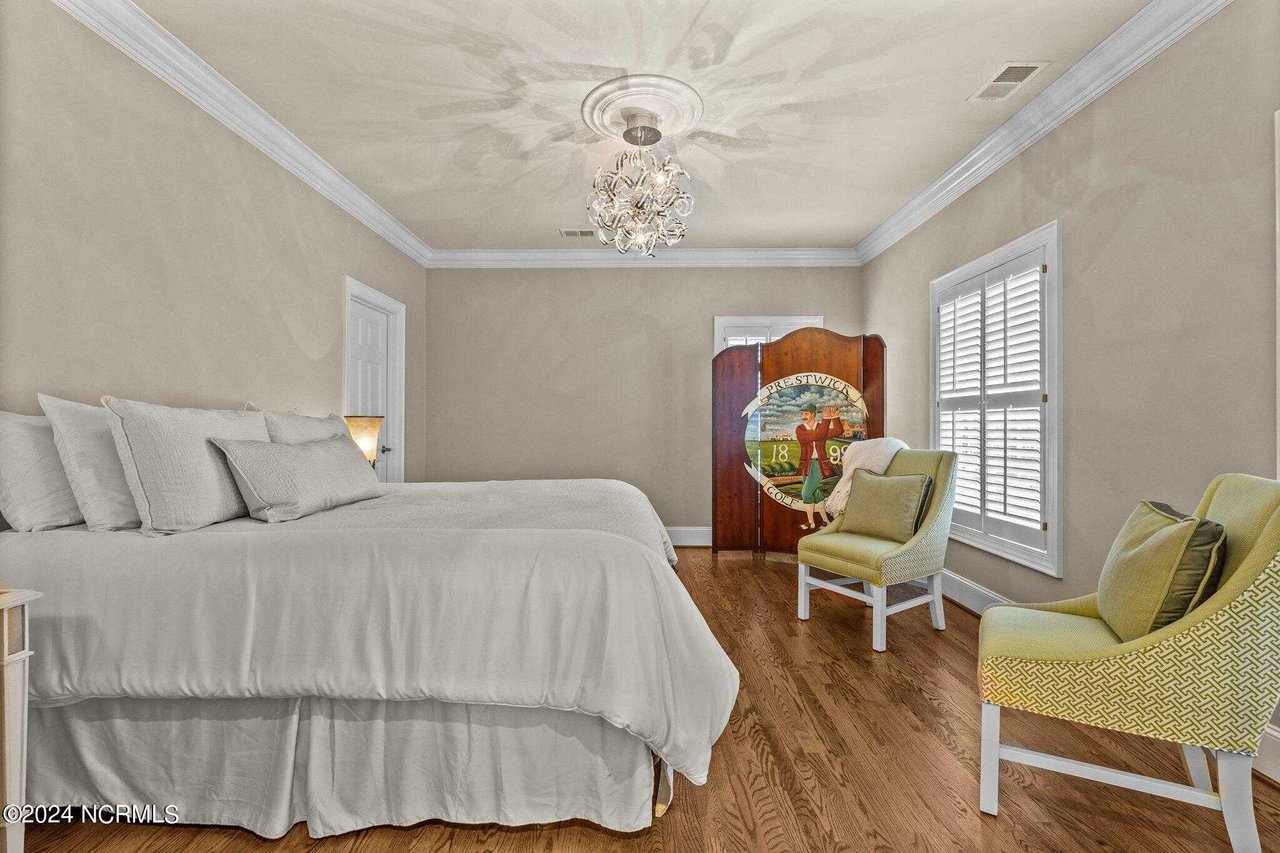
Bedroom with a white bed, pale green chairs, chandelier, and hardwood floors.
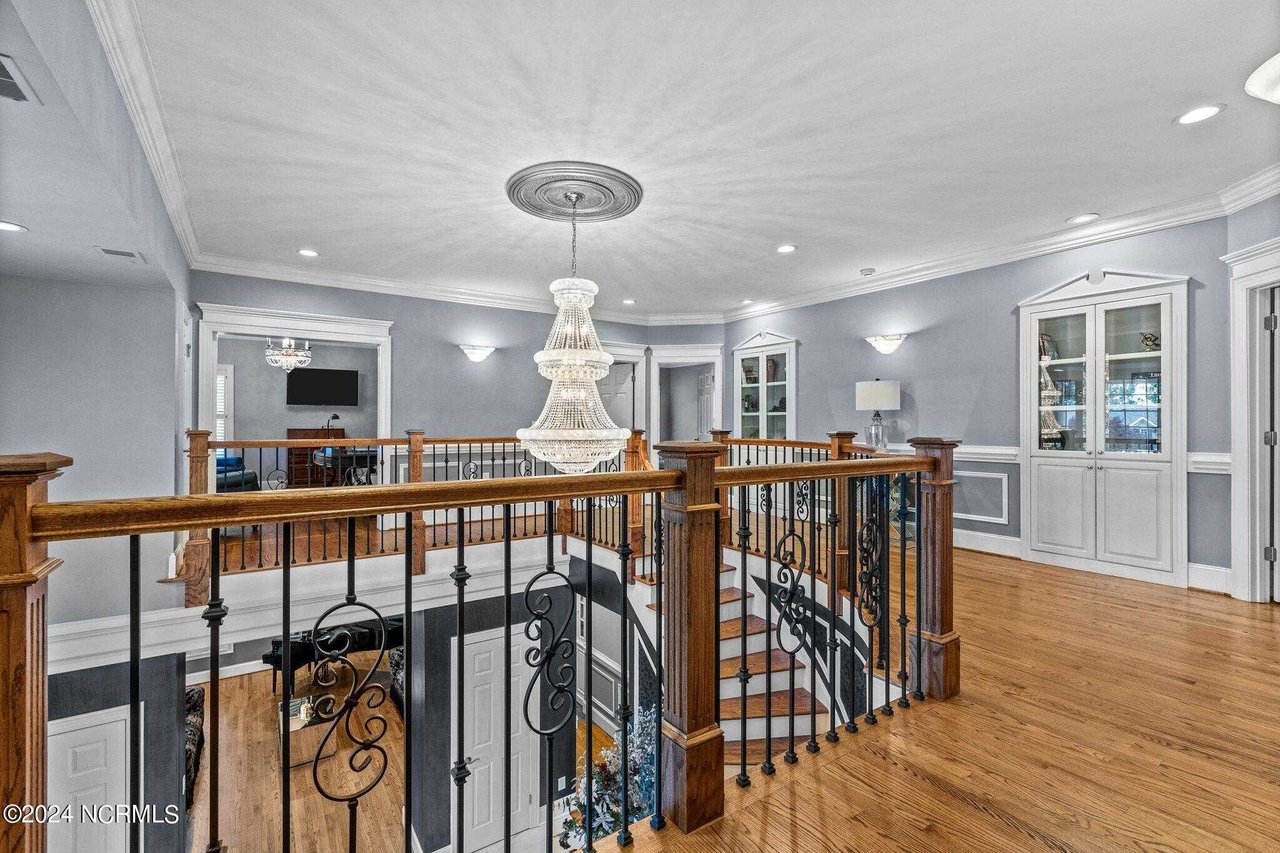
Upper-level landing overlooking a staircase, with a crystal chandelier and ornate wood and iron railings.
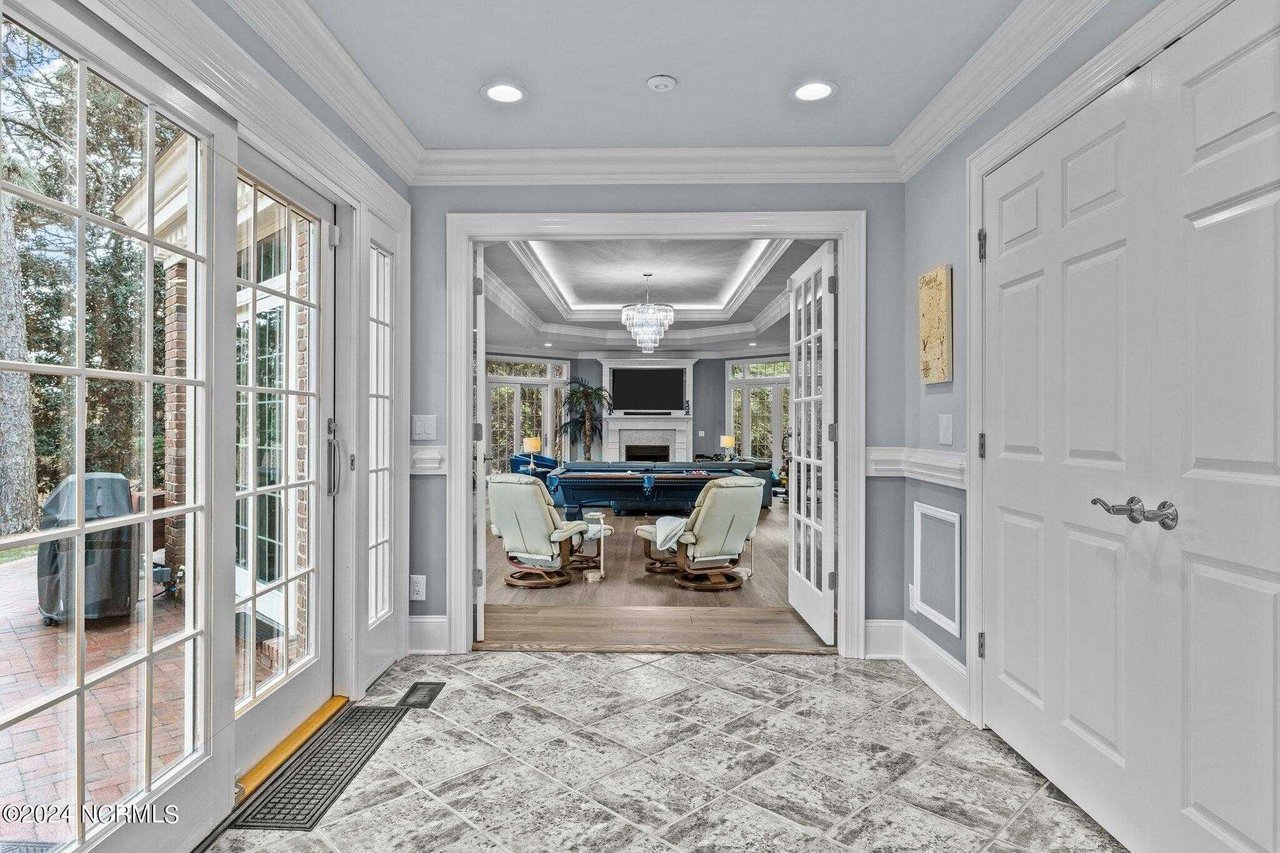
Entry hall with patterned tile floor and French doors opening toward a furnished room with a pool table.
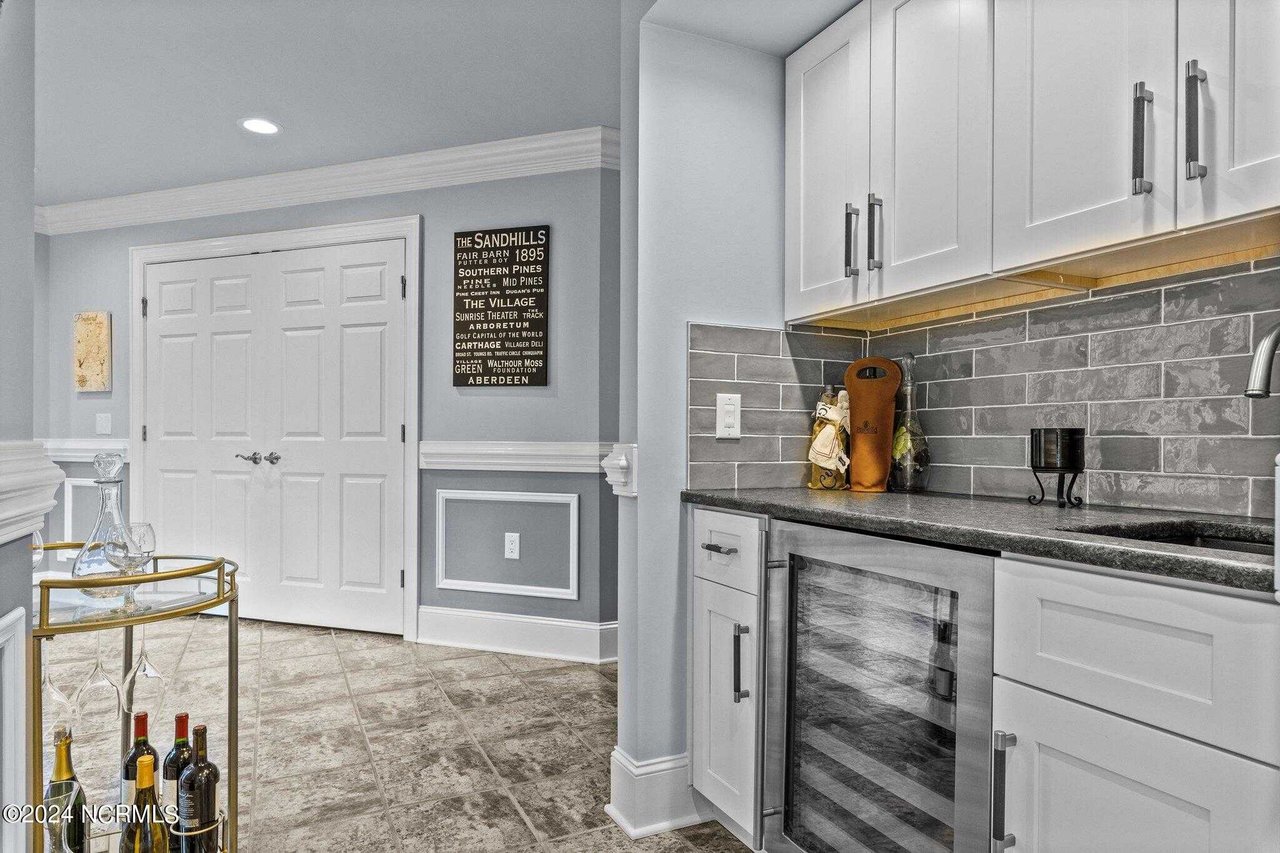
Beverage bar with white cabinets, gray tile backsplash, built-in refrigerator, and wine bottles on a serving cart.
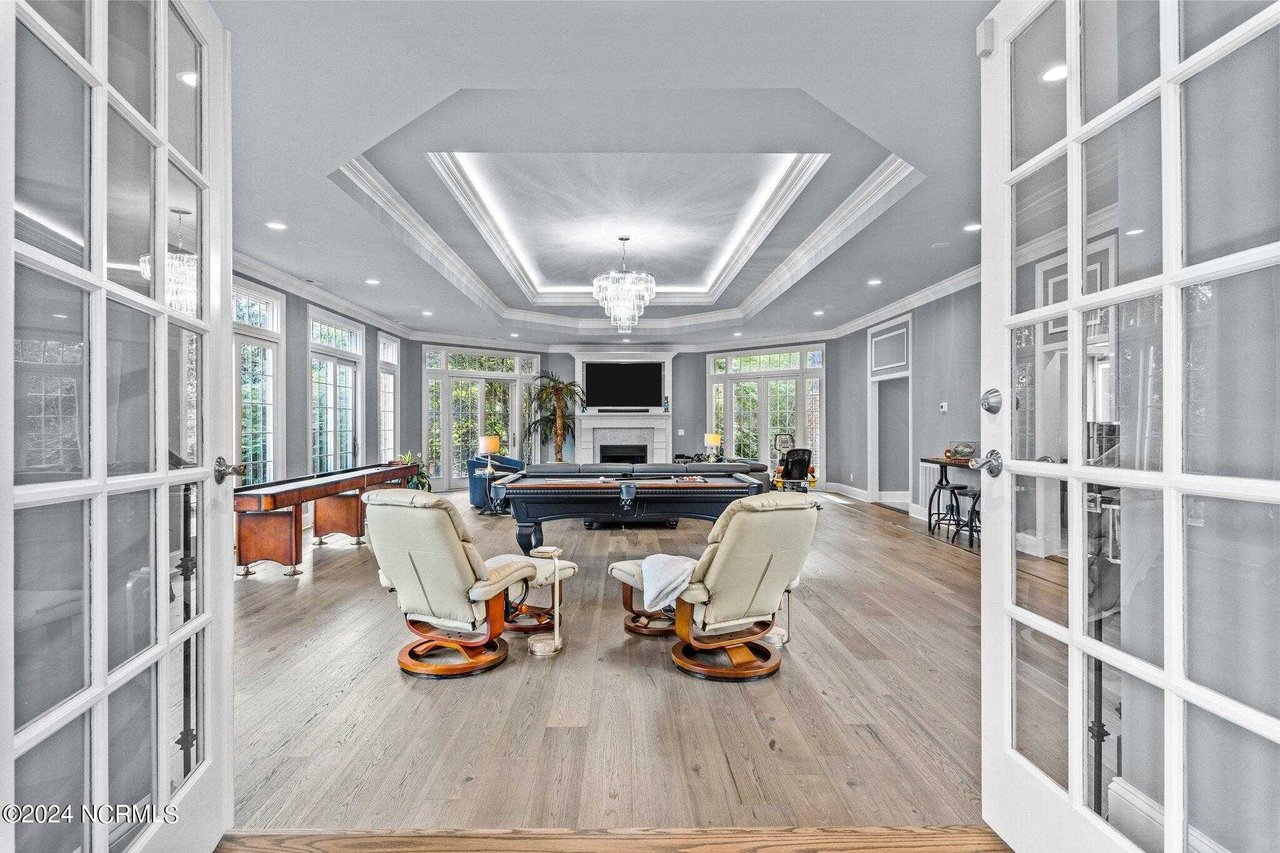
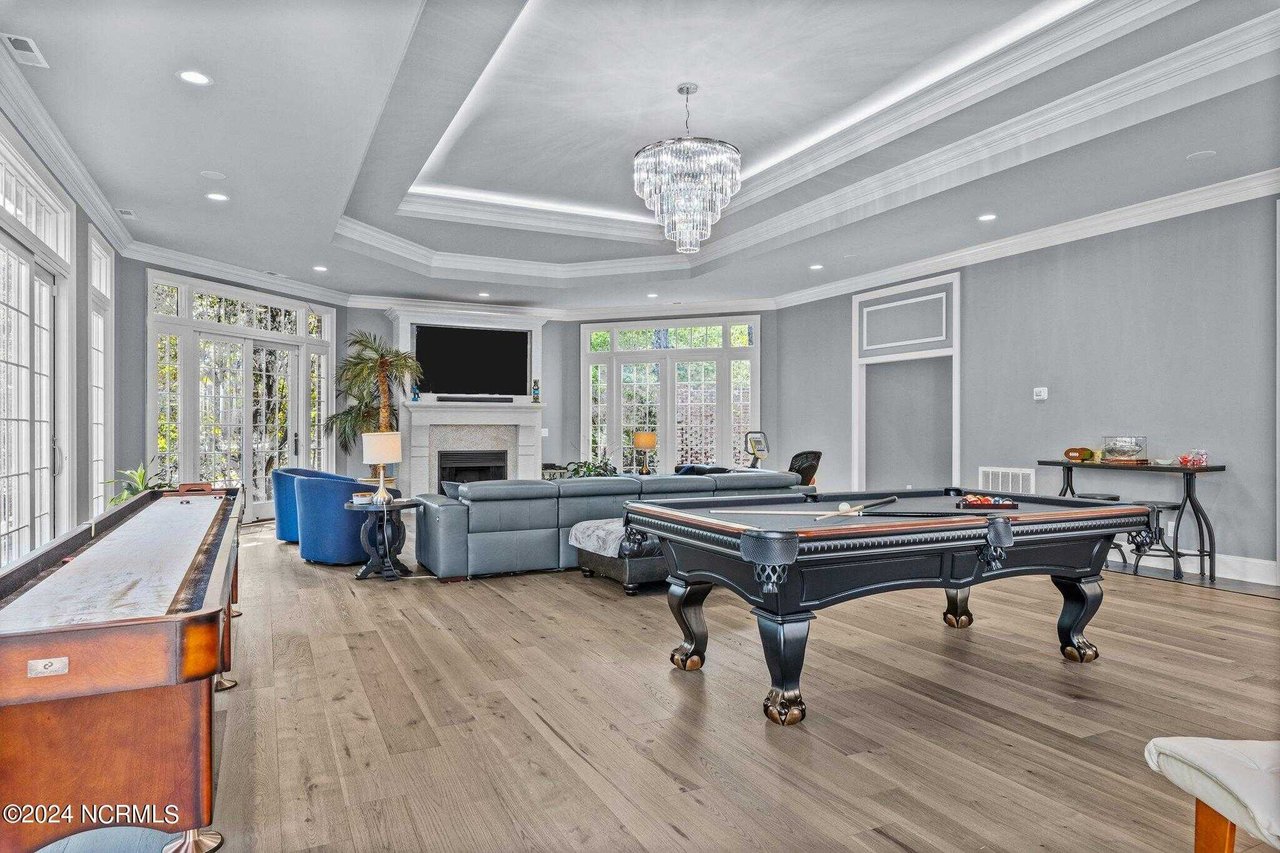
Furnished game room with a pool table, cream recliners, shuffleboard table, and tray ceiling.
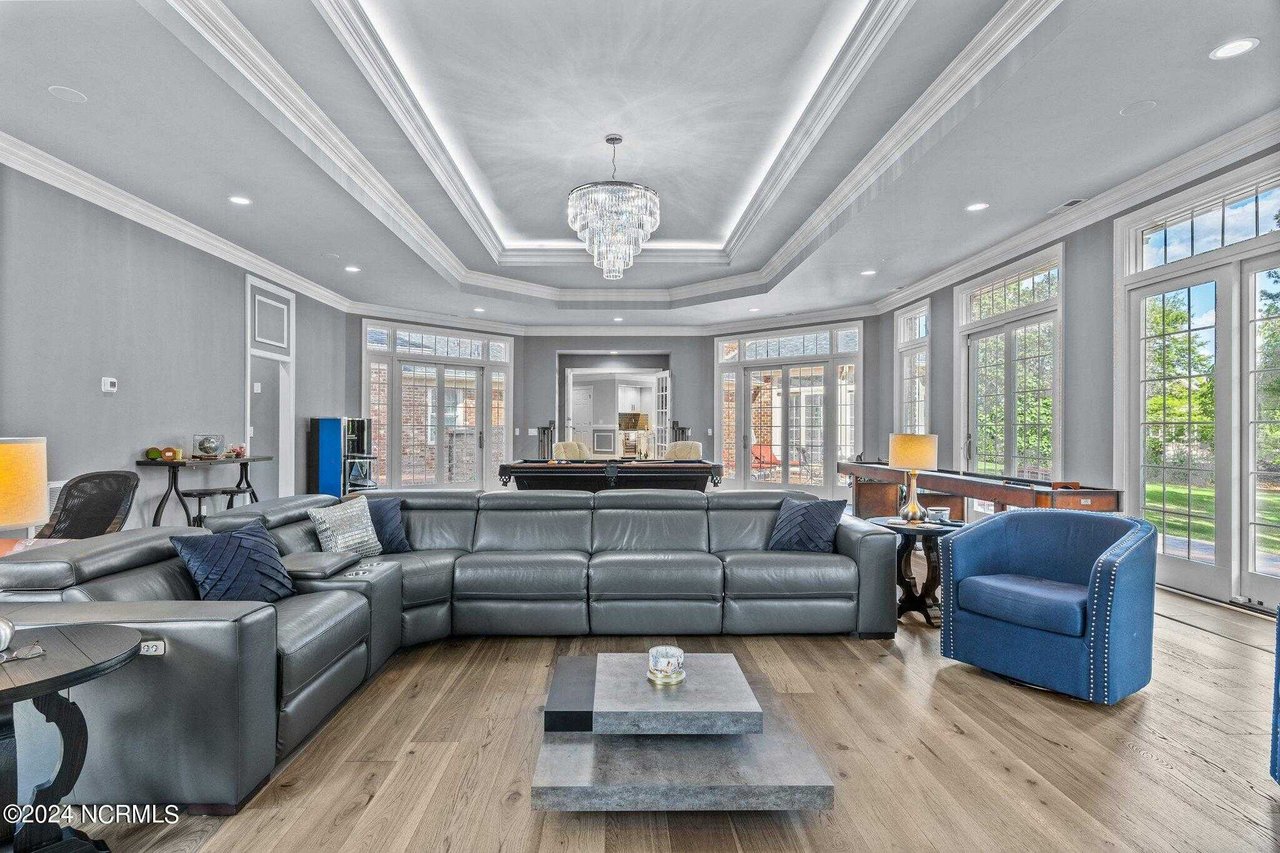
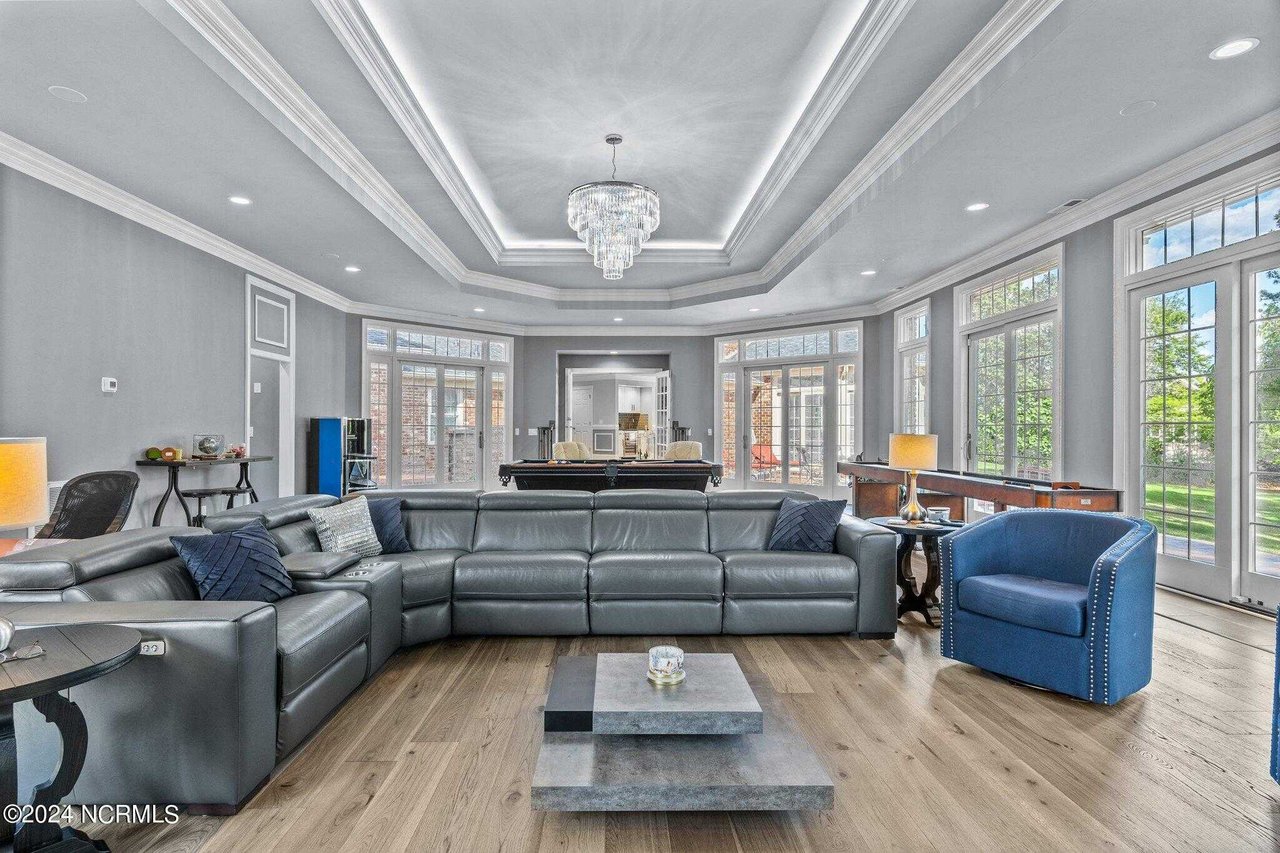
Living room with a gray sectional, blue chair, billiard table, and crystal chandelier.
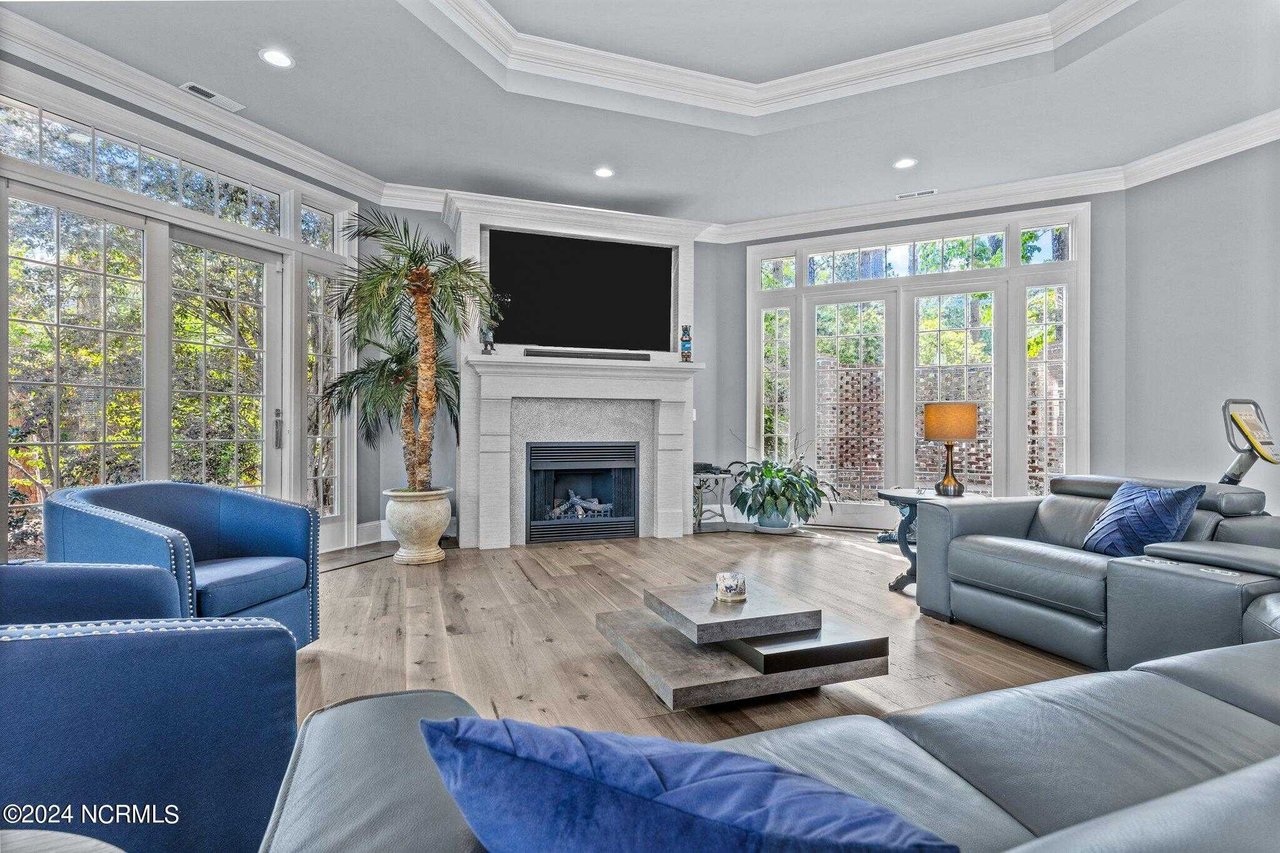
Living room with a fireplace, tall windows, gray sofas, and blue armchairs.
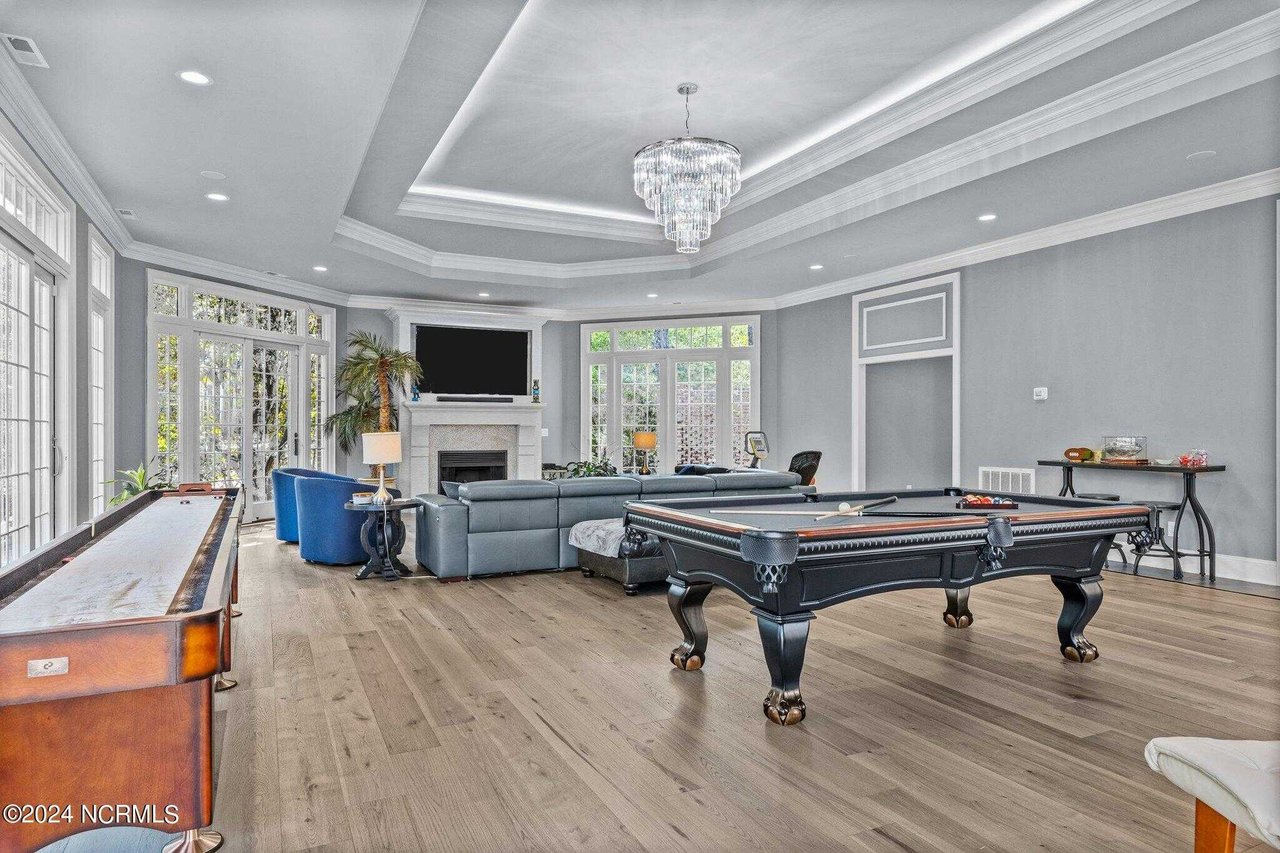
Game room with a pool table, shuffleboard table, fireplace, and crystal chandelier.
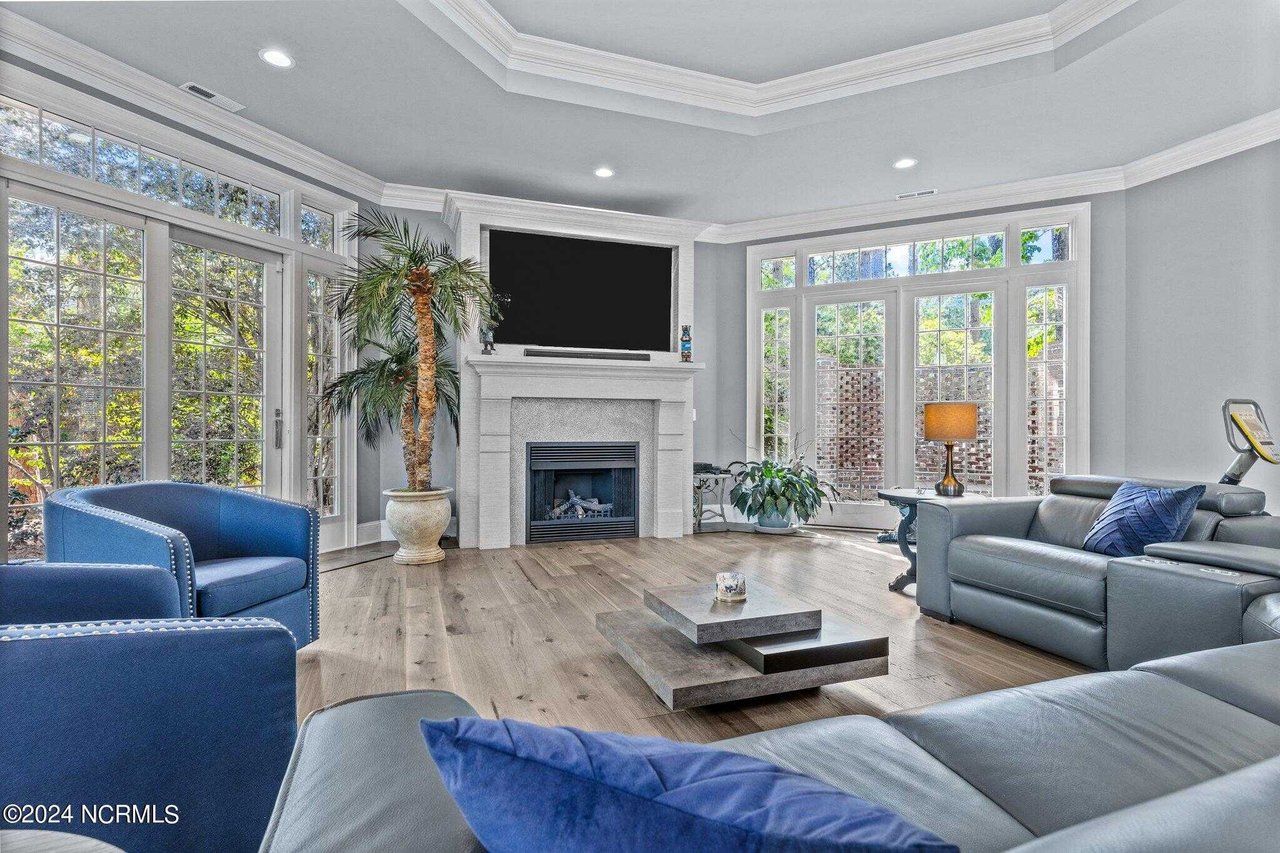
Furnished living room with a fireplace, large television, tall windows, and blue and gray seating.
Living room with a gray sectional, blue accent chair, pool table, and tray ceiling with chandelier.
Game room with billiards and shuffleboard tables, gray sectional, and fireplace.
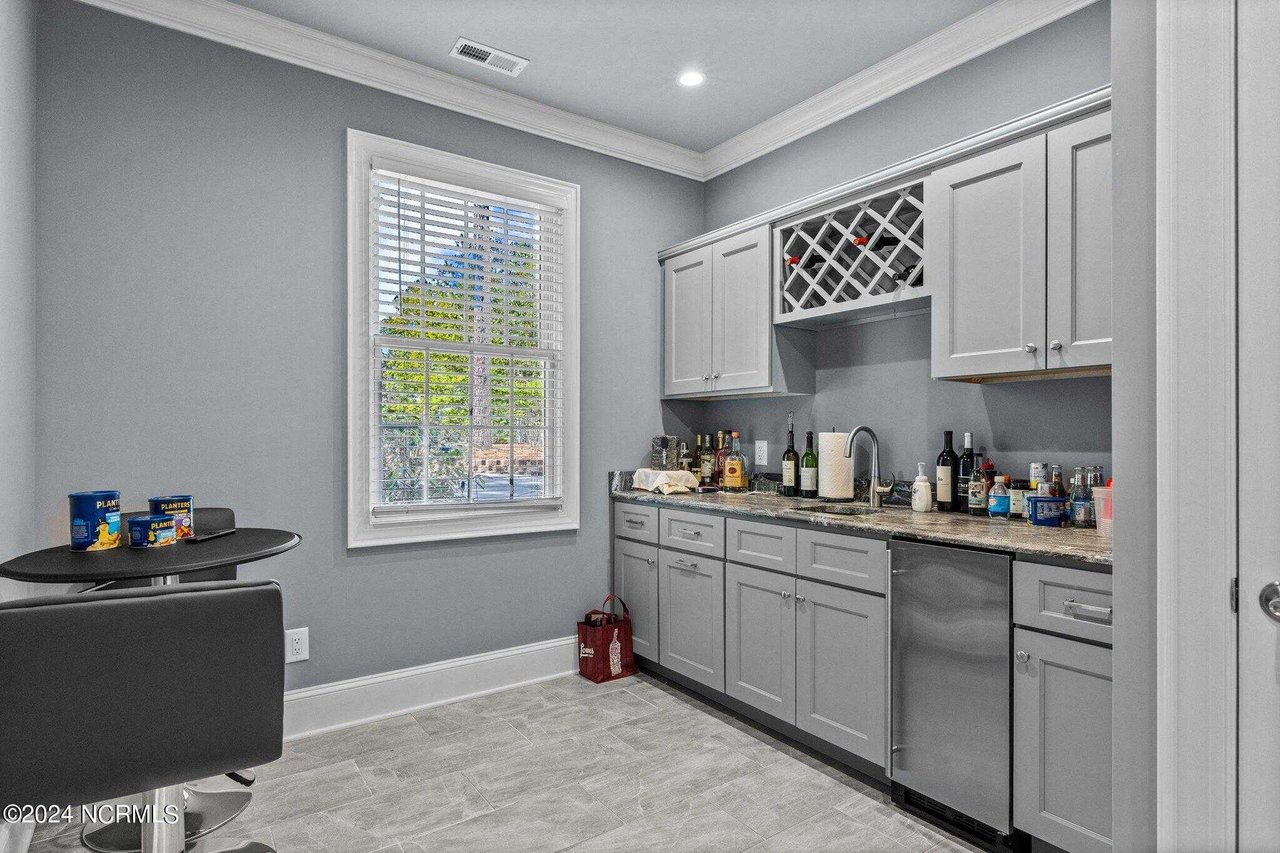
Home bar with gray cabinetry, built-in wine storage, and a tall window with white blinds.
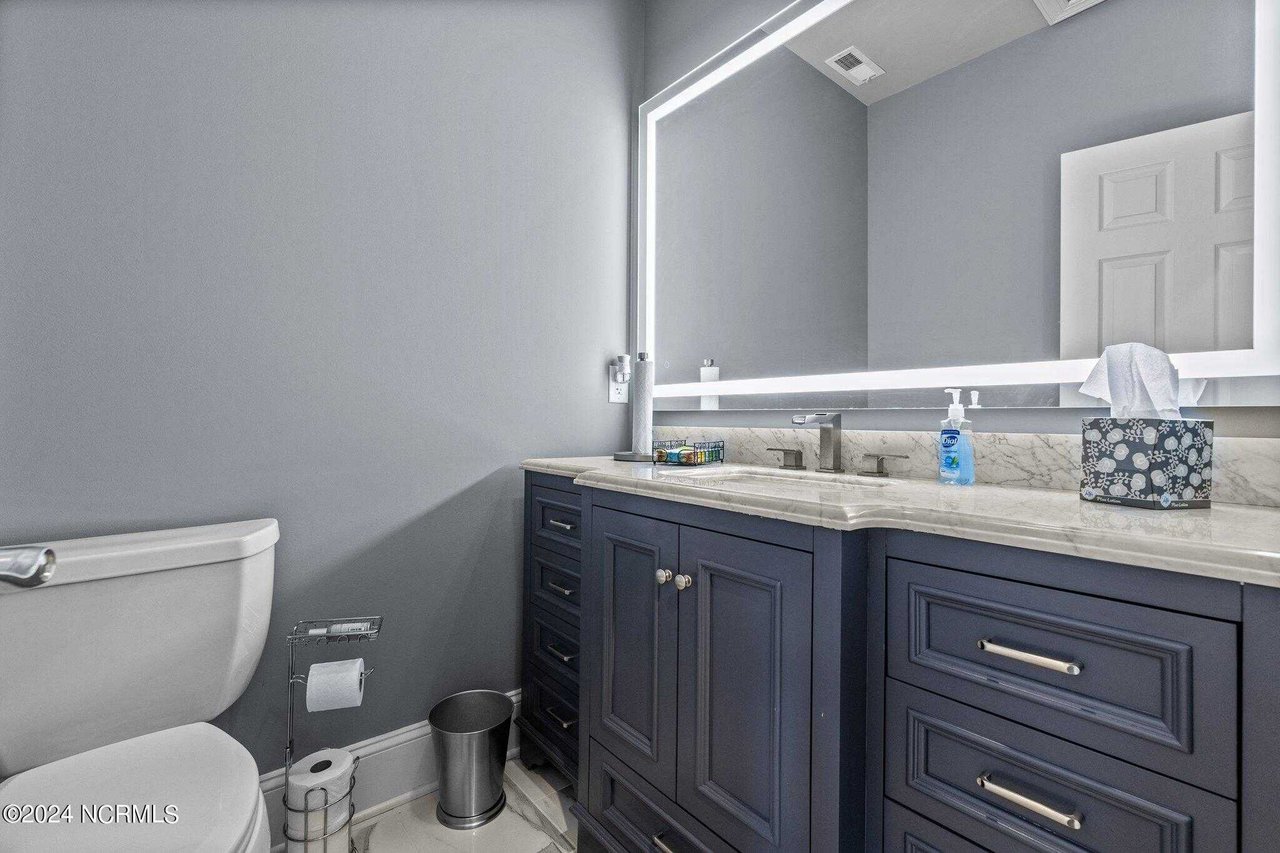
Bathroom with a navy vanity, marble counter, large mirror, and toilet.
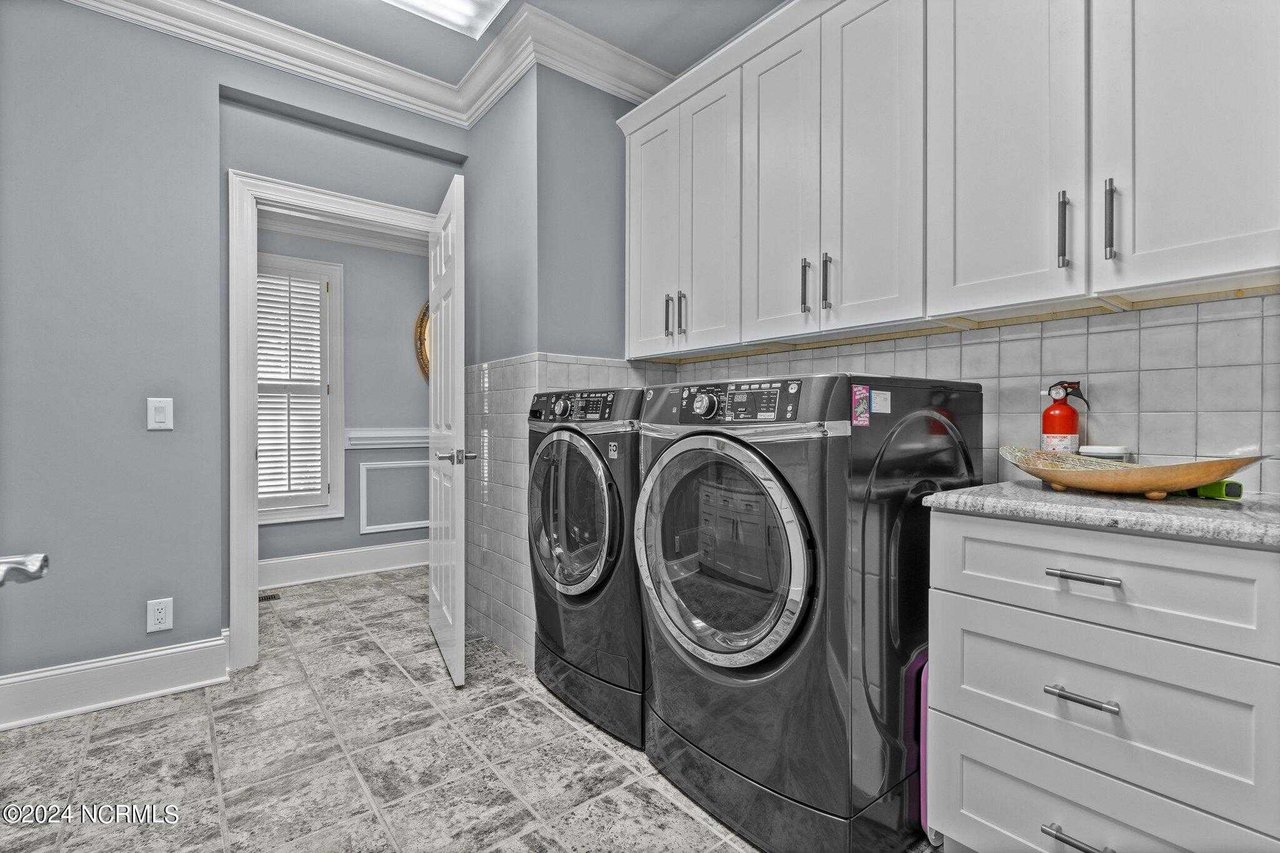
Laundry room with two dark front-loading machines beneath white cabinets and a gray tile floor.
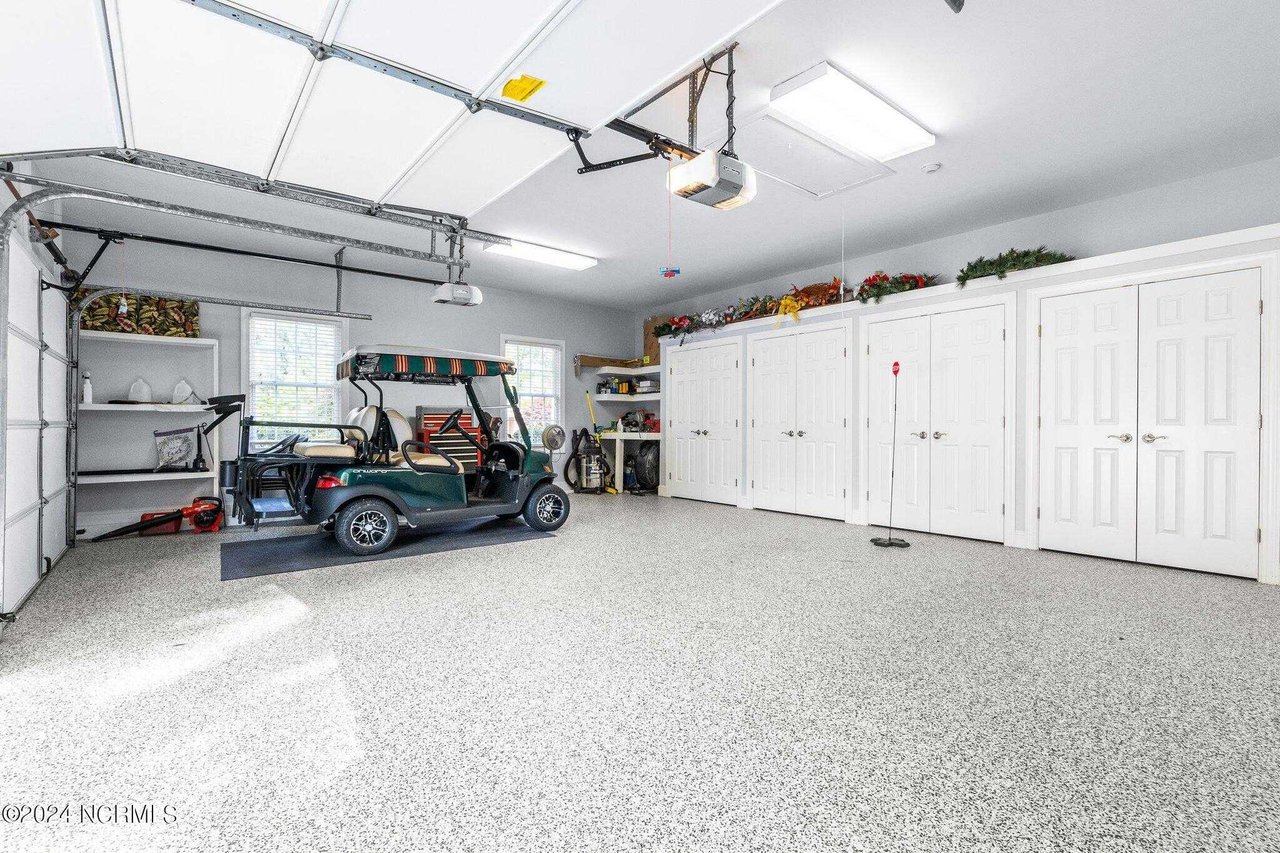
Spacious garage with a golf cart, speckled floor, and white storage cabinets.
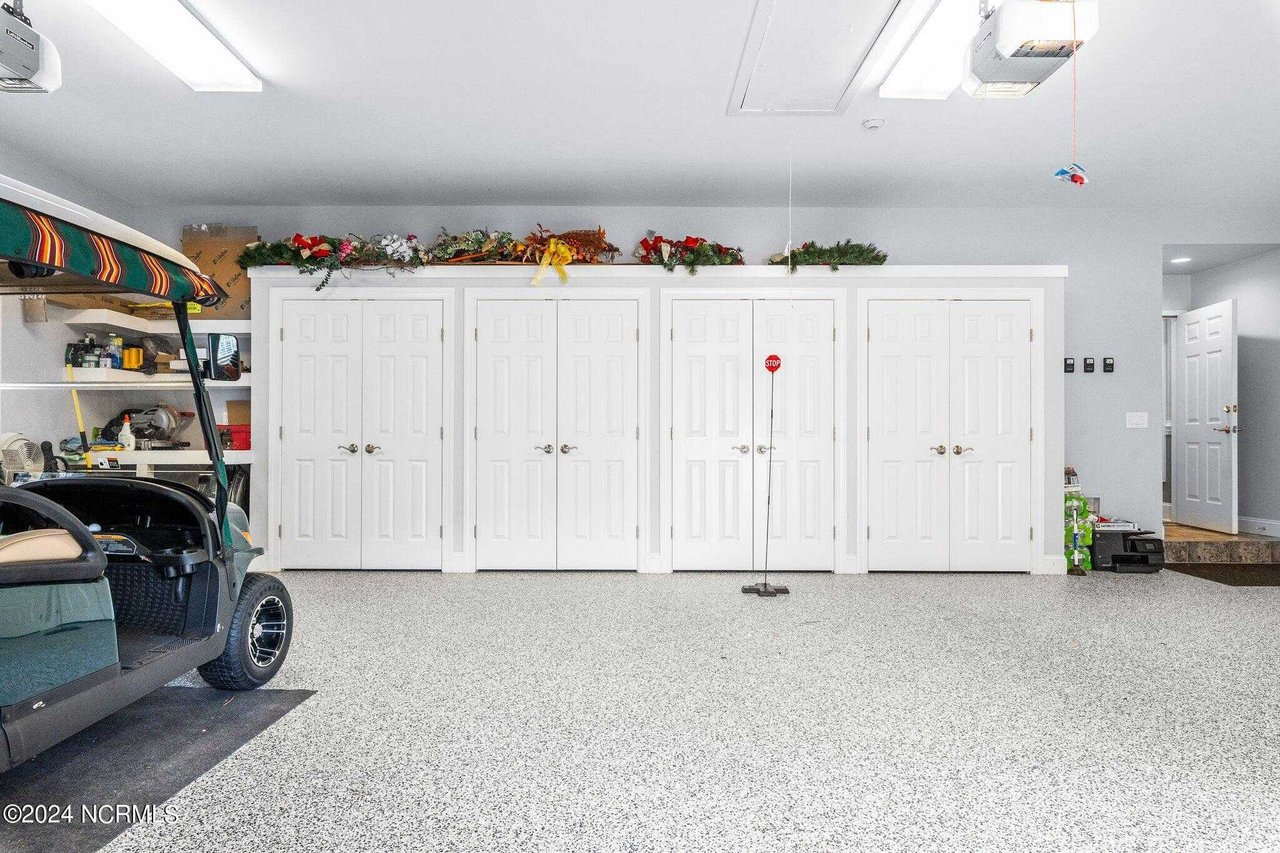
Garage with a speckled epoxy floor, four white storage doors, and a golf cart.
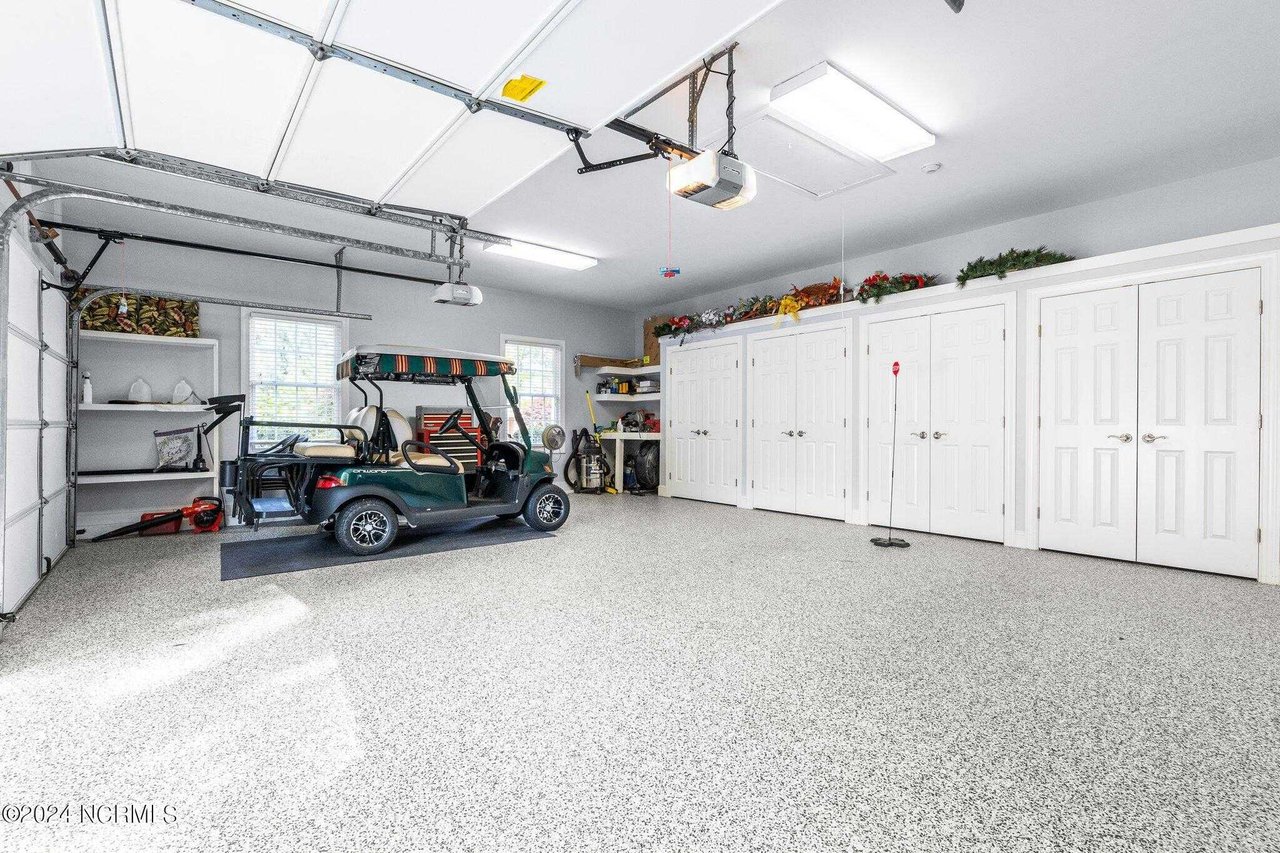
Spacious garage with a golf cart, speckled epoxy floor, storage shelves, and white cabinets.
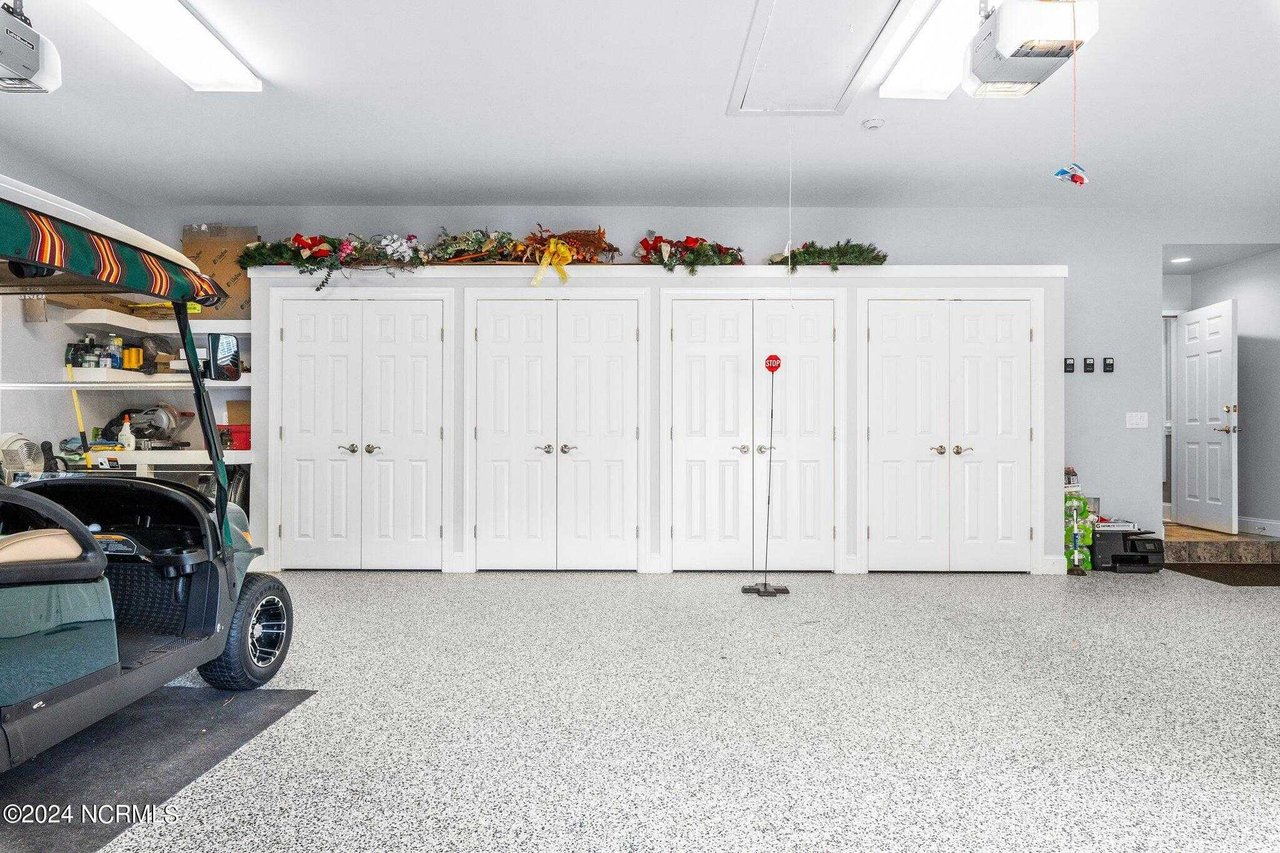
Garage with a speckled epoxy floor, four white storage doors, and a golf cart.
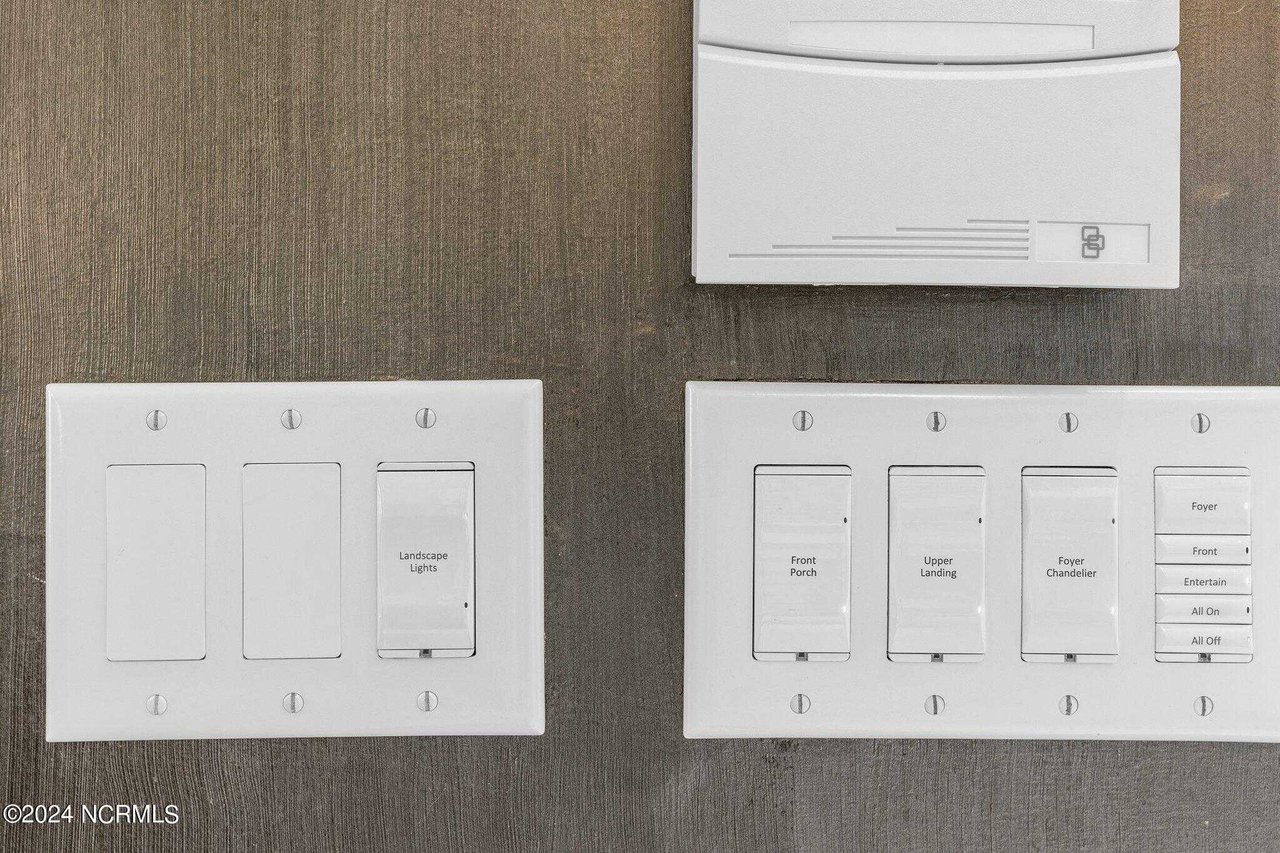
Labeled wall switches control landscape lights, the front porch, upper landing, and foyer chandelier.
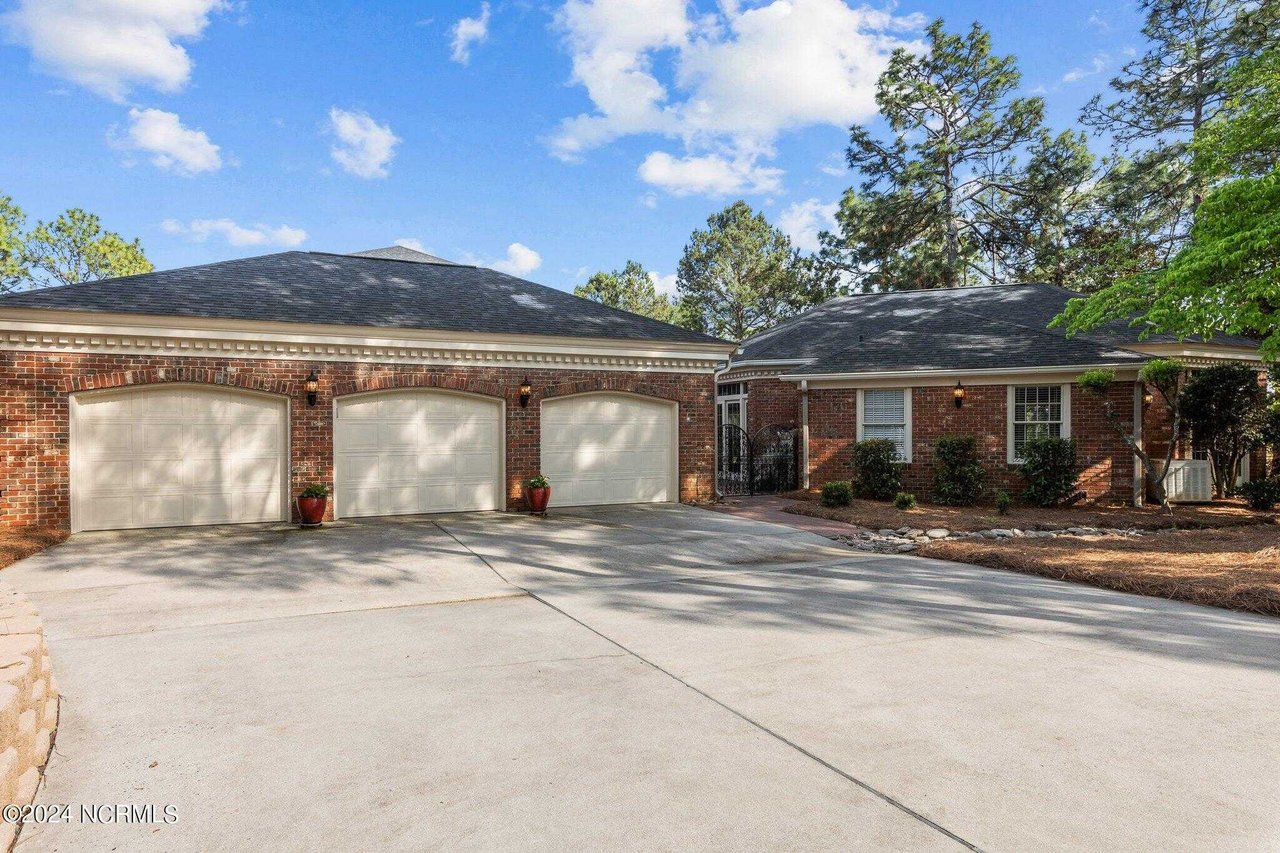
Red brick home with three garage doors, a broad concrete driveway, and mature trees.
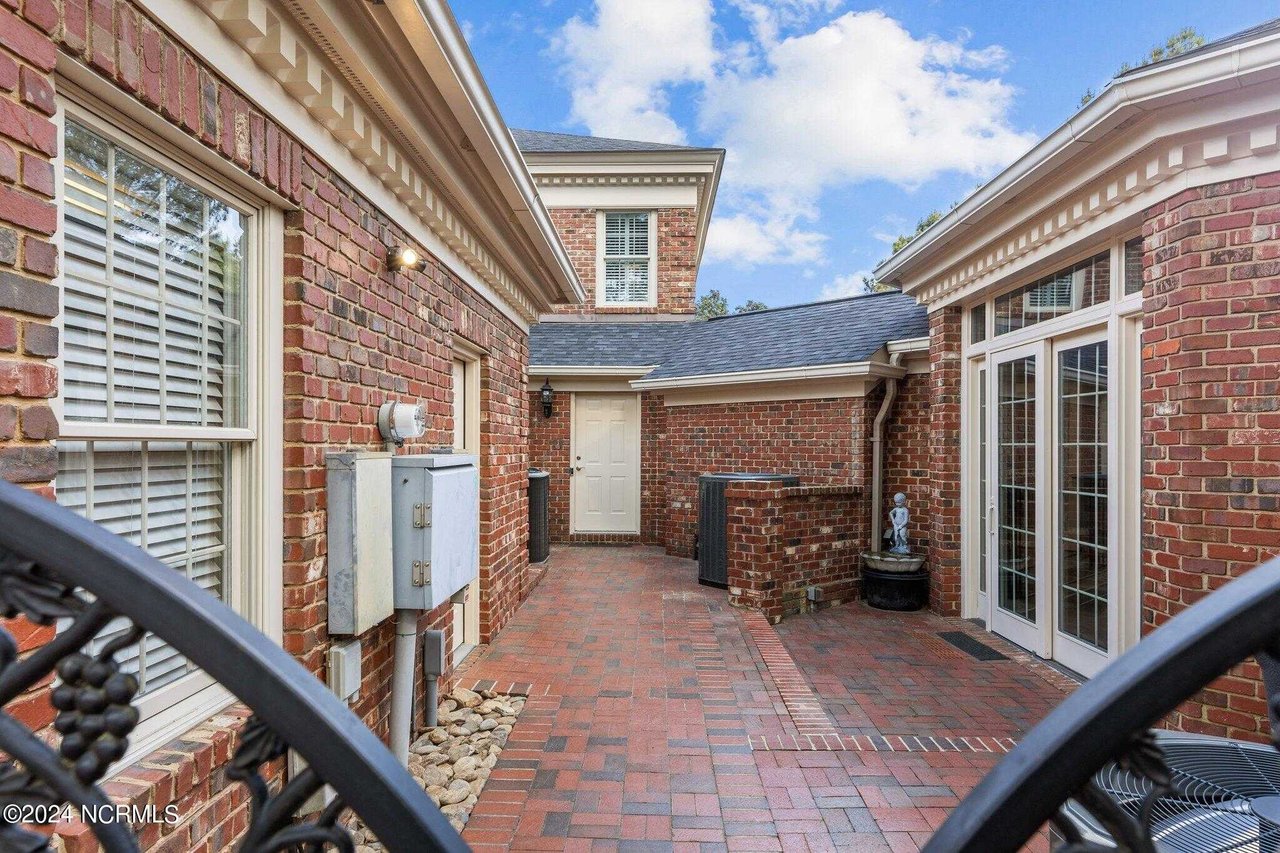
Brick courtyard patio with pavers, French doors, and a small fountain.
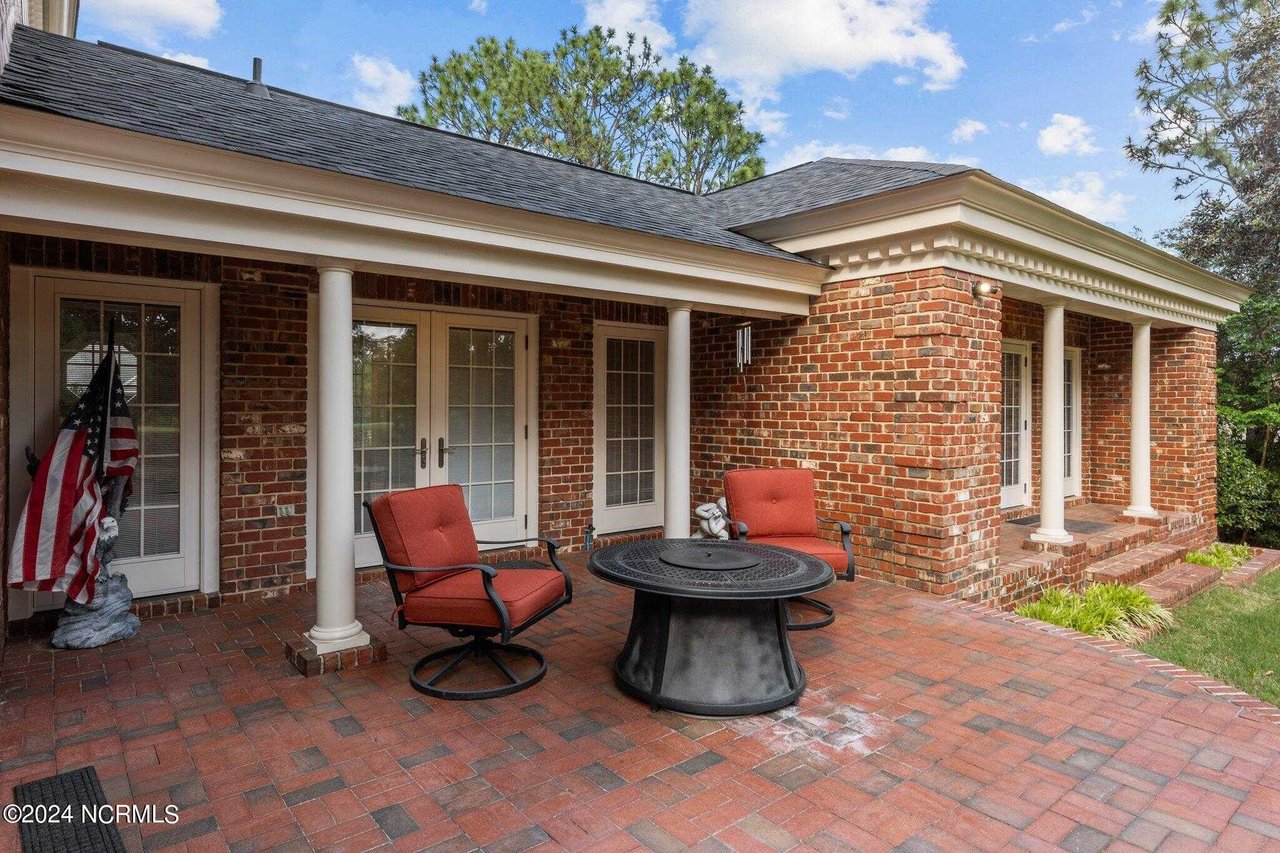
Brick home’s covered patio with white columns, red-cushioned chairs, and a round fire table.
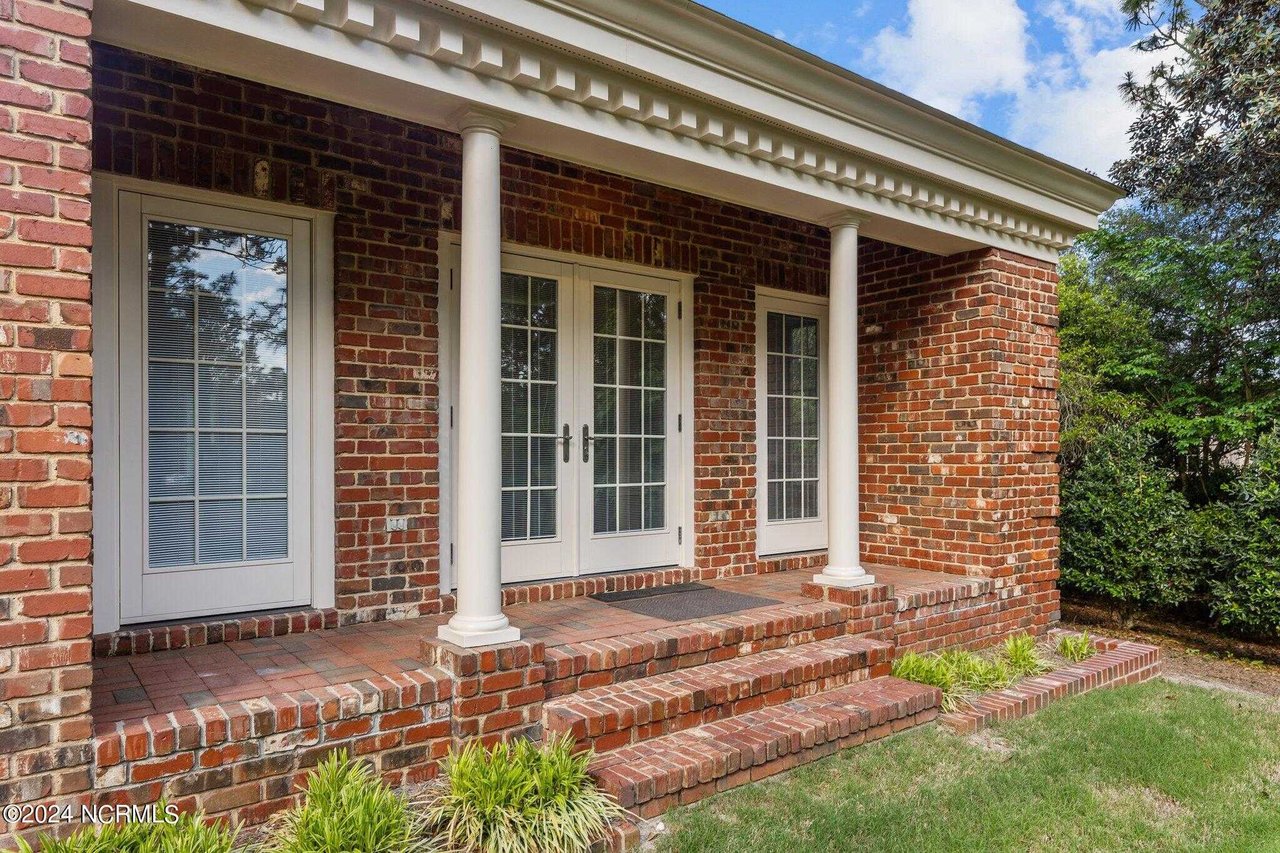
Brick home porch with white columns, French doors, and broad brick steps.
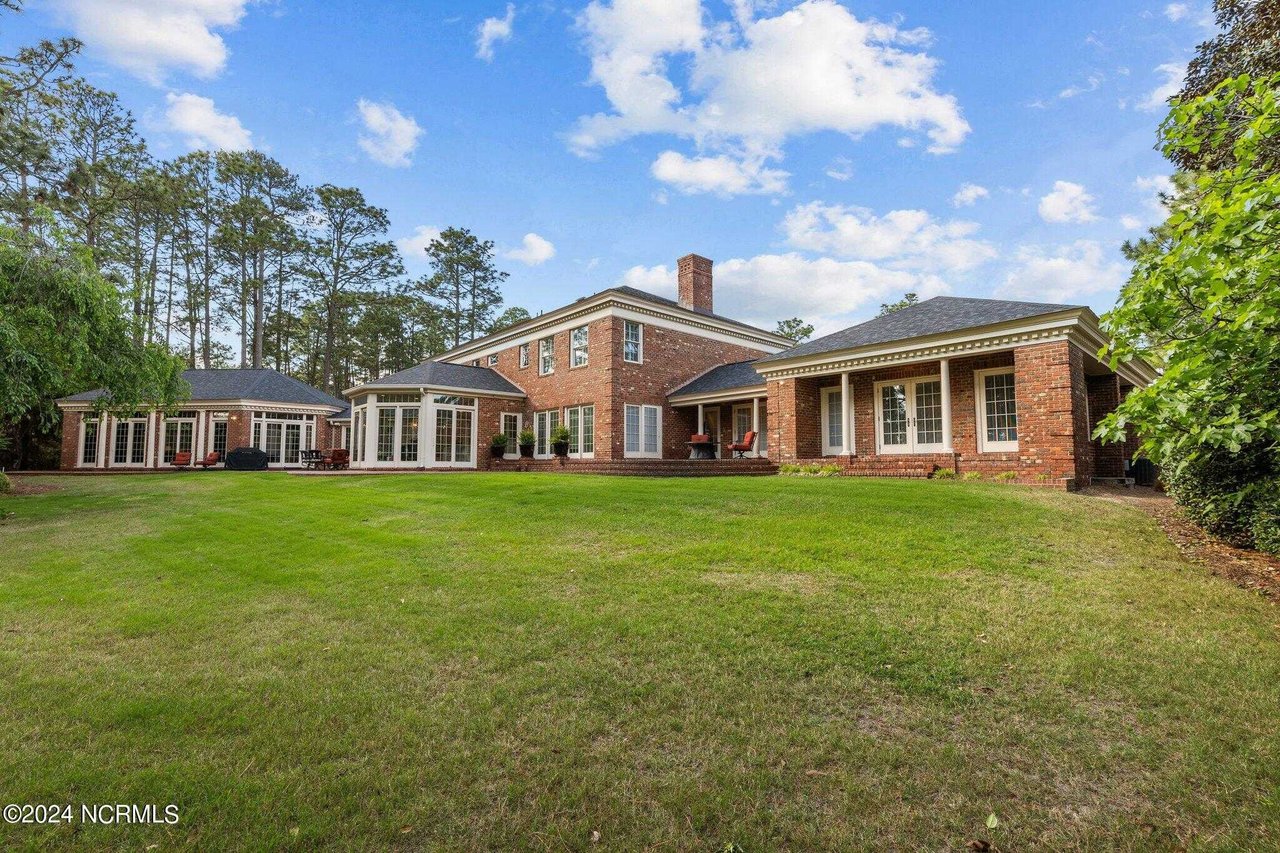
Rear of a large brick home with connected wings, patio furniture, and a broad green lawn.
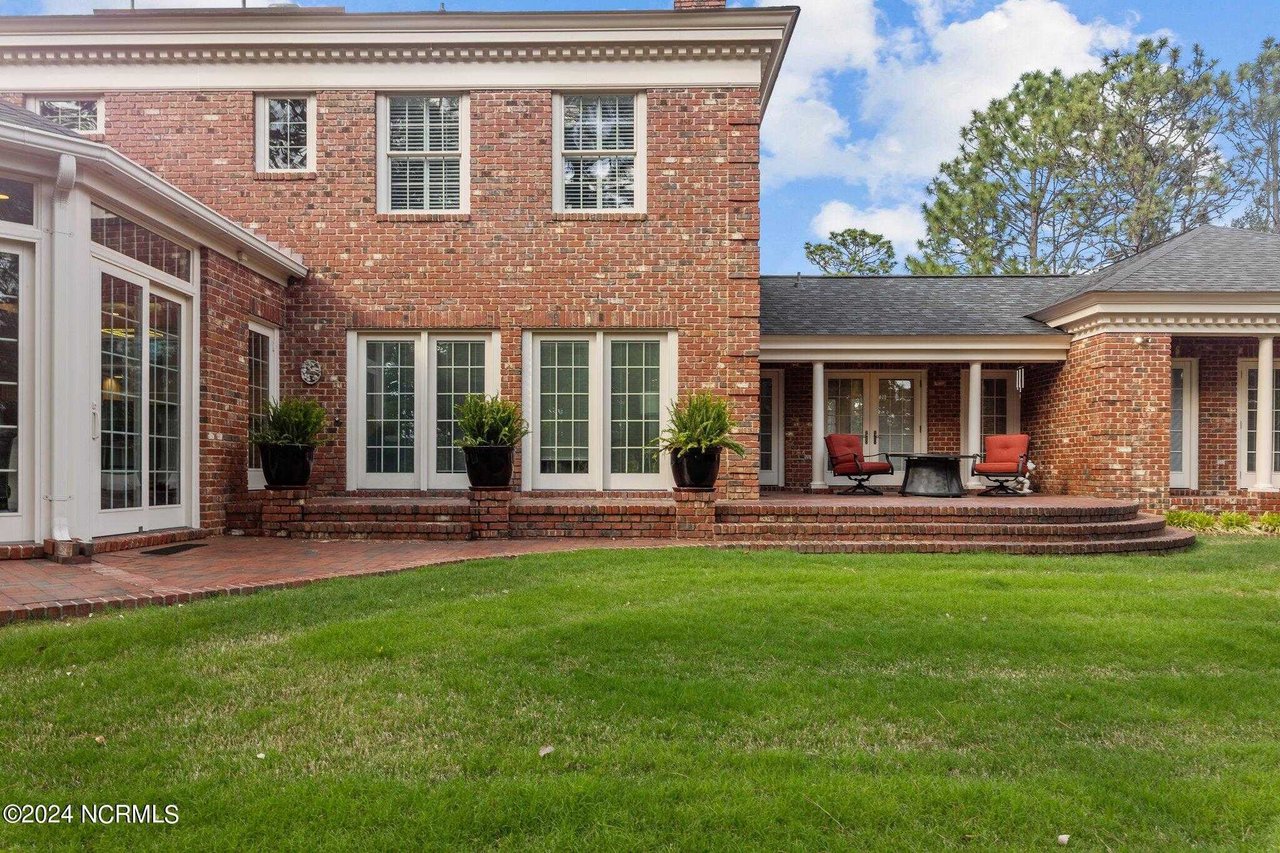
Two-story brick home with a broad lawn, brick patio, potted ferns, and outdoor seating.
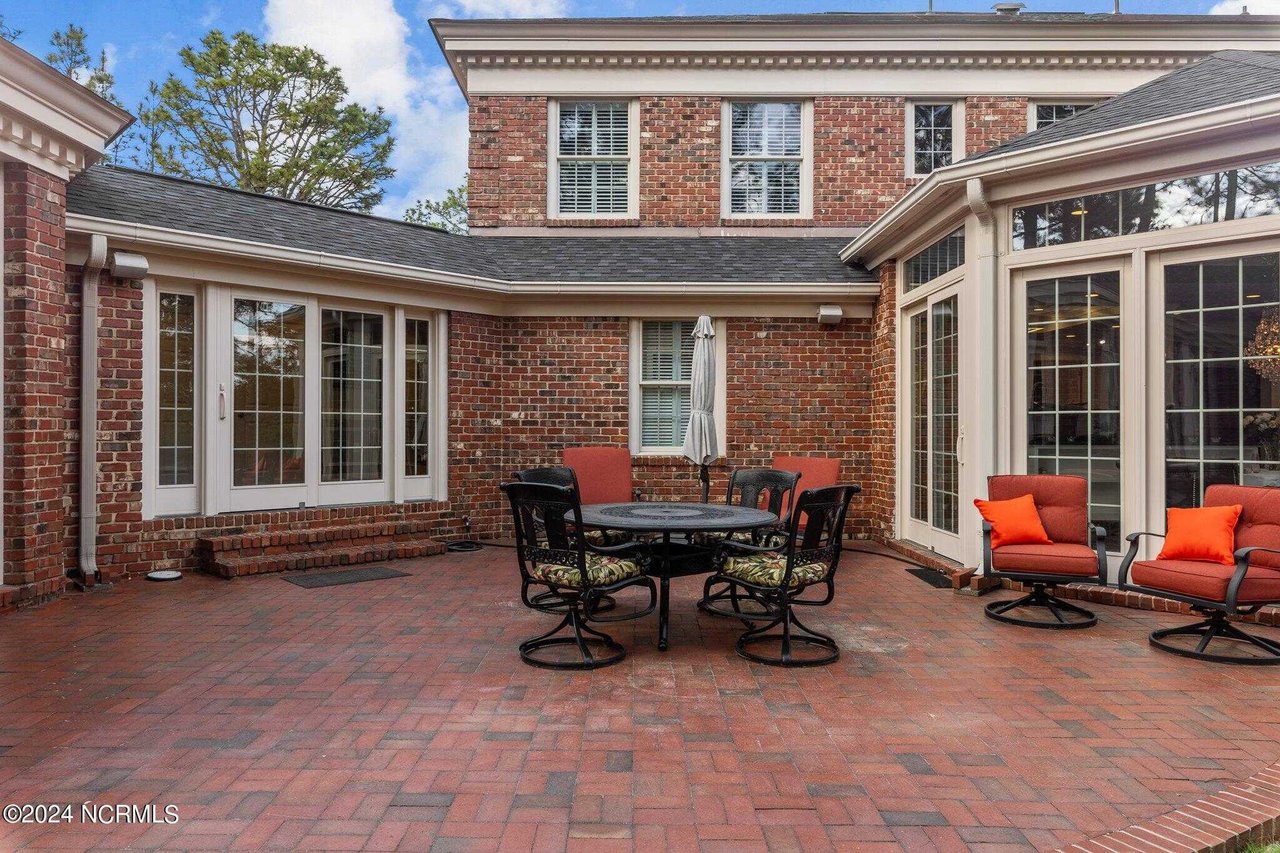
Brick courtyard patio with outdoor dining furniture, cushioned seating, and large glass doors.
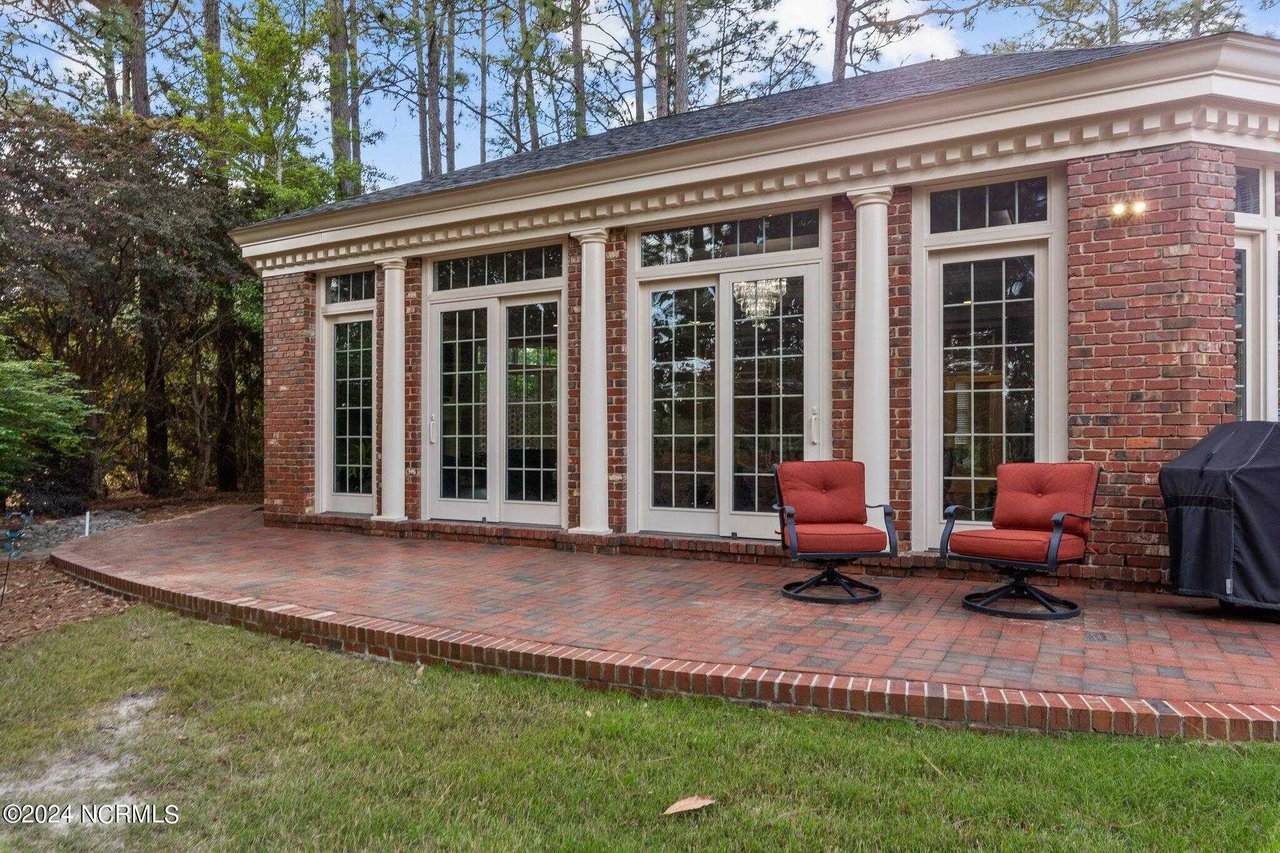
Brick home with French doors opening onto a patio with red-cushioned chairs and a covered grill.
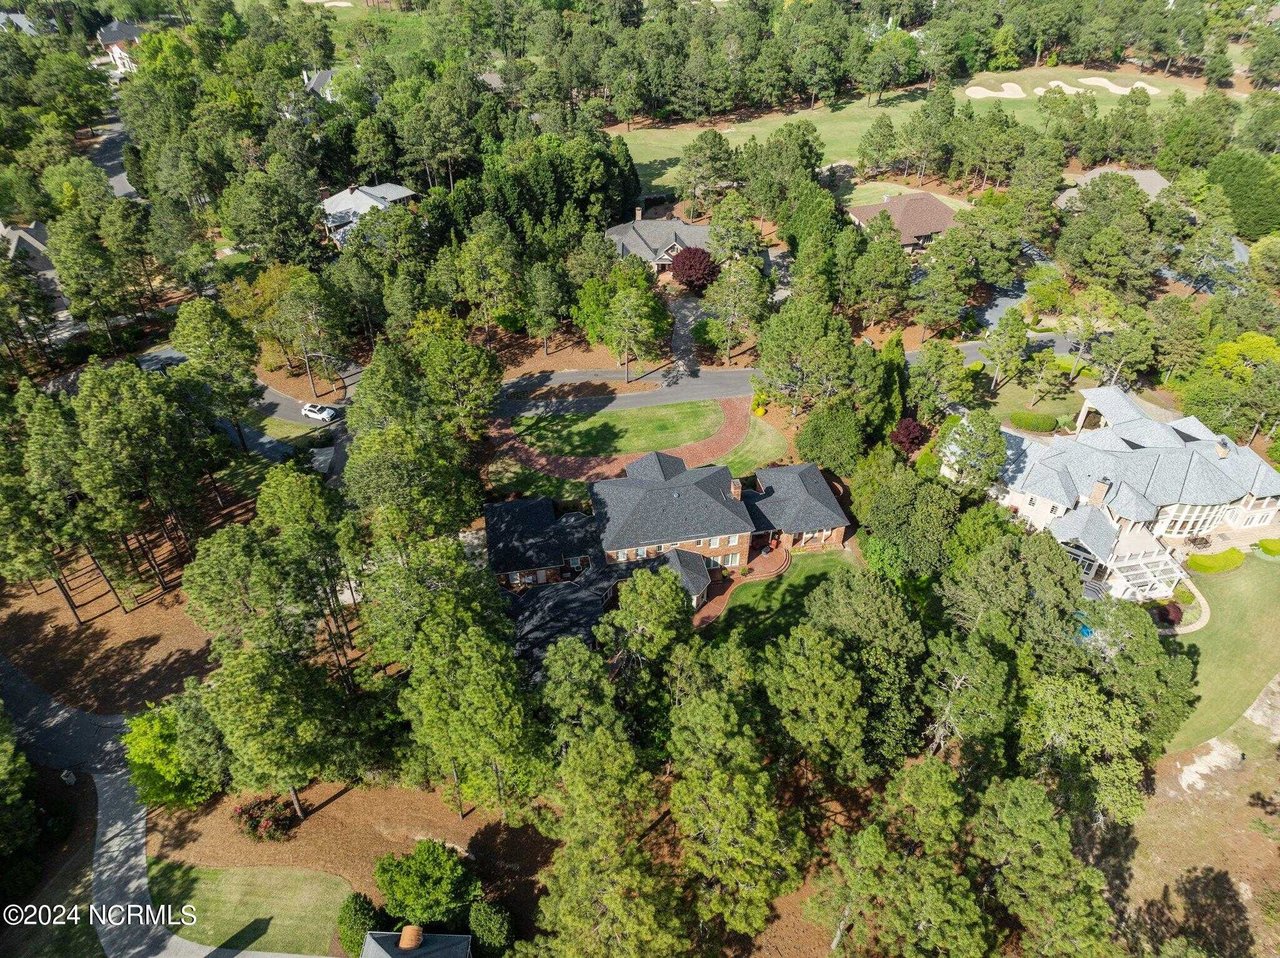
Aerial view of a brick home surrounded by mature trees, with golf course greens nearby.
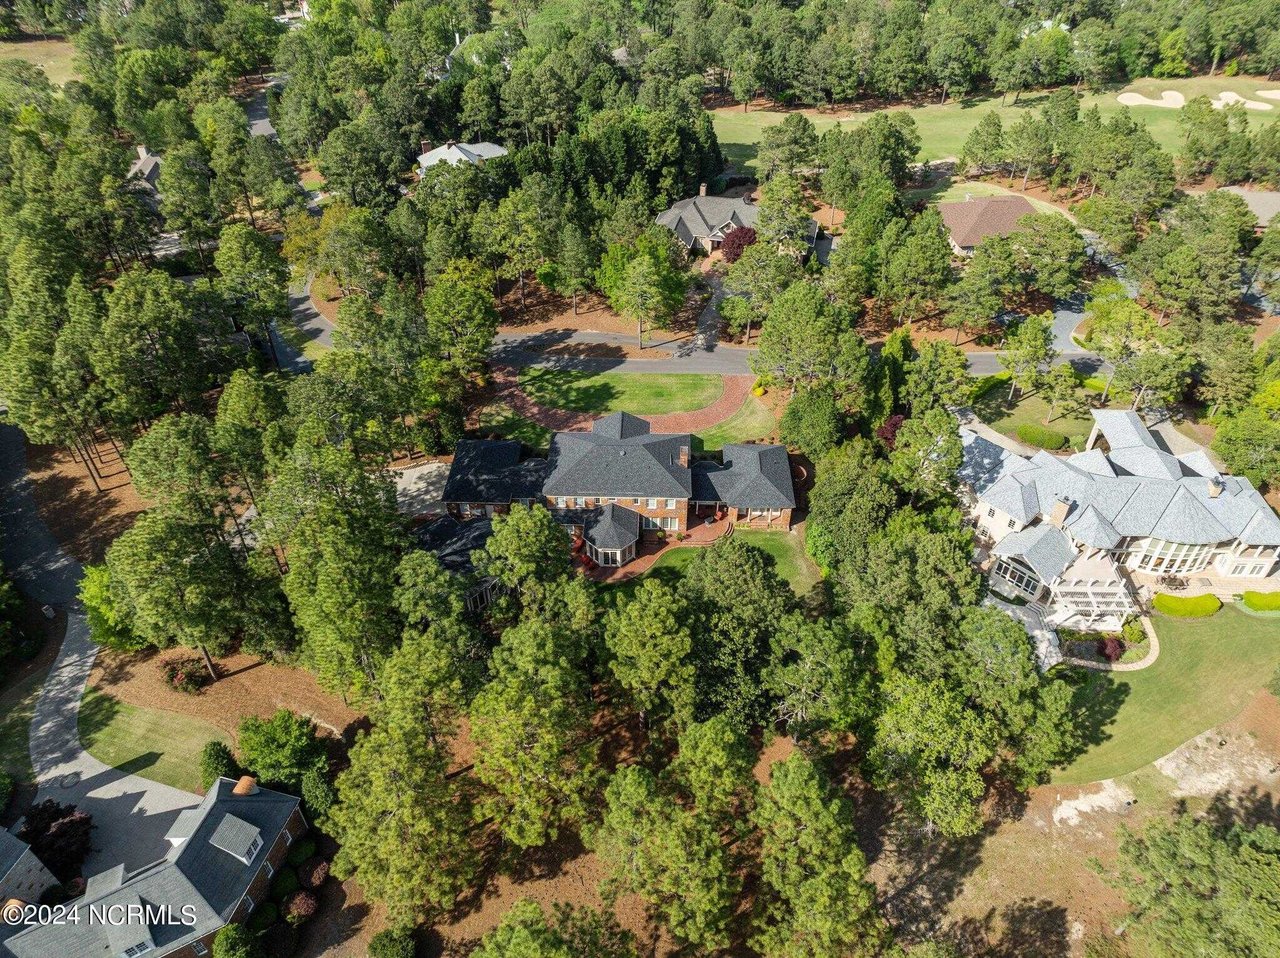
Aerial view of a brick home amid mature trees, neighboring homes, and a golf course.
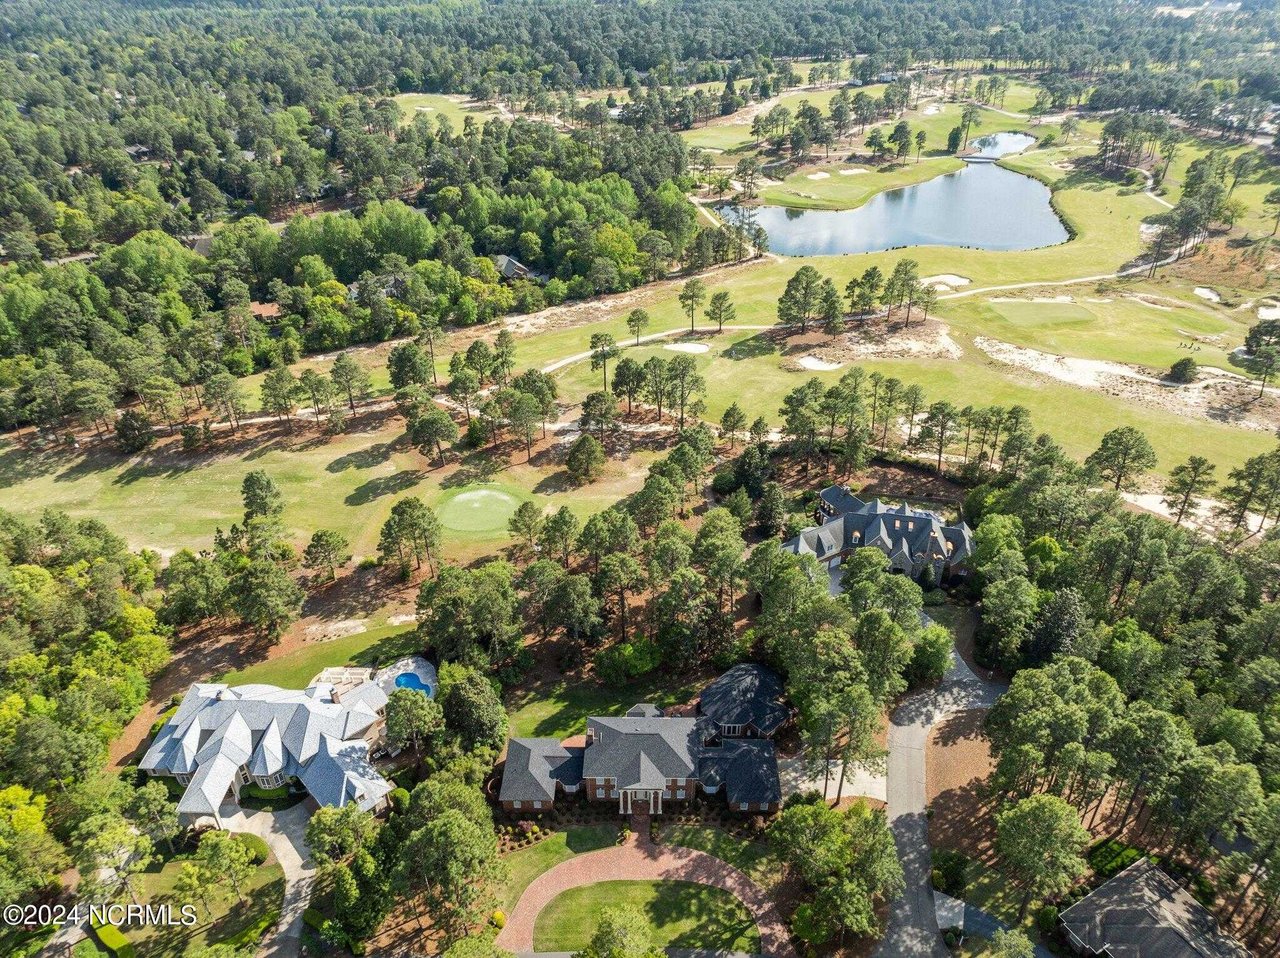
Aerial view of a golf course with a large pond, sand bunkers, and wooded edges.
Aerial view of a large home with mature trees, landscaped grounds, and a curved brick driveway.
Aerial view of homes among trees beside a golf course and pond.
Aerial view of homes beside a golf course, with a pond and tree-lined fairways.
VIEW PHOTOS
$2,850,000

120 Inverrary Rd

6 Beds 6 Baths 7,040 Sq.Ft. 0.96 Acres

Description

Prepare to be captivated by the sheer grandeur of this Golf-Front ''home'' nestled within the sought-after community of Fairwoods on 7, overlooking the #12 Green of the prestigious Pinehurst Golf Course #4. The tranquil and secluded backyard oasis welcomes you with open arms, boasting flourishing fruit-producing fig trees that create a serene atmosphere for relaxation and leisure.As you stroll through this prestigious community, you'll quickly discover one of its most cherished amenities: the freedom to hop on your golf cart and whisk yourself away to the enchanting Village of Pinehurst or the esteemed Members Club for an evening of fine dining and camaraderie. Picture yourself gliding through the lush greenery, the gentle breeze tousling your hair as you effortlessly navigate your way to your destination. It's not just a routine errand; it's an experience that imbues every day with a sense of vacation-like bliss.This residence epitomizes exquisite design and opulent living. Step into a world of luxury as you cross the threshold, where intricate architectural details abound. Marvel at the breathtaking Foyer Grand Staircase, a magnificent prelude to the elegance that awaits within. Throughout the home, fine craftsmanship adorns every corner, from the meticulously crafted Picture Frame and Crown Moldings to the radiant Hardwood Flooring that graces each bedroom. Tiled surfaces in the Foyer, Kitchen, Bathrooms, and Laundry areas , and Engineered Hardwood flooring in the Great Room seamlessly combine style with practicality.Indulge your senses in the ambiance of textured painted Fireplaces and Walls, enhanced by the Custom Designed Stenciled Ceiling Art that gracefully frames the most exquisite Lighting Fixtures, creating an enchanting atmosphere in the Dining and Living Rooms.The main level provides a sanctuary with its Primary Suite and a convenient Guest En-Suite Bedroom, each offering luxurious comfort and seclusion.

Share Property

Location

120 Inverrary Road, Pinehurst, NC 28374

Status

For Sale
Amanda Sipos

Amanda Sipos

TITLE

Real Estate Advisor

LICENSE

129269

Property Amenities

Interior
Total Bedrooms: 6
Half Bathrooms: 2
Full Bathrooms: 4
Area & Lot
Lot Area 0.96 Acres
Living area 7,040 Sq.Ft.
MLS® ID 100441356
Year Built 1995
Type Residential
Status For Sale
Exterior
Heat type Heat Pump
Garage Space 3
Finance
Sales Price $2,850,000
image

Schedule a Showing

I would love to show you my beautiful property. Please select your preferred date and time below. I will be in touch shortly to confirm your appointment.

Schedule a Showing

I would love to show you my beautiful property. Please select your preferred date and time below. I will be in touch shortly to confirm your appointment.

Thank you for your interest in 120 Inverrary Road, Pinehurst, NC 28374. We are reviewing your request and will be in touch shortly!

Mortgage Calculator

Estimate your monthly mortgage payment, including the principal and interest, property taxes, and HOA. Adjust the values to generate a more accurate rate.

All estimates are provided for informational purposes only. Actual amounts may vary.
$0,000 Your Payment 20 15 65
$0,000 Your Payment

Work With Amanda

Discover the perfect home with an expert who understands the definition of home and the people in it quite like no one else. With her reputation, robust network, white-glove service, eye for design, and honest no-games worth ethic, Amanda Sipos ensures a seamless and stress-free home-buying experience. Contact her today to start your journey towards finding your dream home!