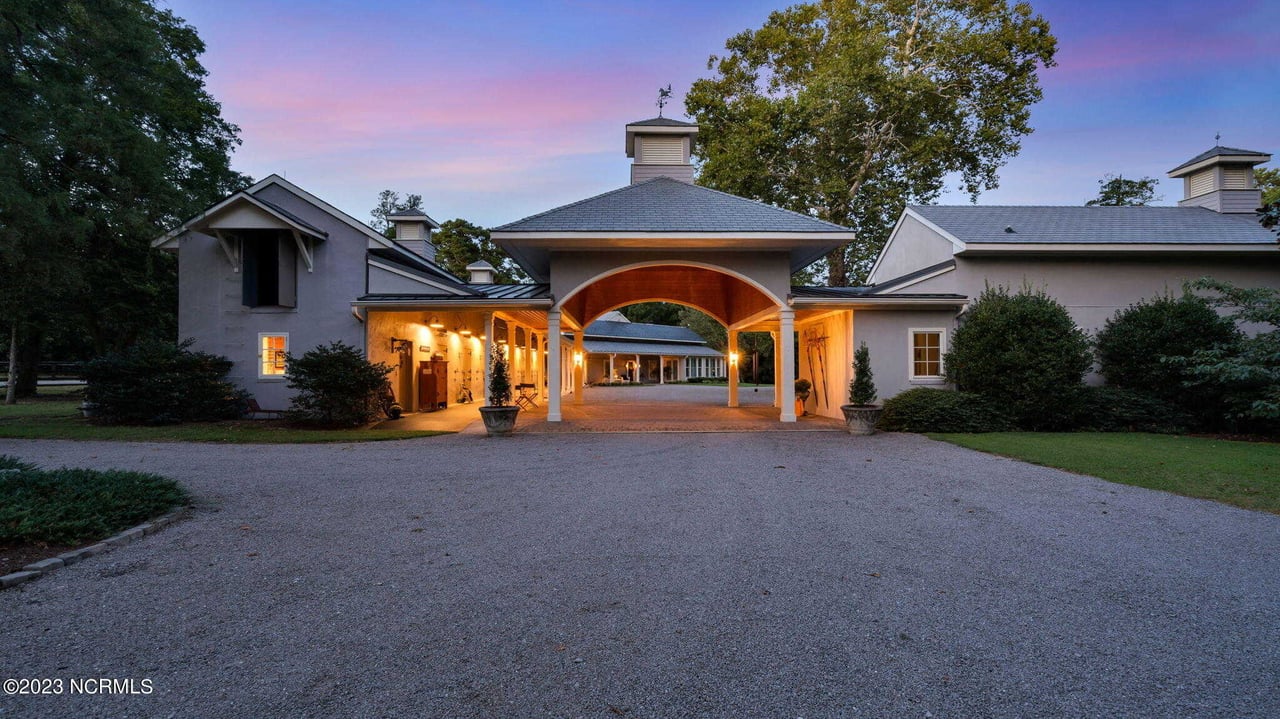
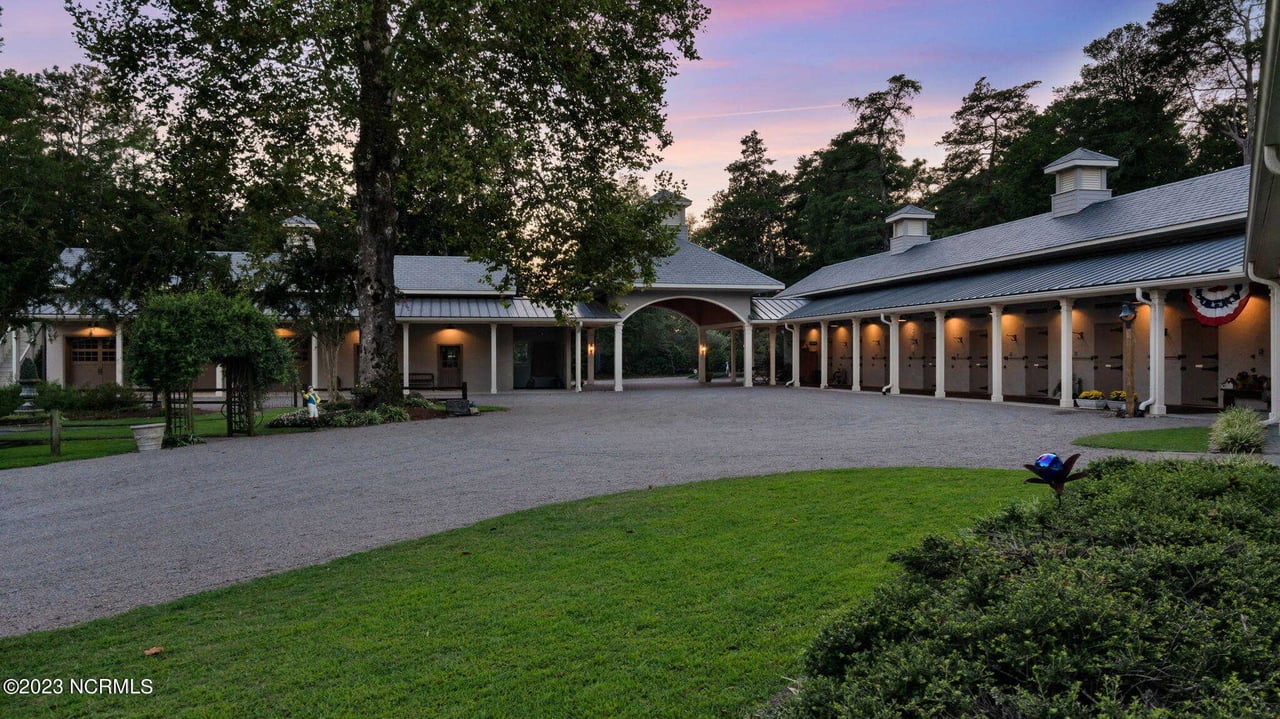

Estate-style home with a covered central carriage entrance at dusk.
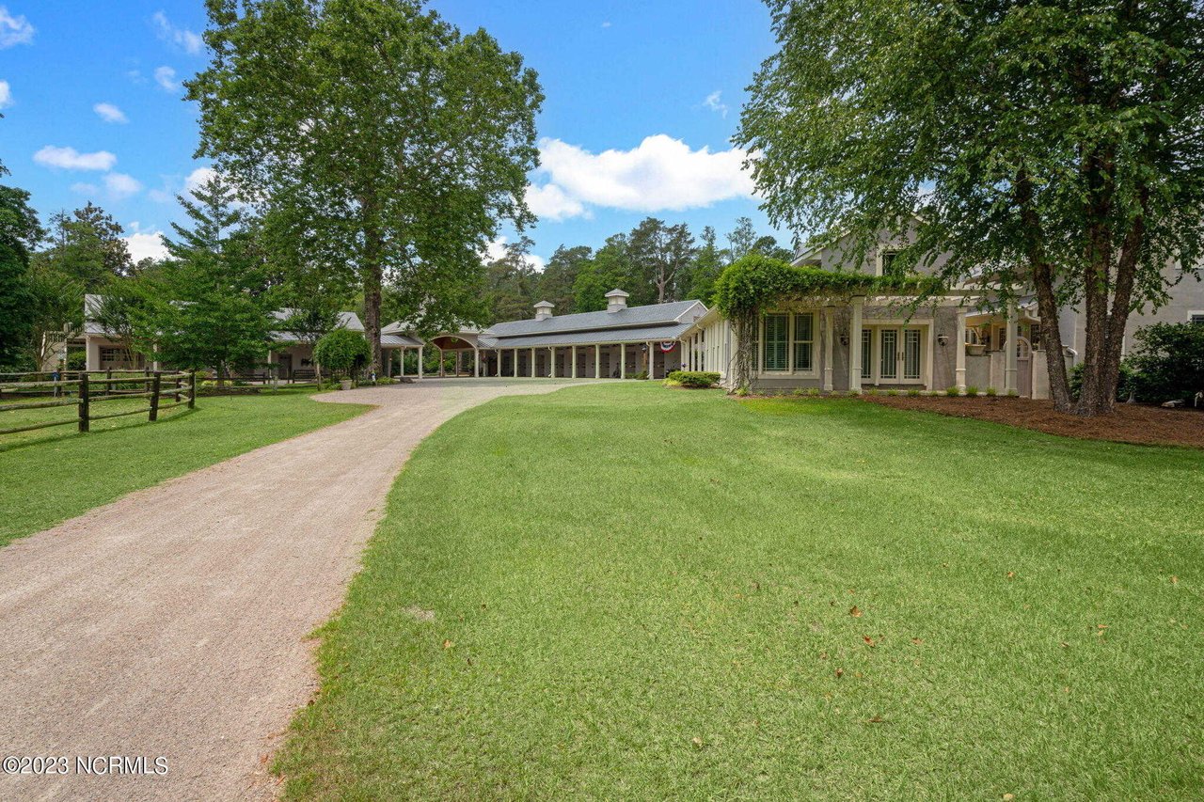
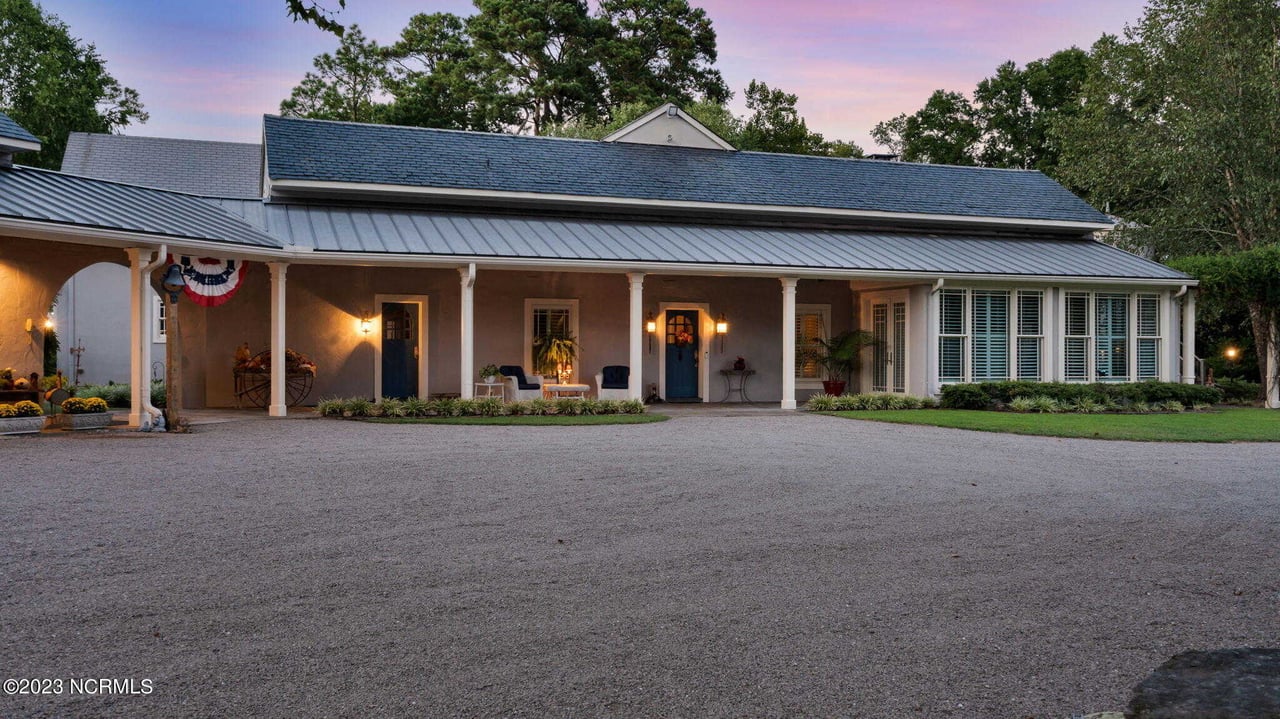
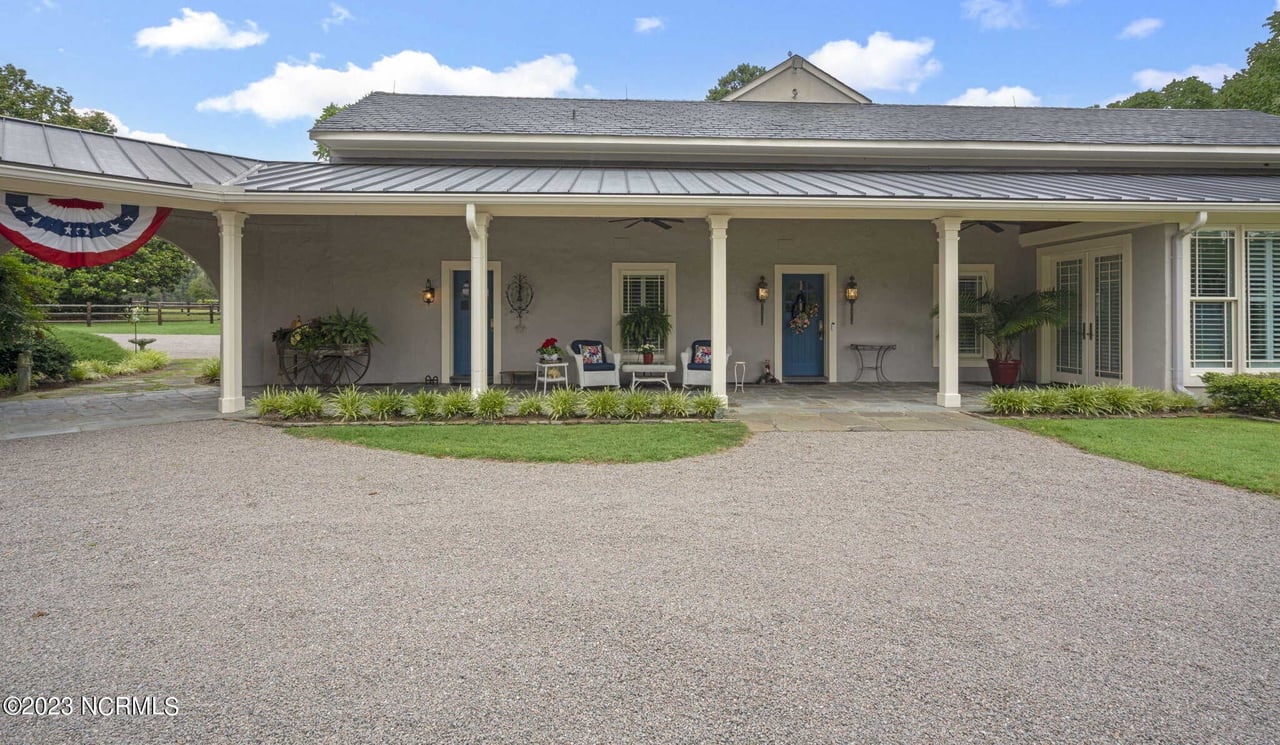
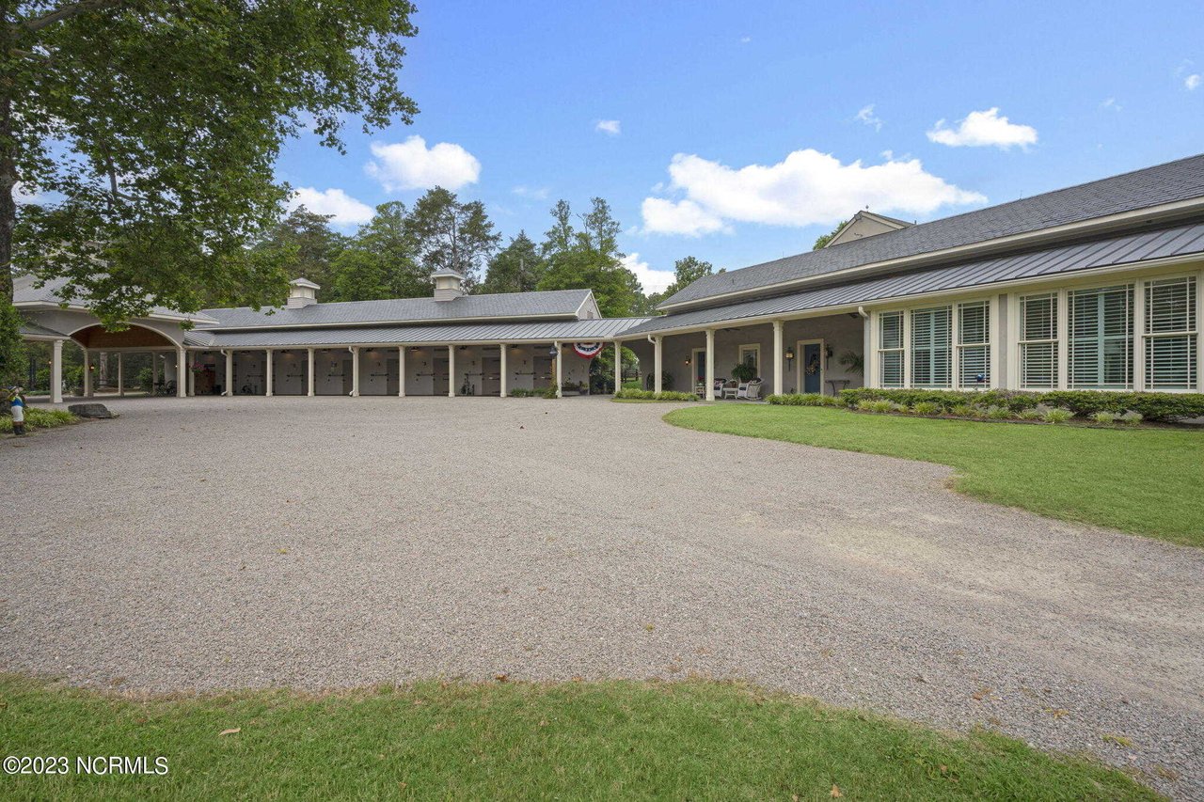
Large home with a long covered porch, broad gravel driveway, and expansive green lawn.
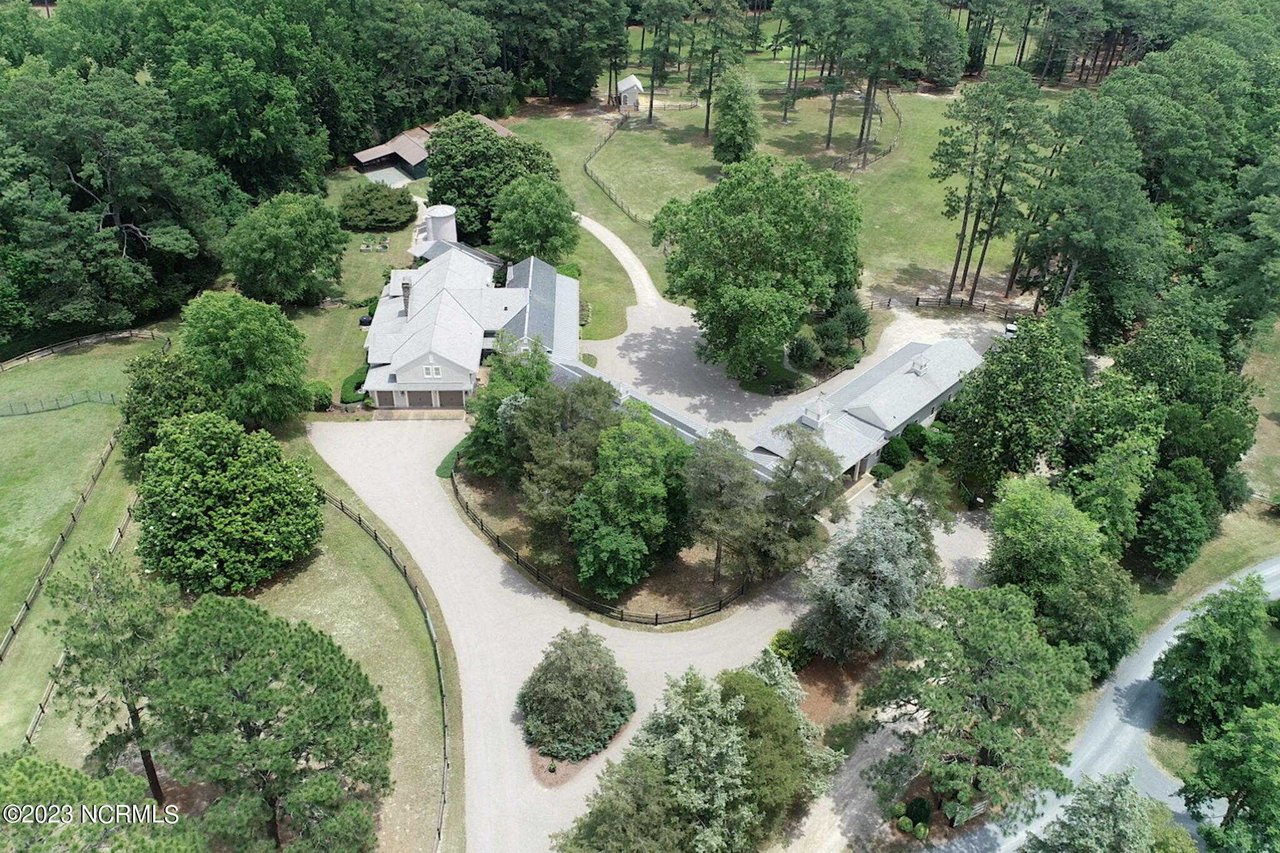
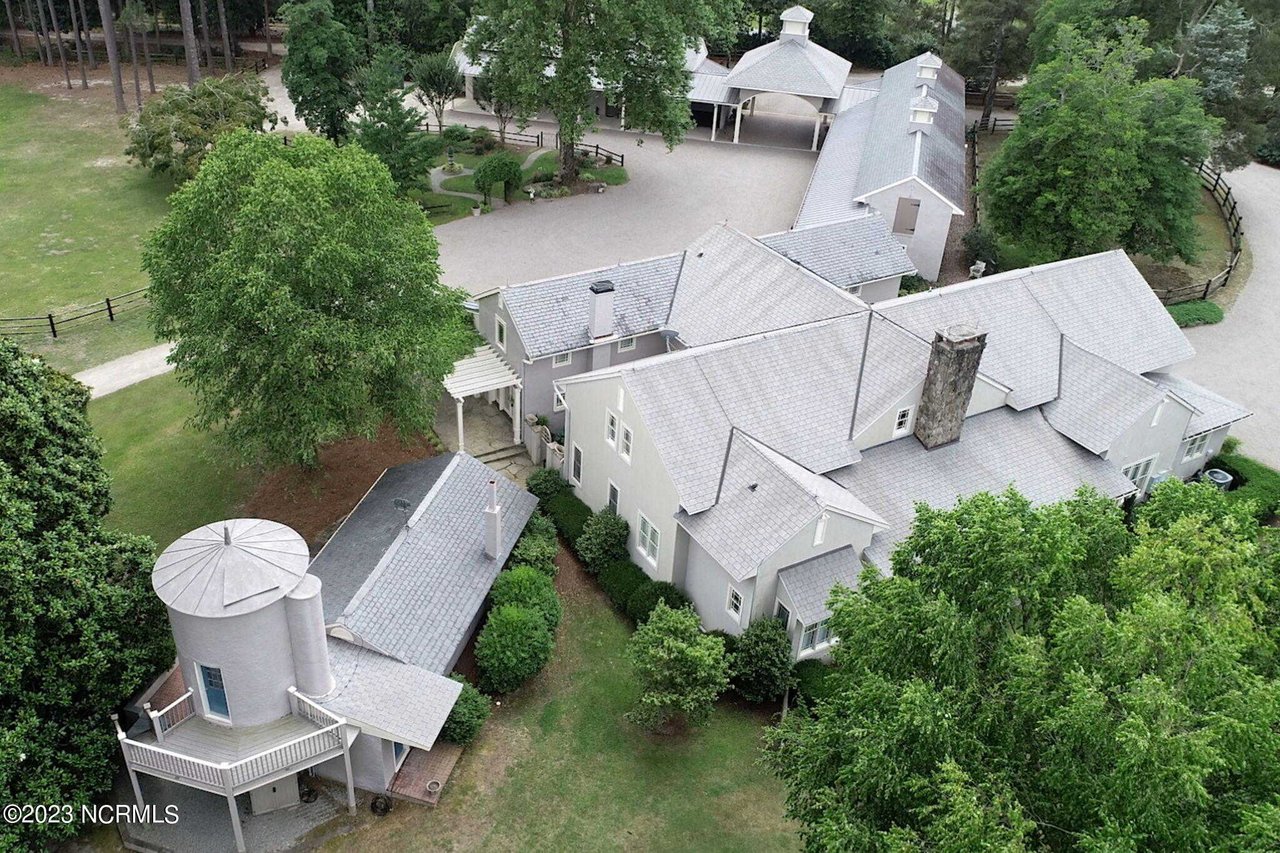
Aerial view of a wooded estate with a large house, outbuilding, fenced grounds, and curved gravel driveway.
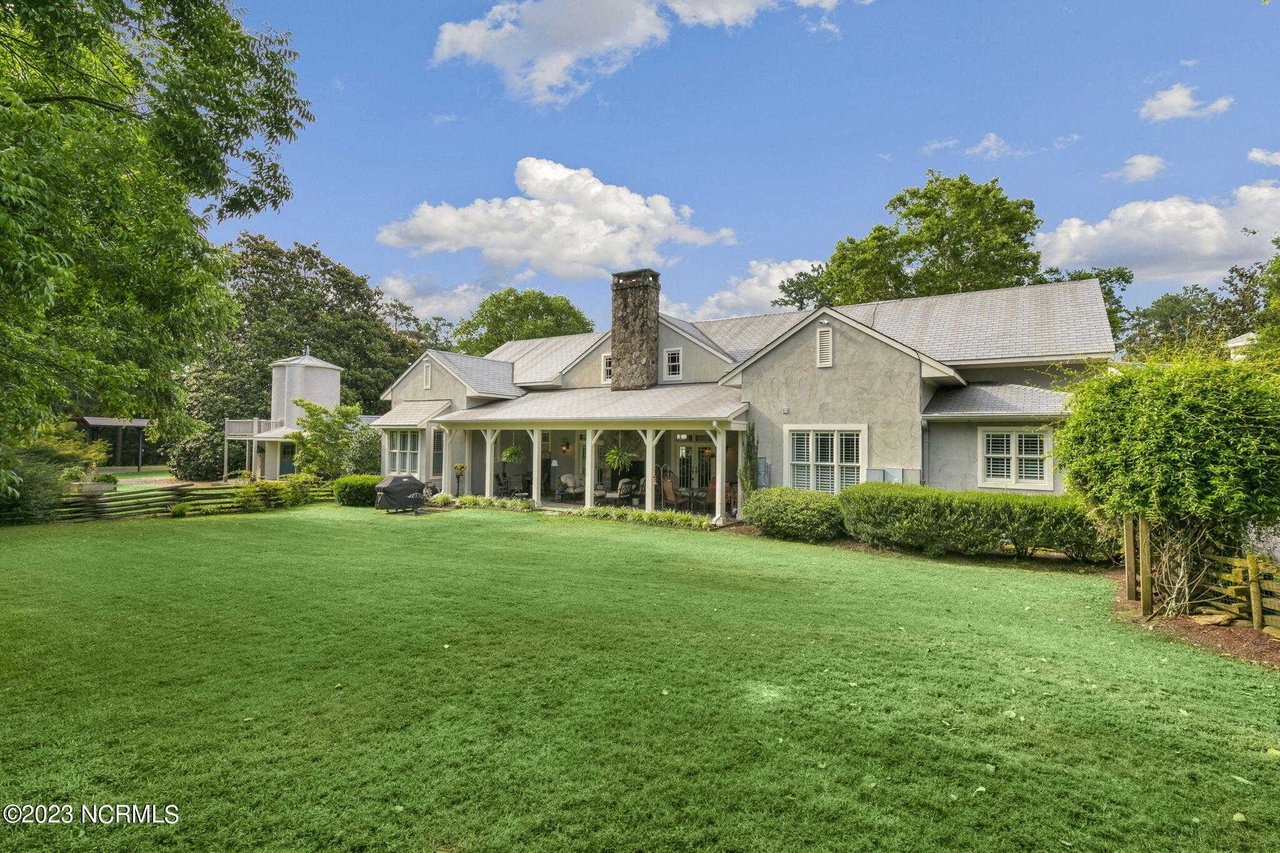
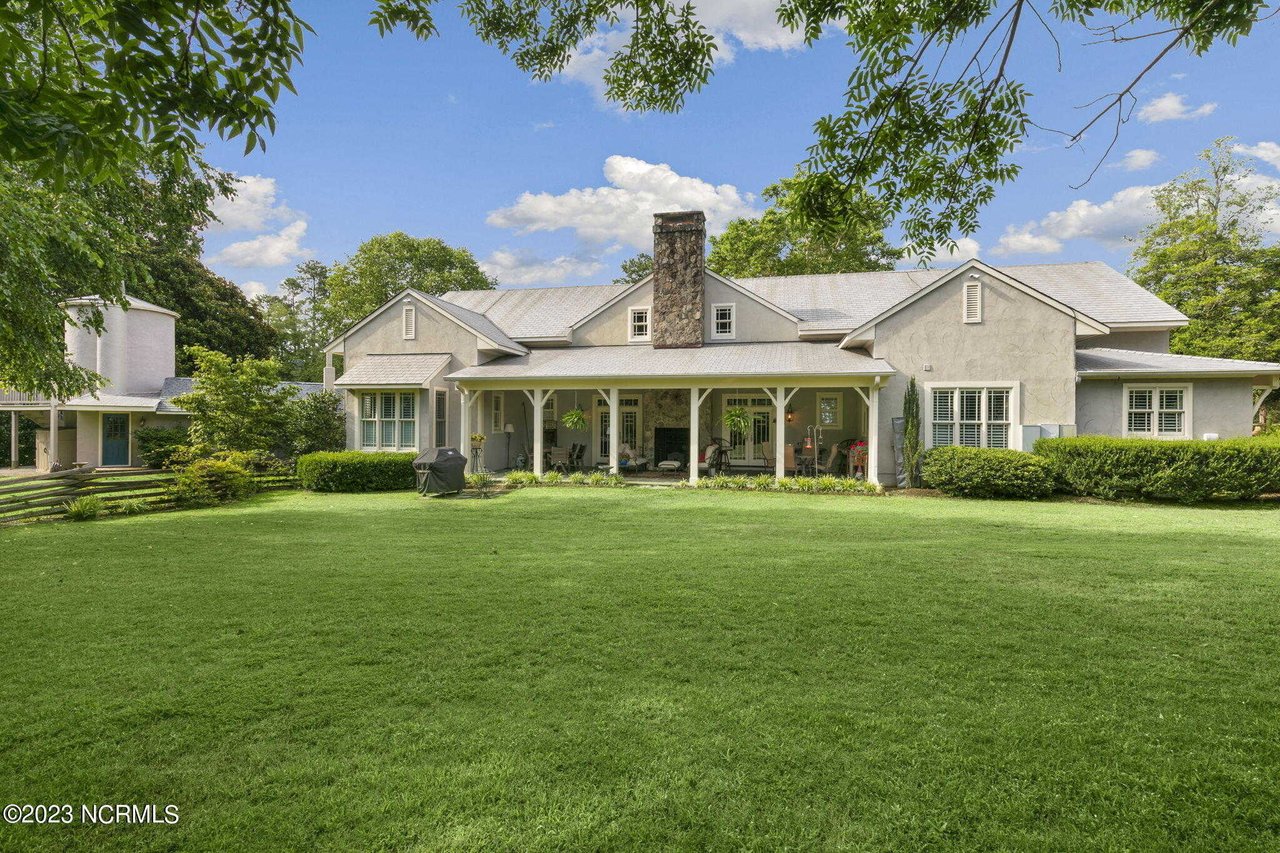
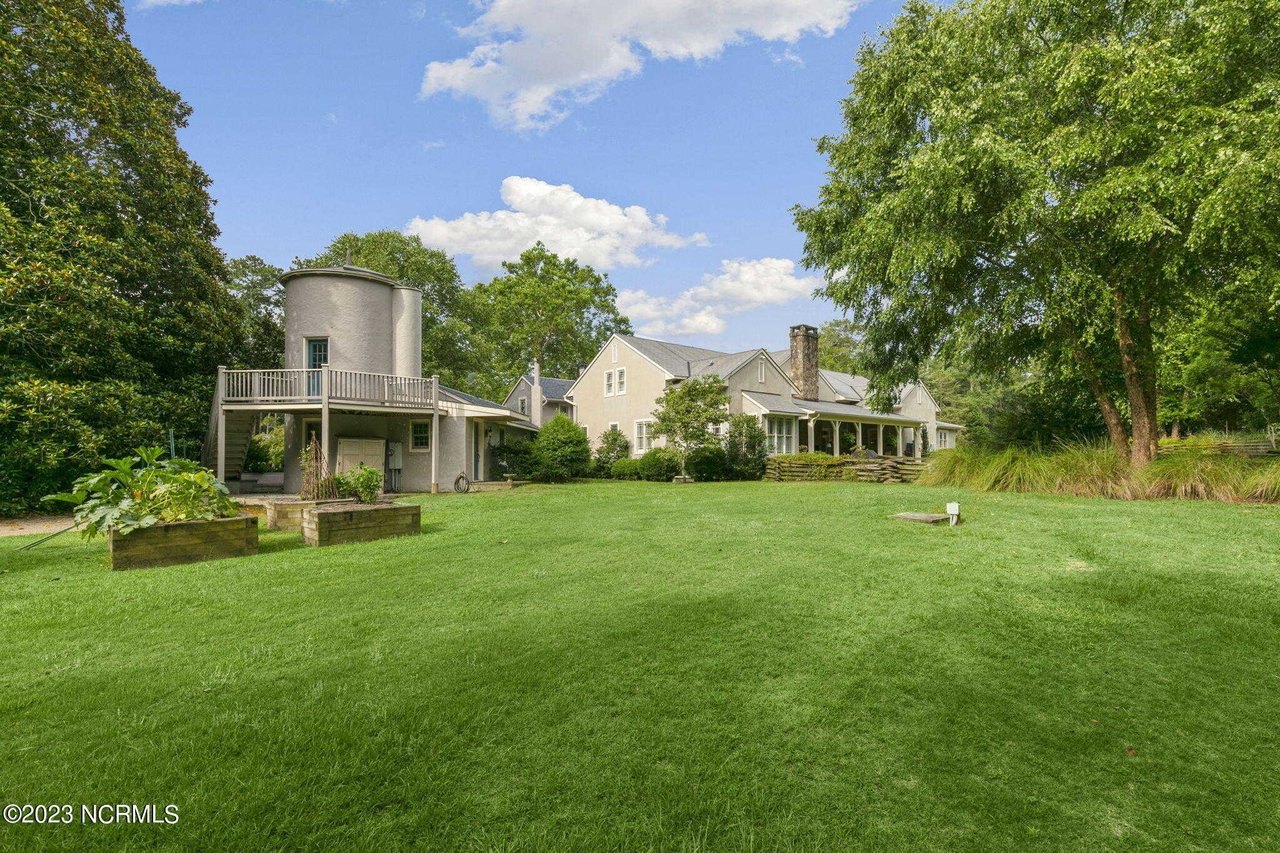
Rear of a light-colored home with a covered porch, stone chimney, and broad lawn.
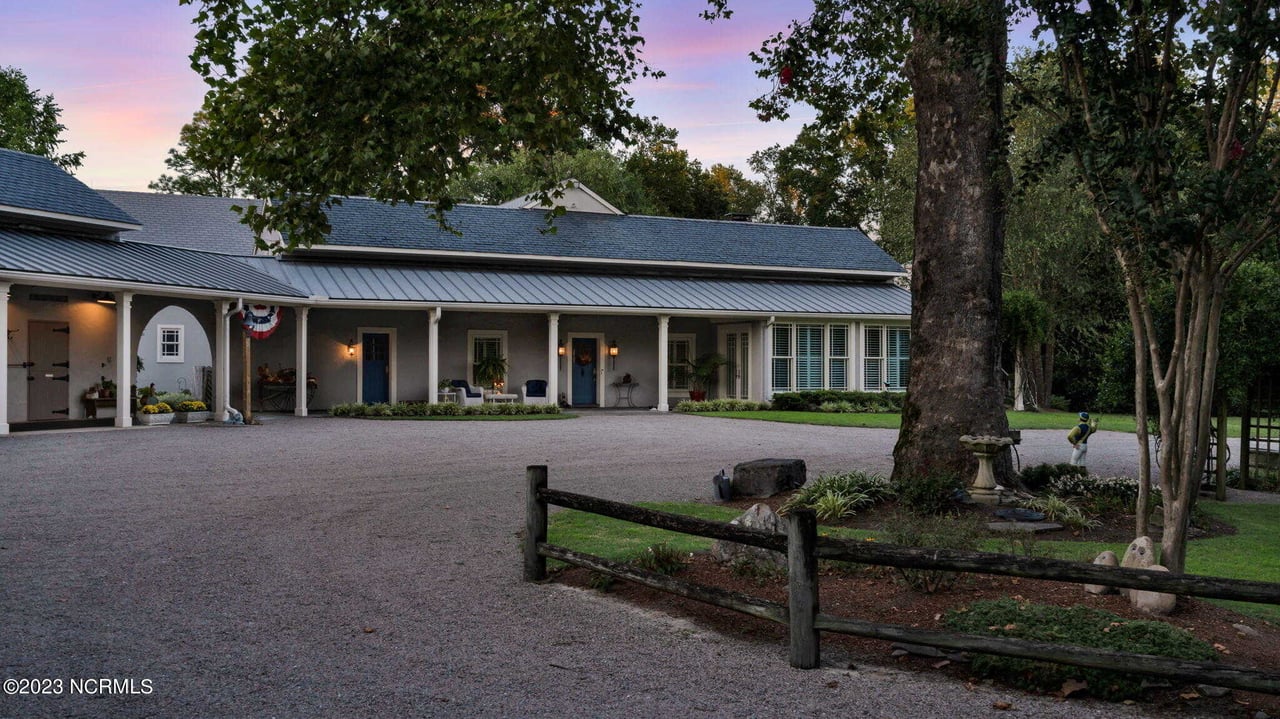
Single-story home with a long furnished porch and broad gravel driveway at dusk.
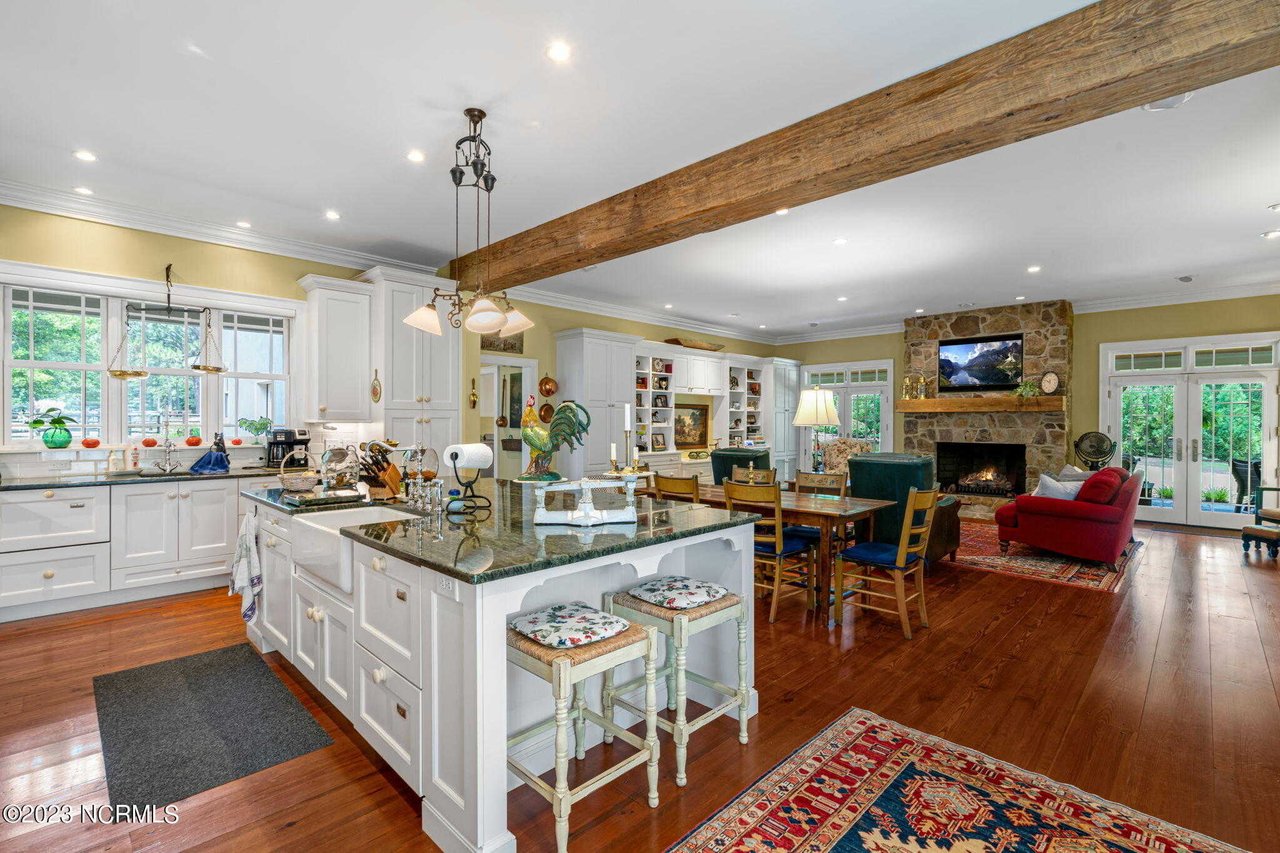
Open-plan kitchen and living area with a granite island, exposed beam, and stone fireplace.
Home with a long covered porch and blue doors, framed by flower beds and mature trees.
Aerial view of a large home with multiple rooflines, a round tower, and tree-lined grounds.
Home with a long covered porch, blue doors, white columns, and a broad gravel driveway.
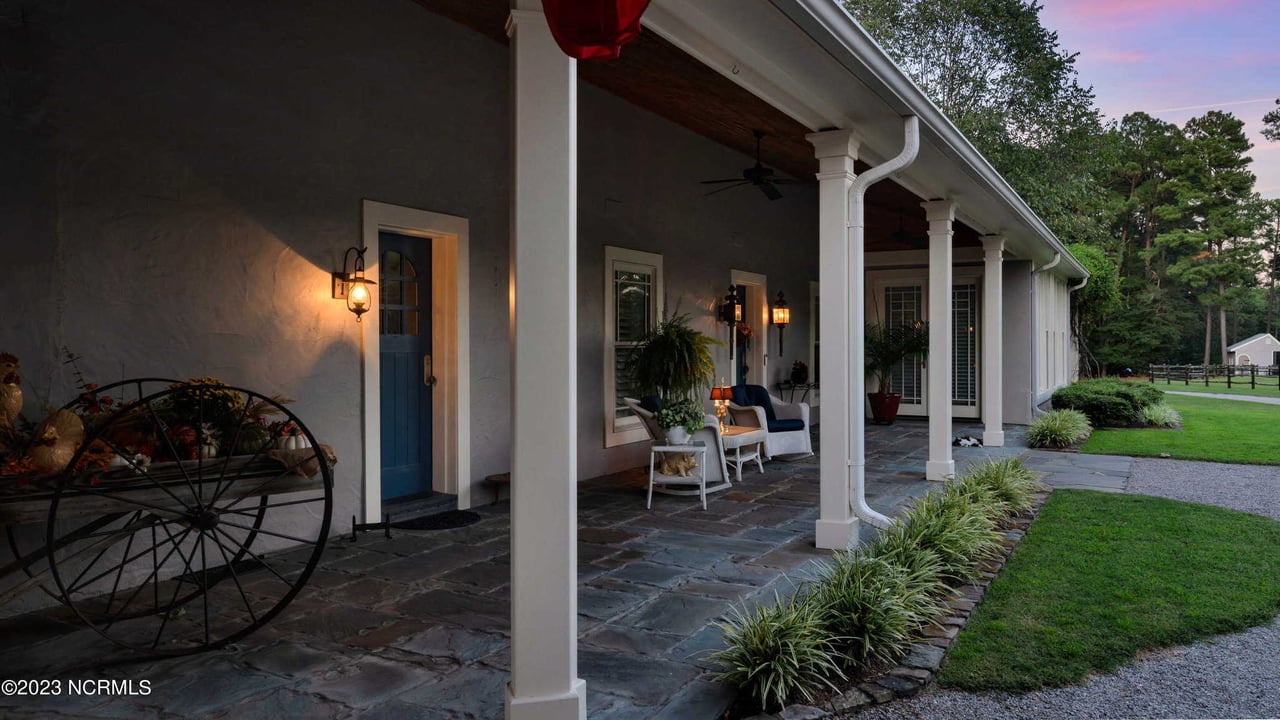
Covered home porch with white columns, stone paving, blue door, and seating at dusk.
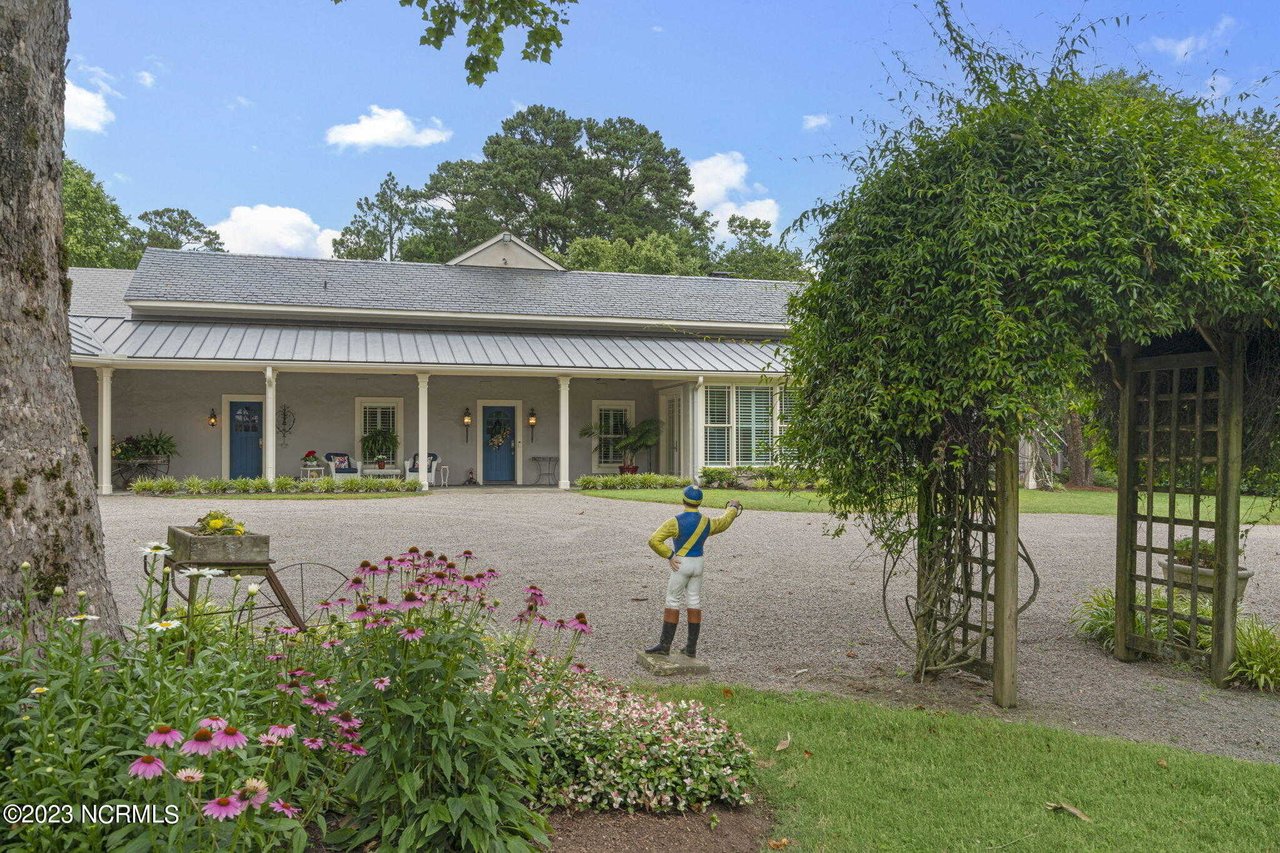
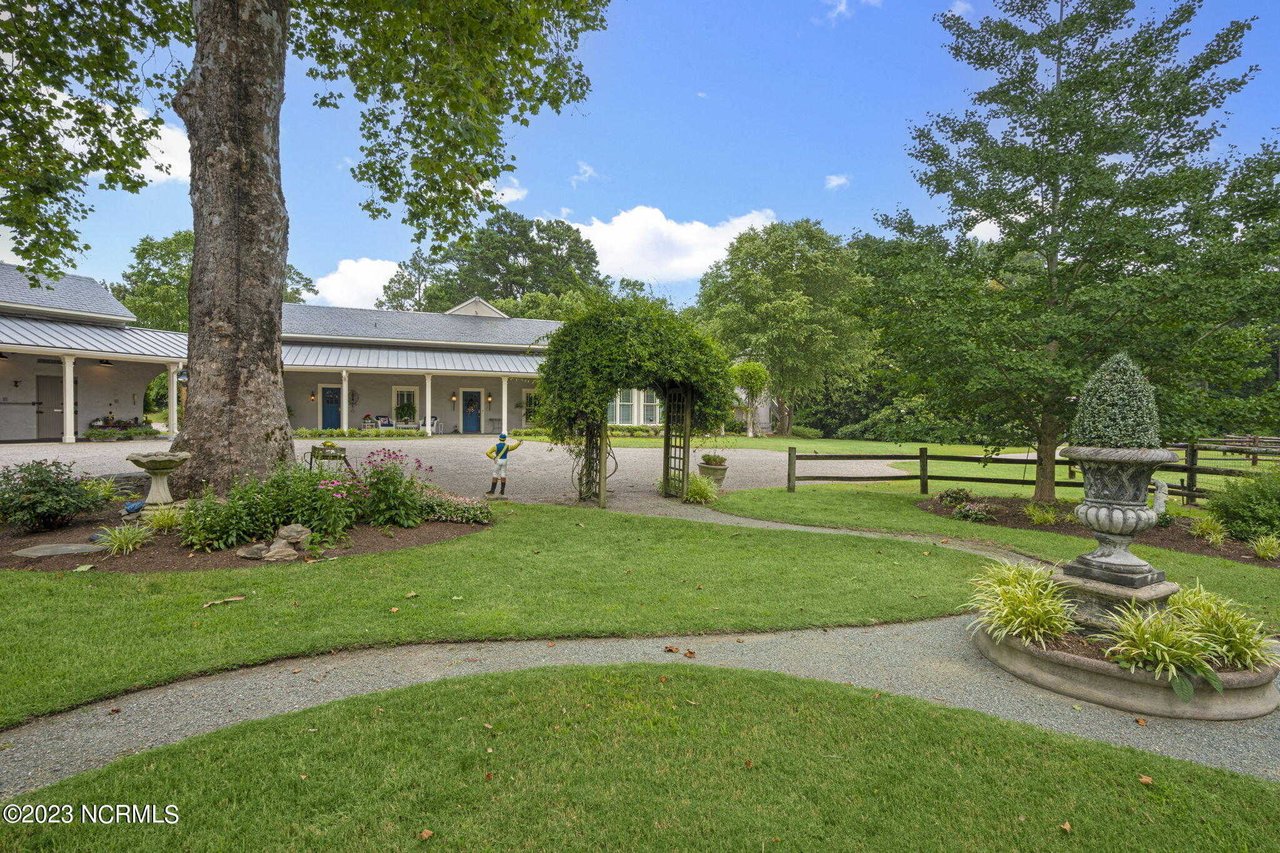
Single-story home behind a landscaped lawn, gravel drive, mature trees, and garden ornaments.
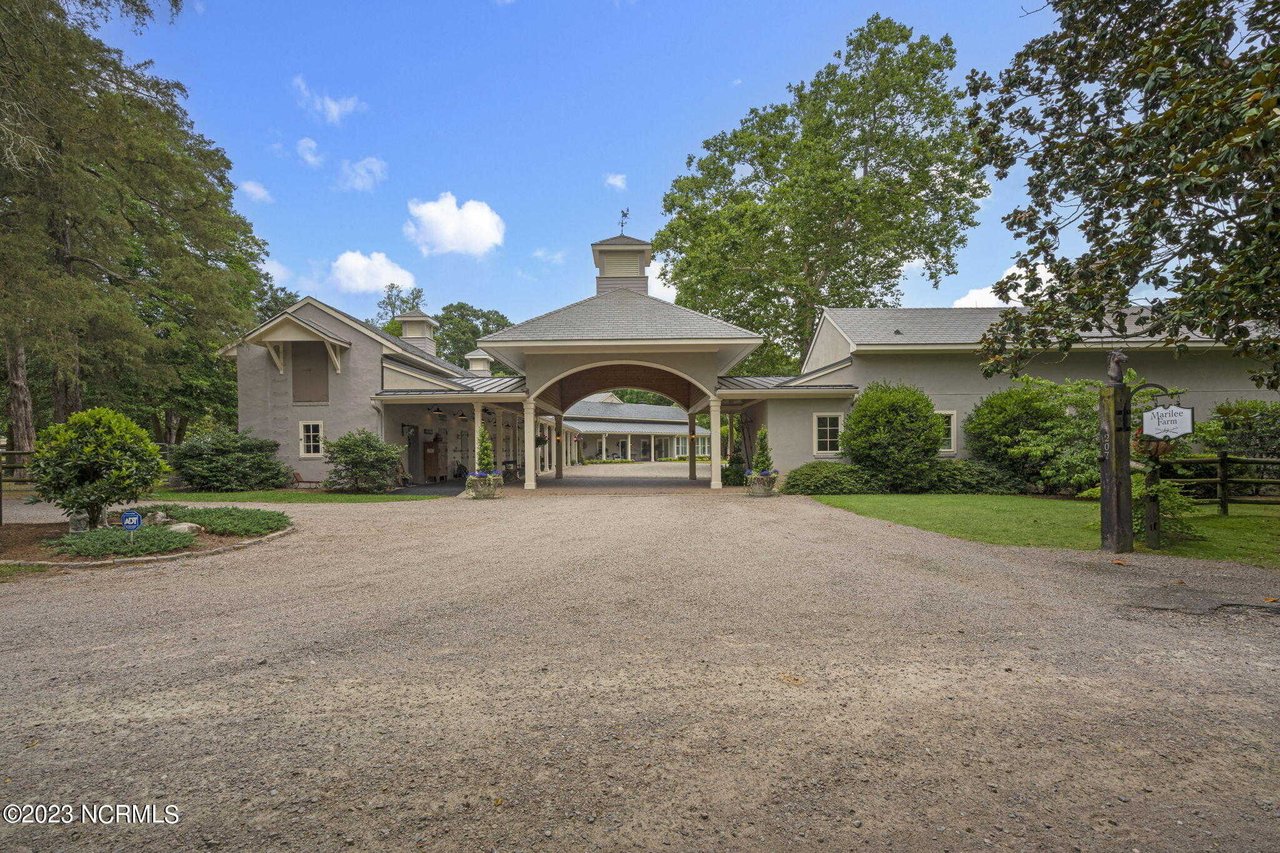
Property entrance with connected buildings, a covered porte cochere, and a gravel driveway.
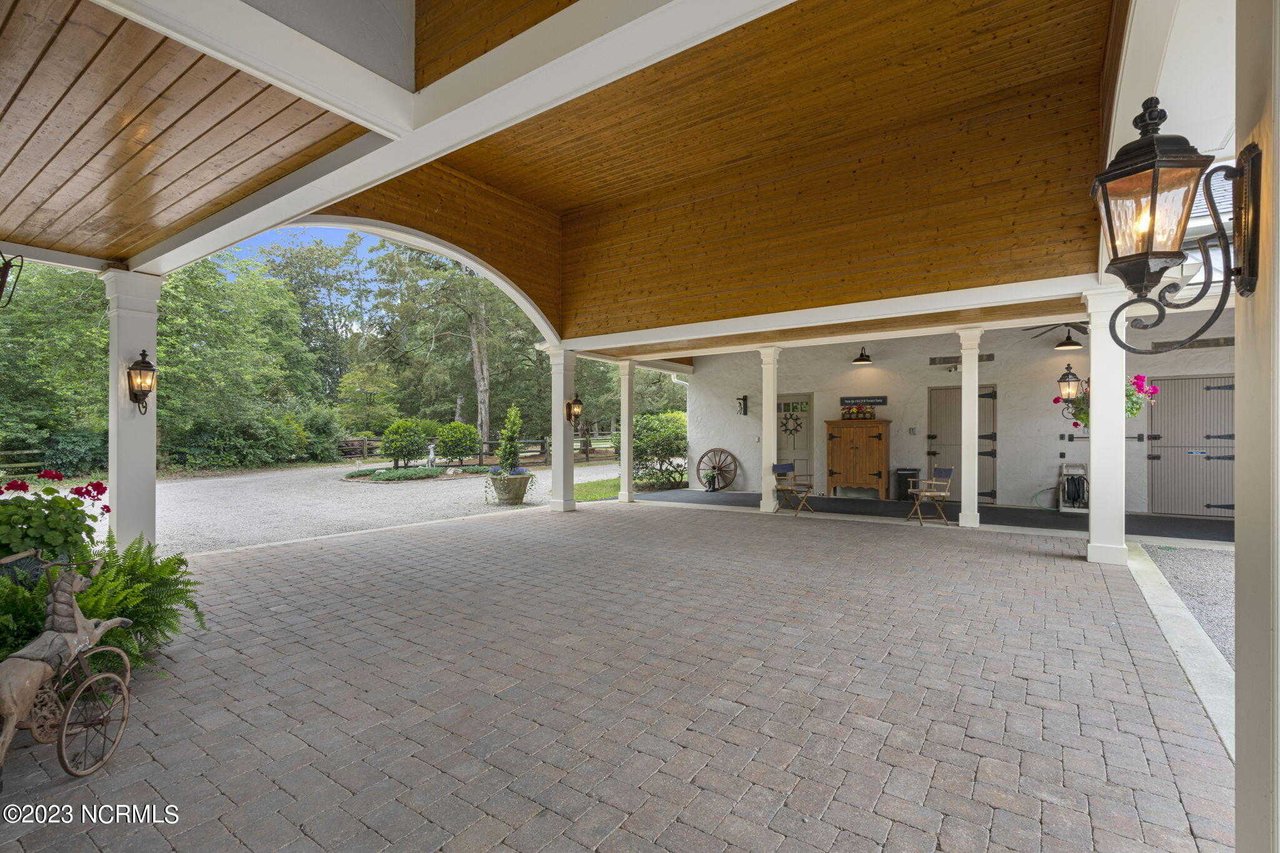
Covered paved driveway beneath a wood-plank porte-cochère, with white columns and lanterns.
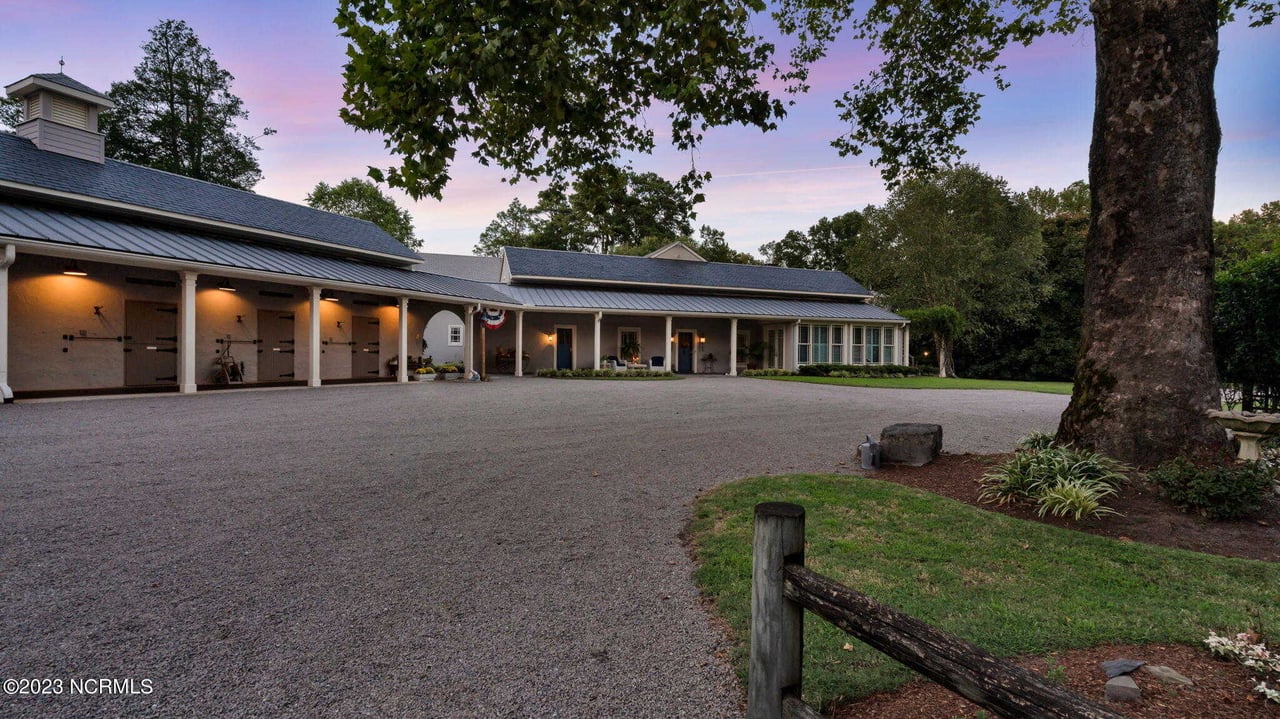
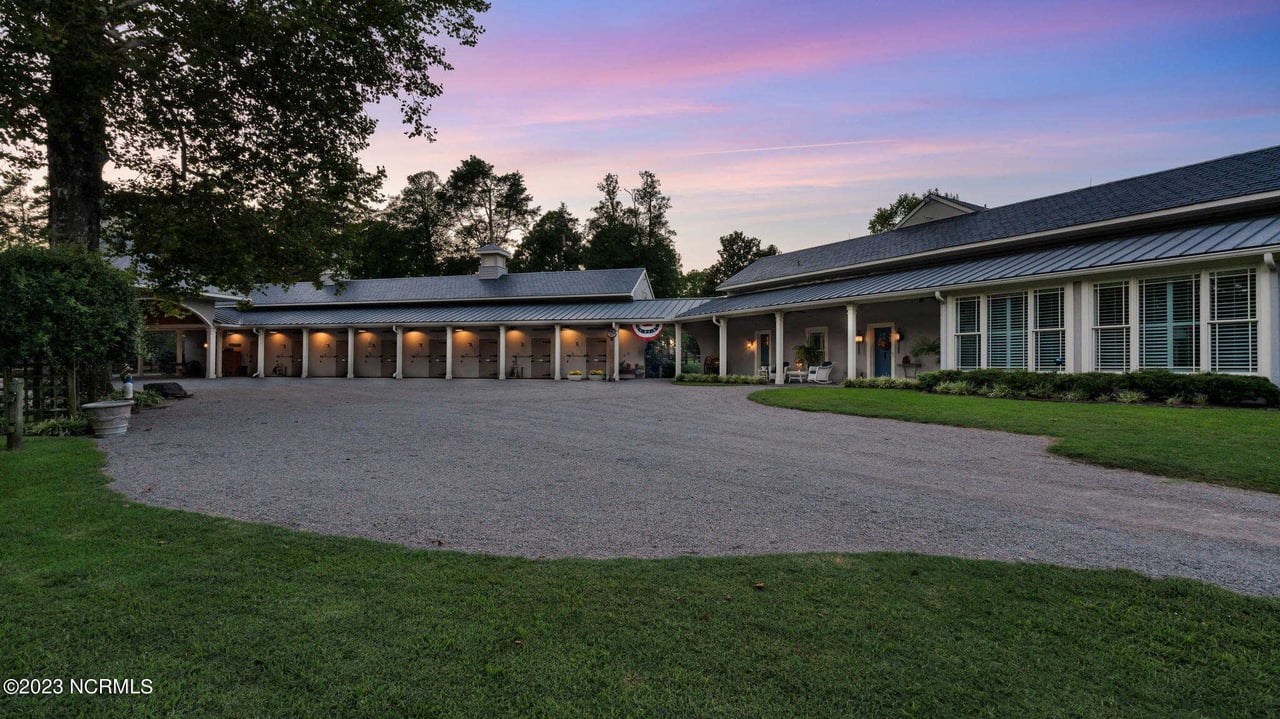
Columned outbuilding with multiple garage doors and a covered passage beside a gravel courtyard at dusk.
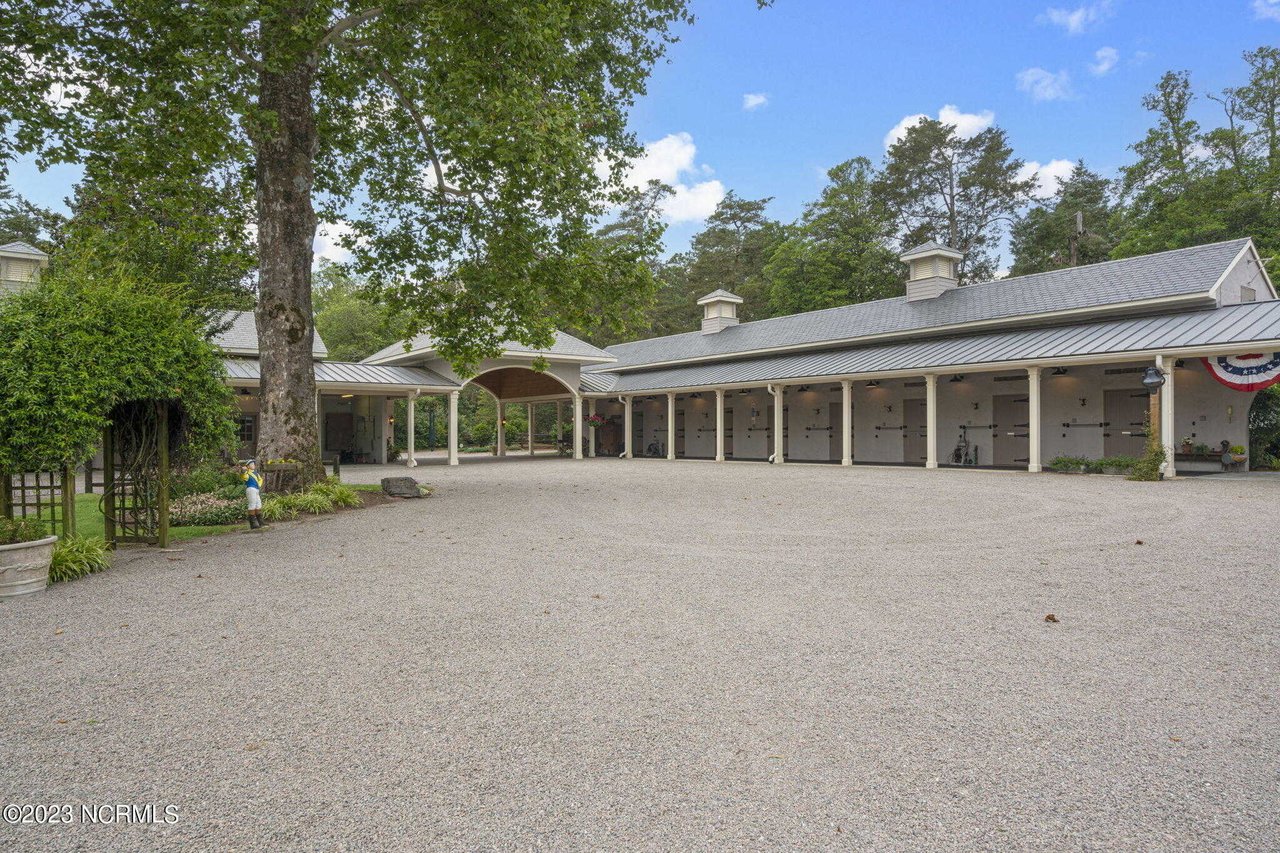
Long building with multiple garage or stable doors facing a broad gravel courtyard beneath mature trees.
Single-story property with multiple garage bays, a covered porch, and a broad gravel driveway.
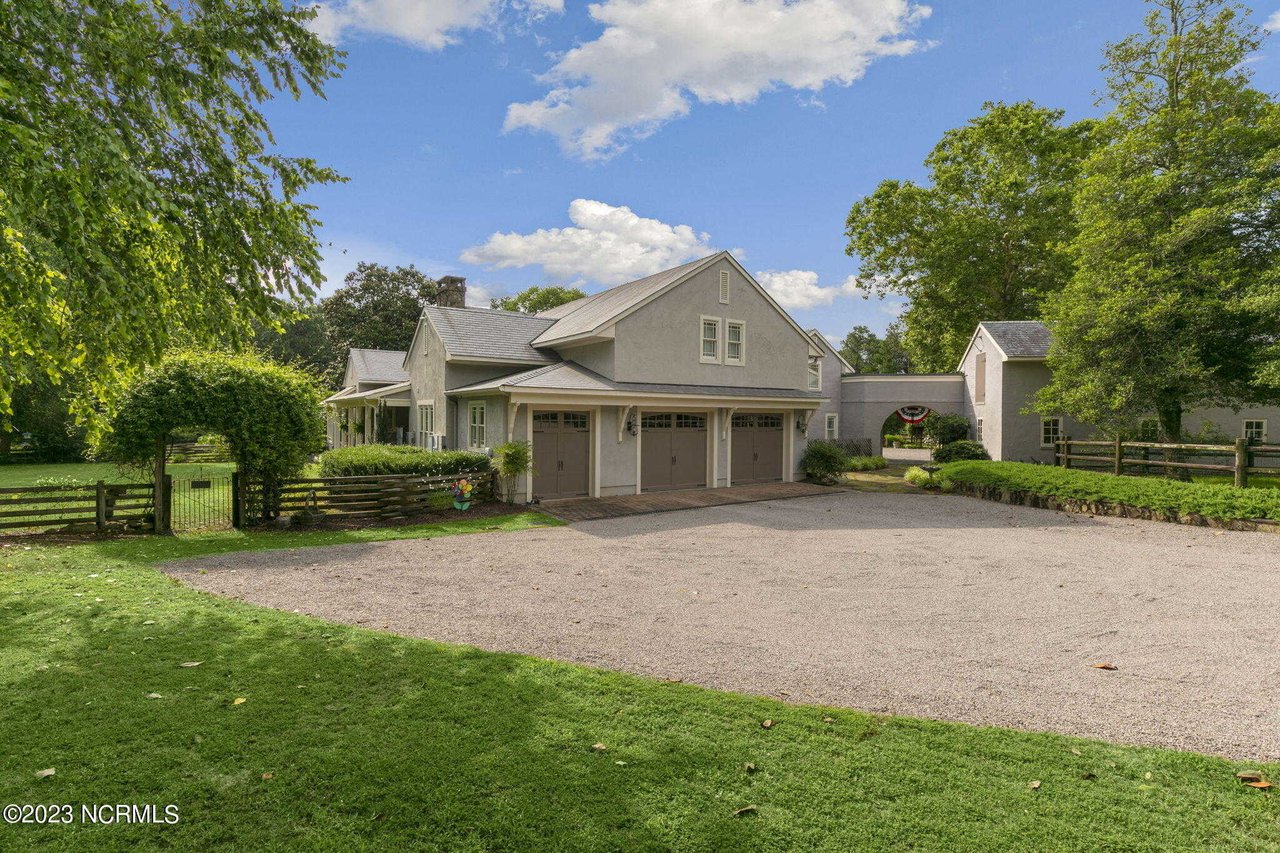
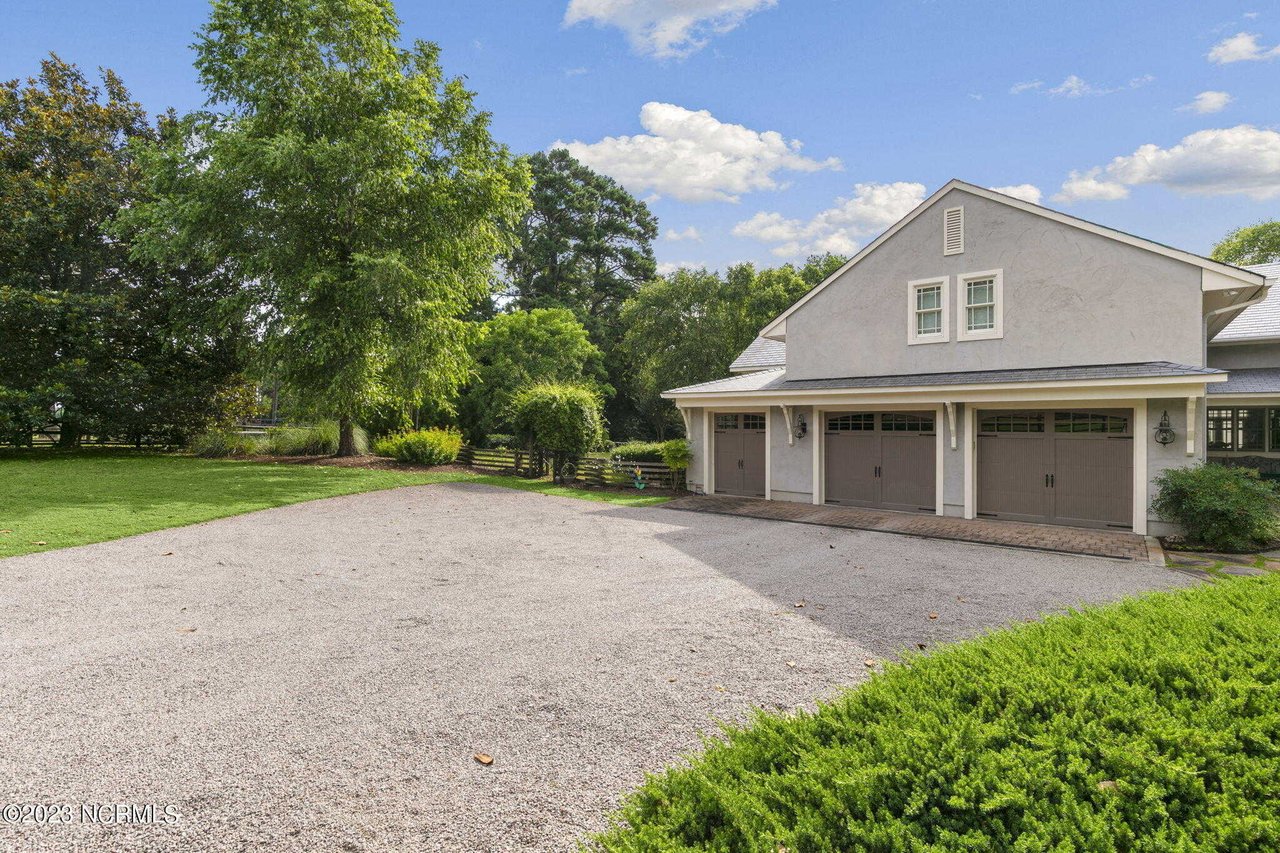
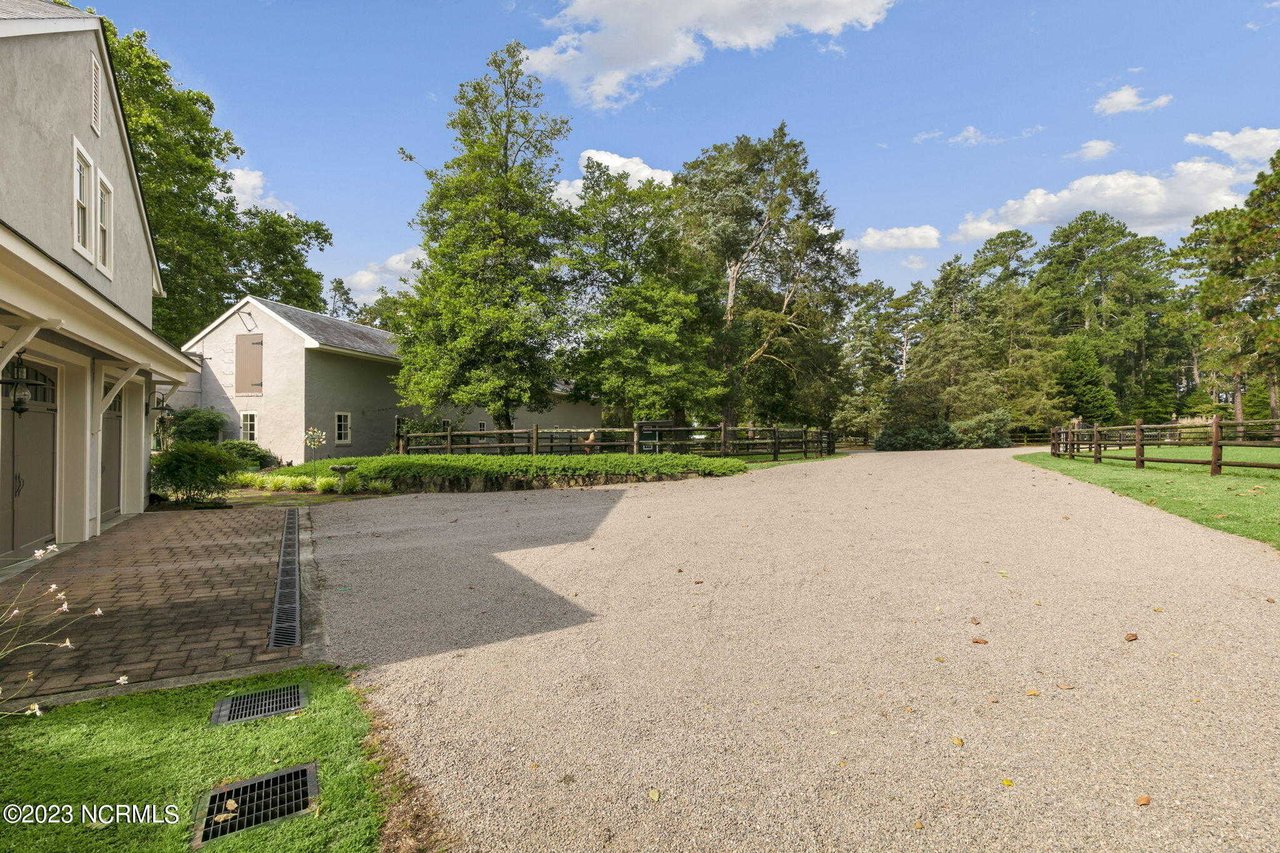
Gray home with three garage doors, a wide gravel driveway, and mature trees.
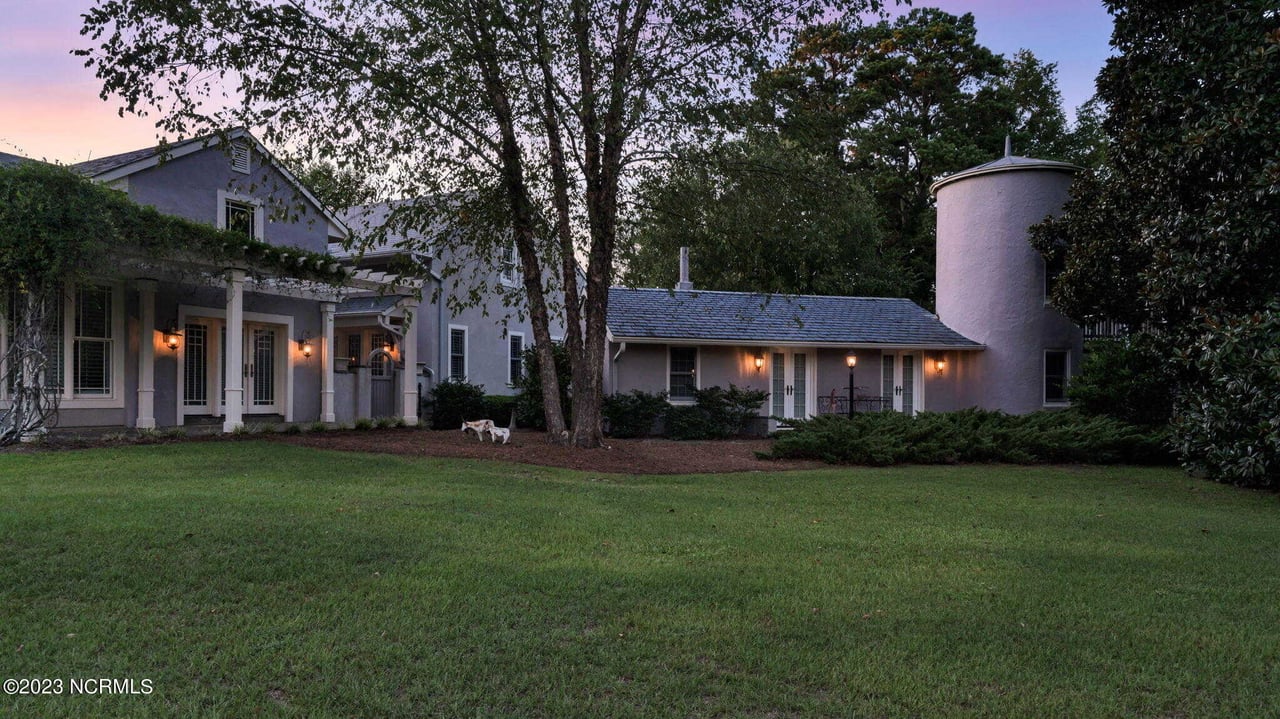
Exterior of a two-story home with a long wing, cylindrical tower, and lawn at dusk.
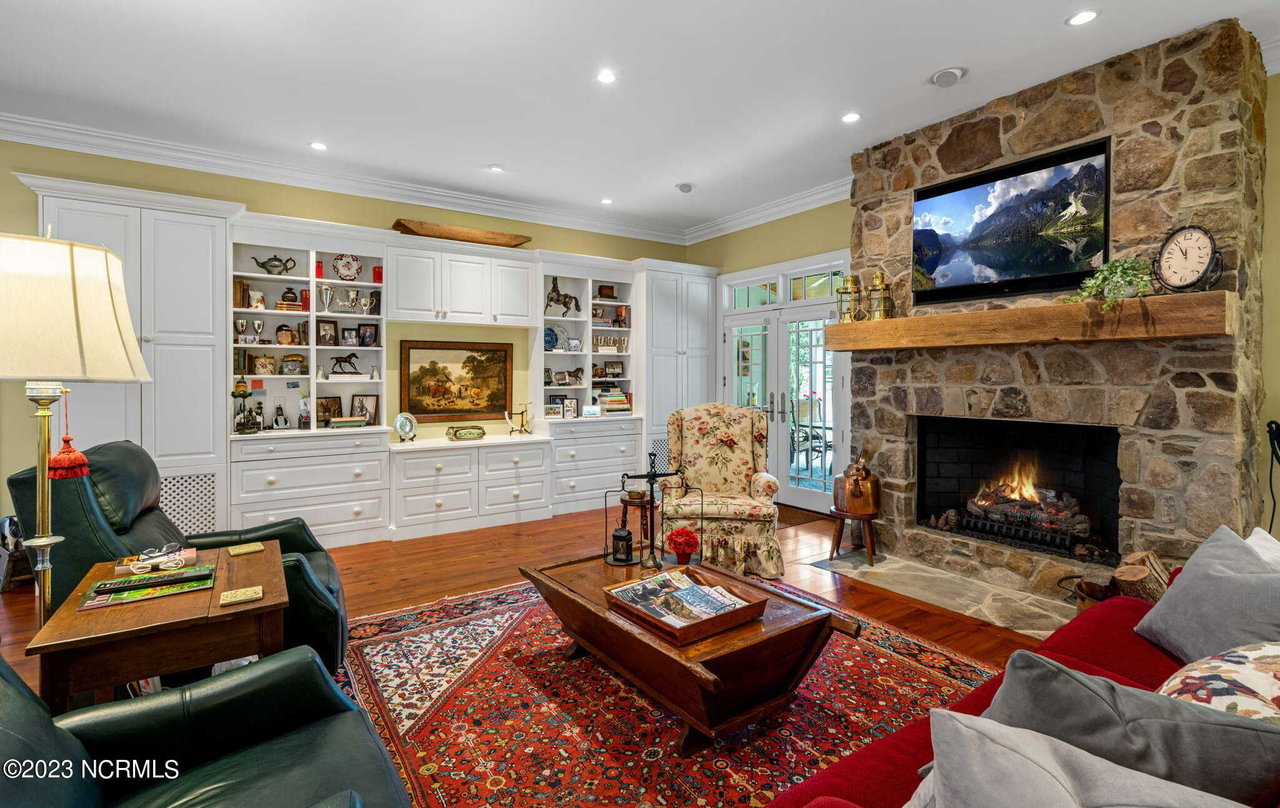
Living room with a stone fireplace, white built-ins, and a colorful patterned rug.
Open-plan living room with a stone fireplace, built-in cabinetry, hardwood floors, and French doors.
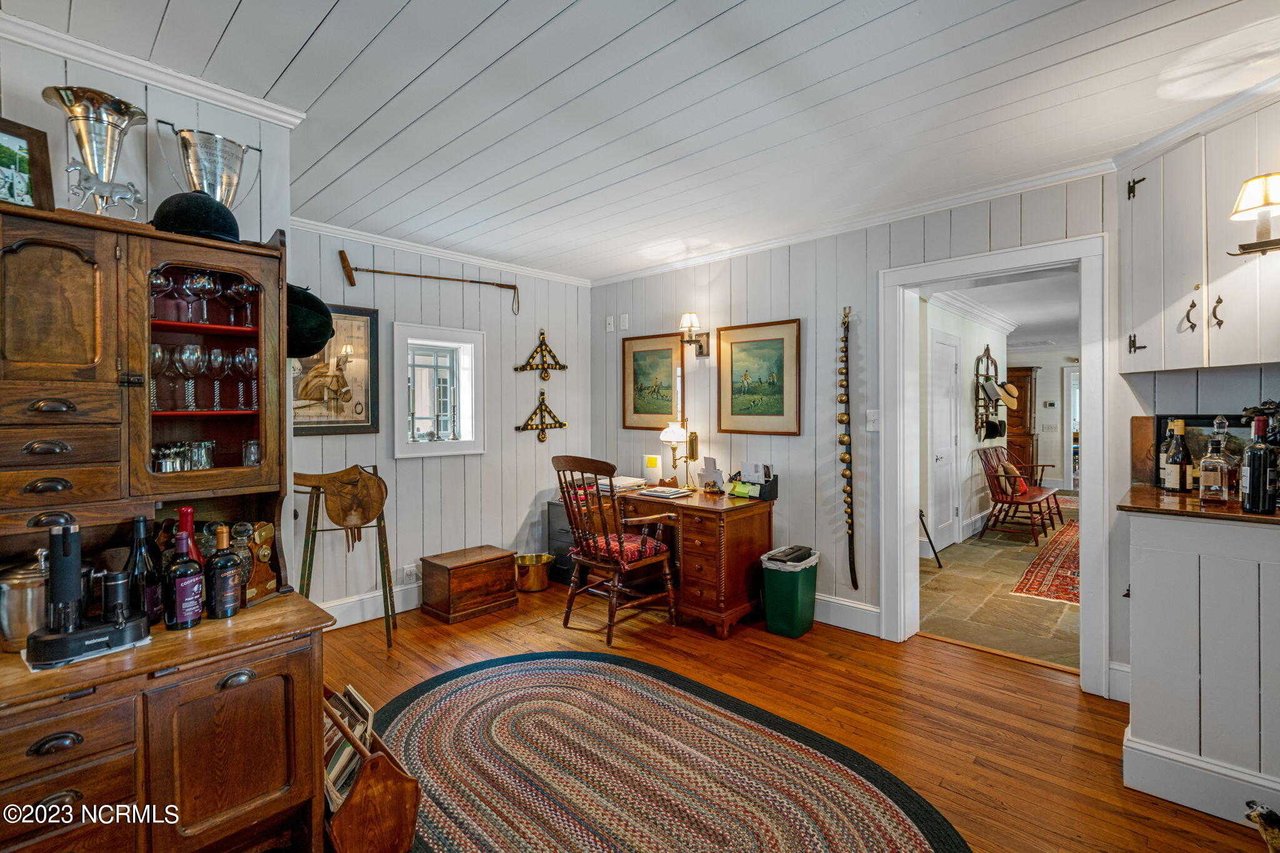
Furnished study with a wooden desk, antique cabinets, and a braided rug.
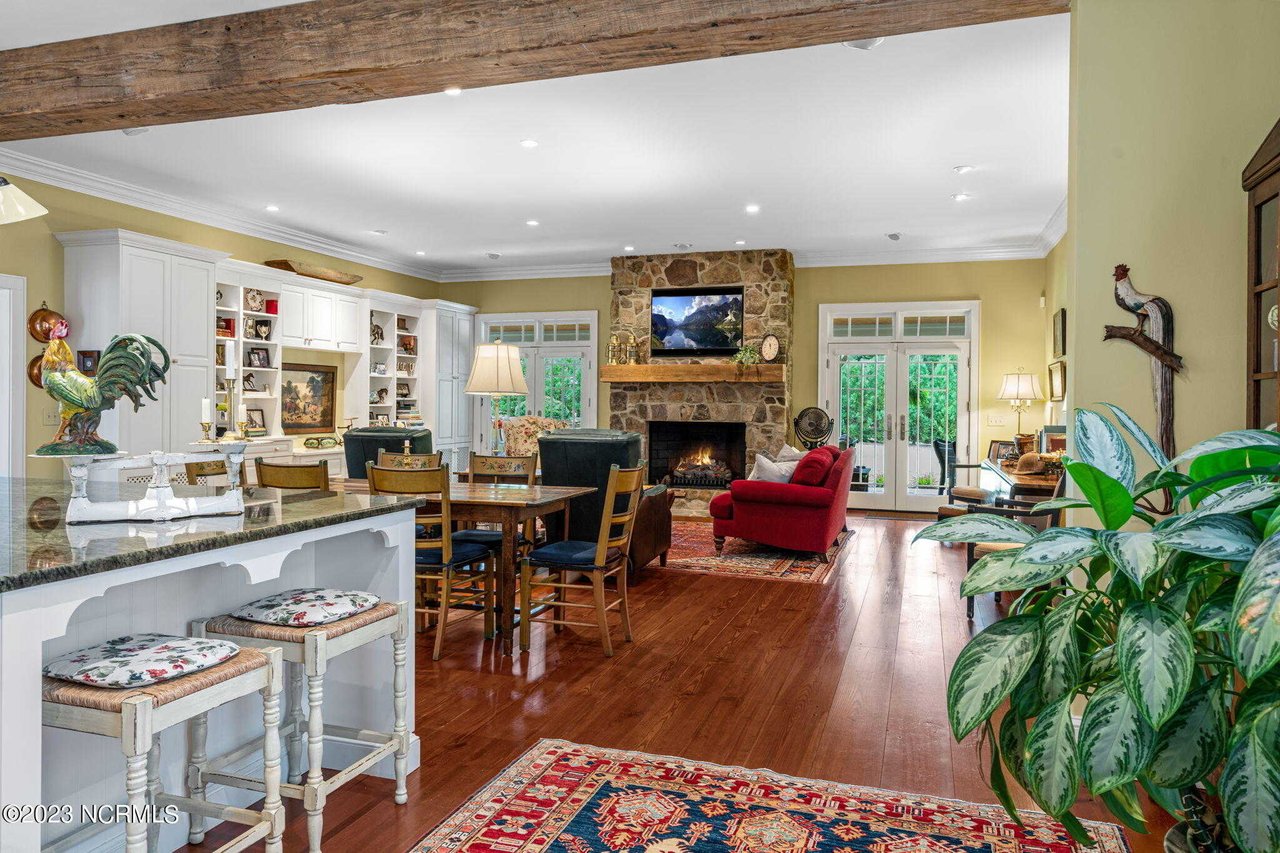
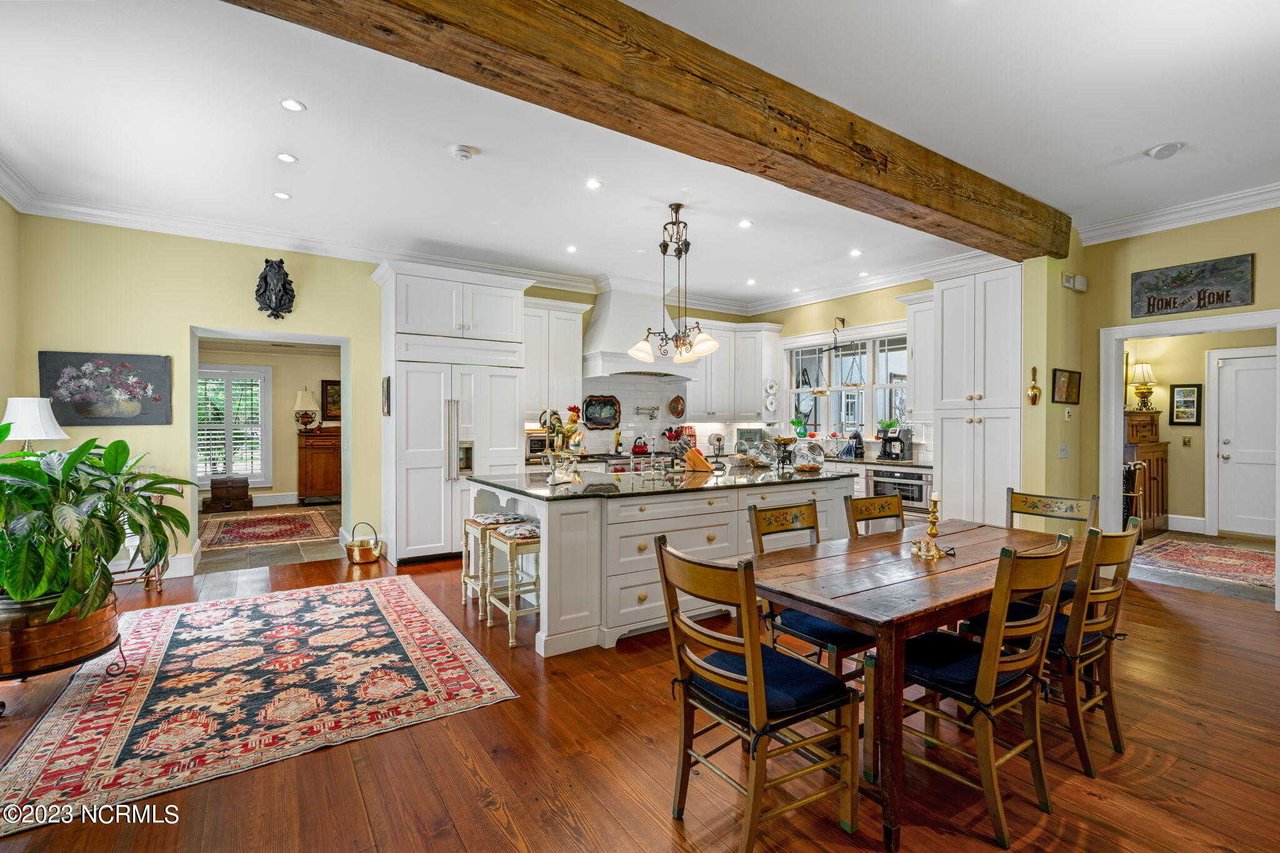
Kitchen and dining area with a large island, exposed timber beam, and long wooden table.
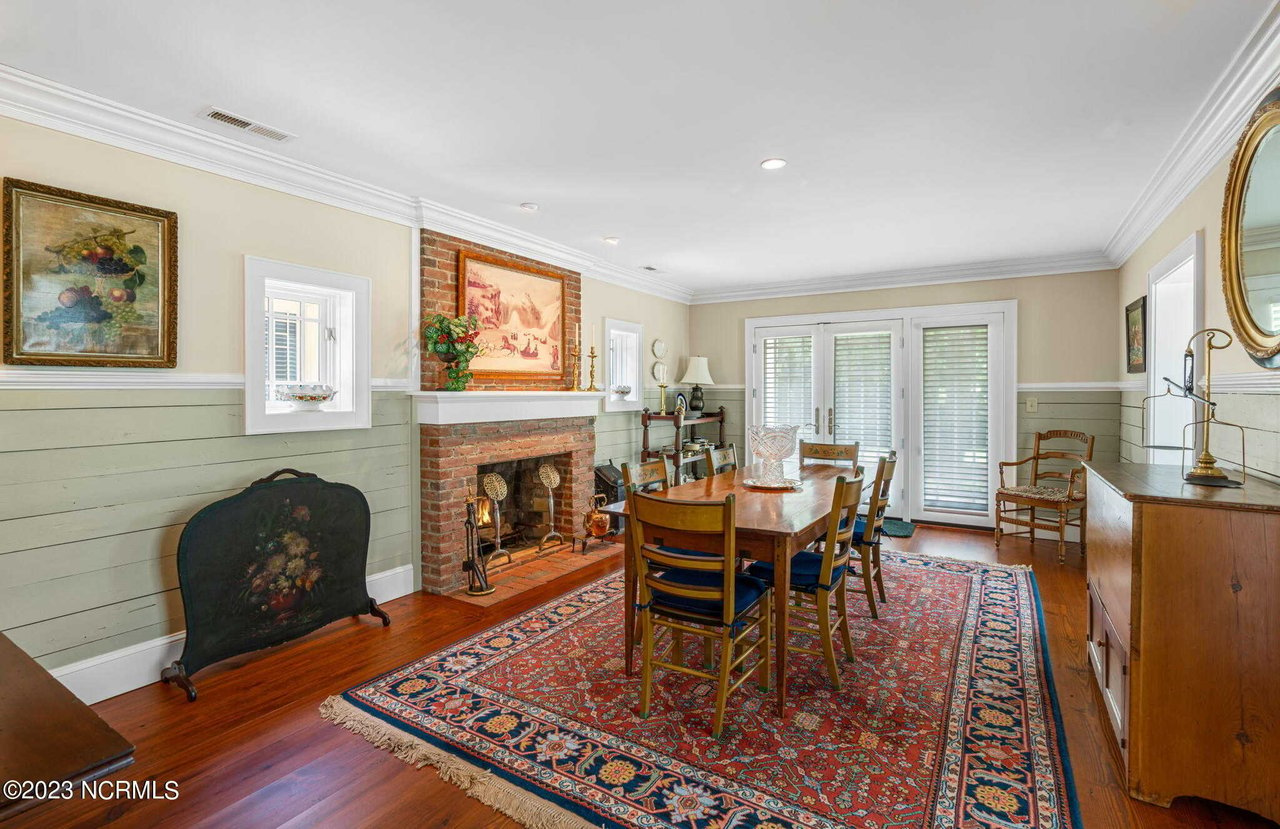
Dining room with a brick fireplace, long wooden table, patterned rug, and shuttered glass doors.
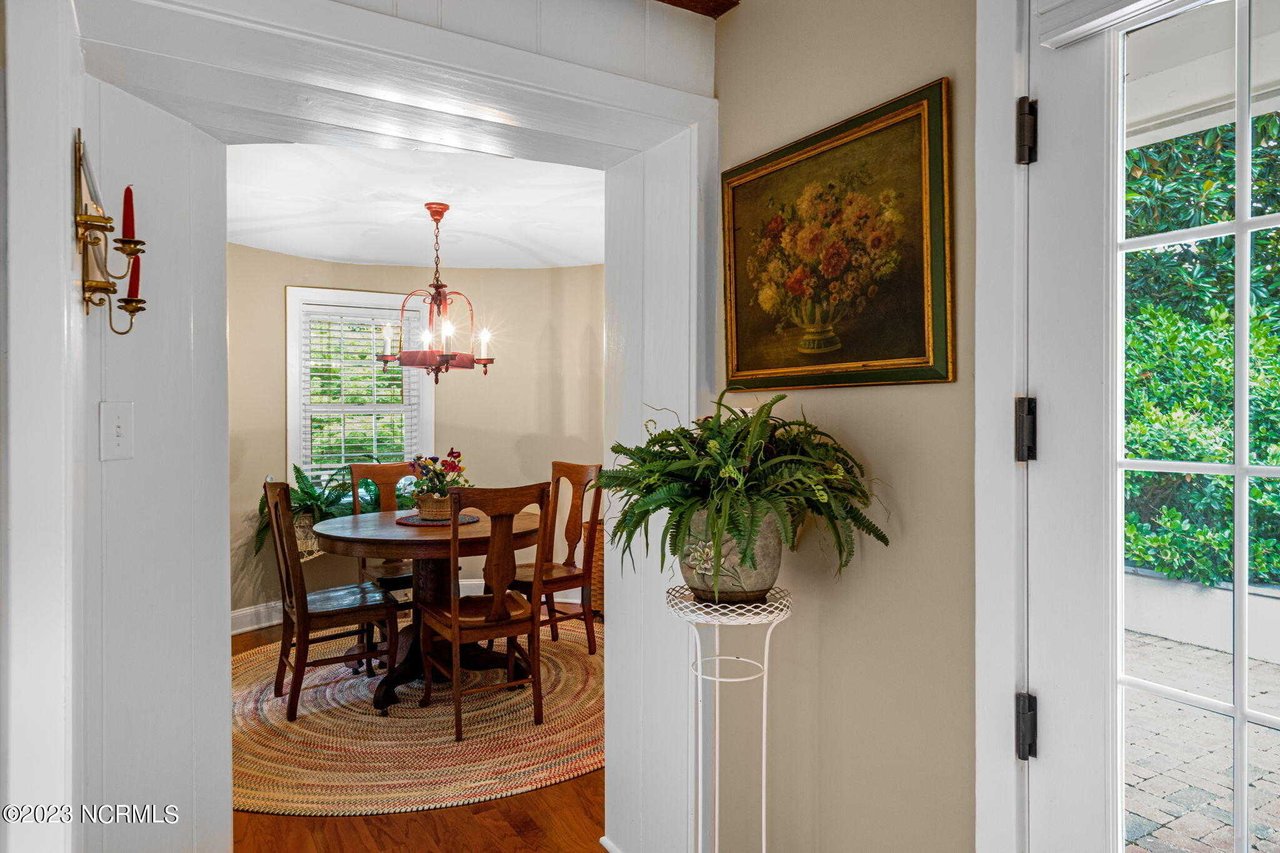
Dining room with a round wooden table, chandelier, woven rug, and glass-paned door.
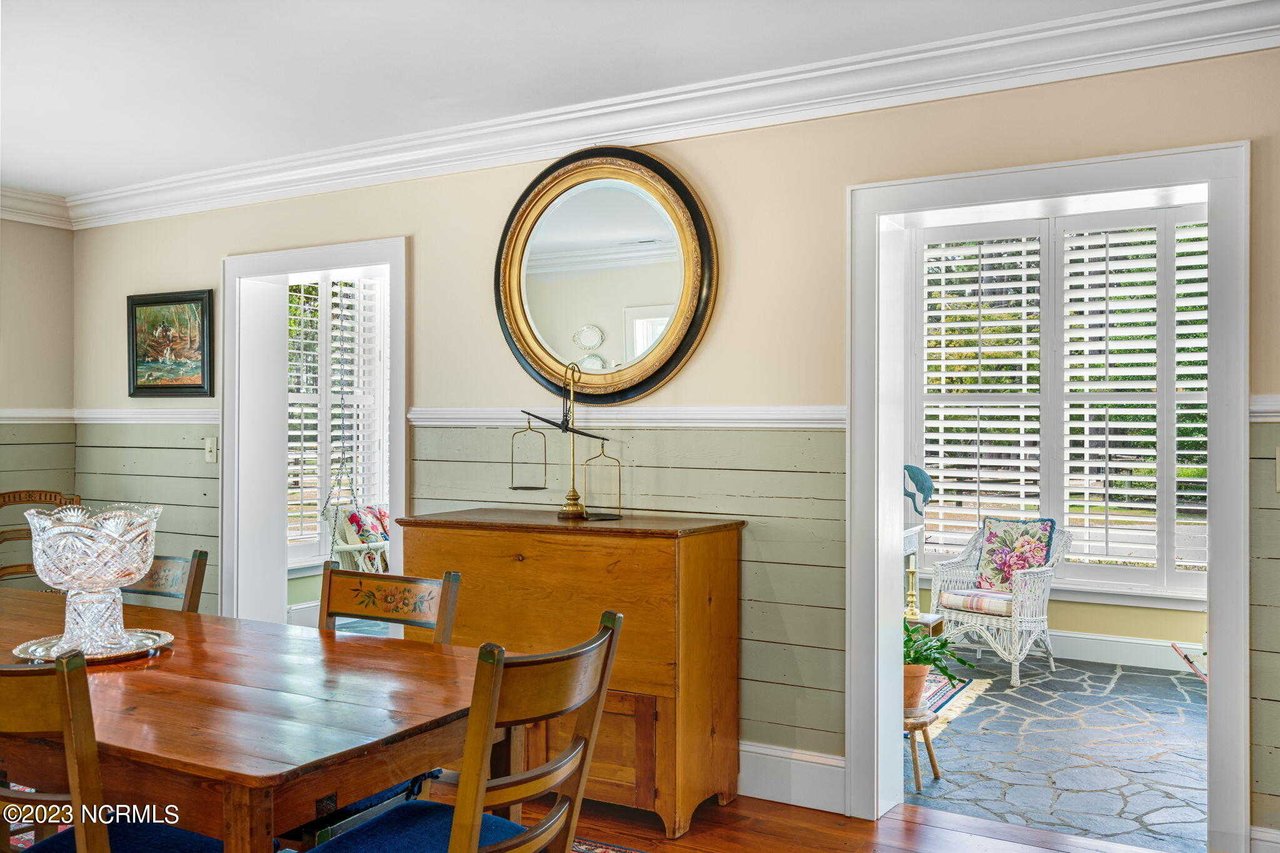
Dining room with a wooden table, round mirror, and view through shutters to a stone porch.
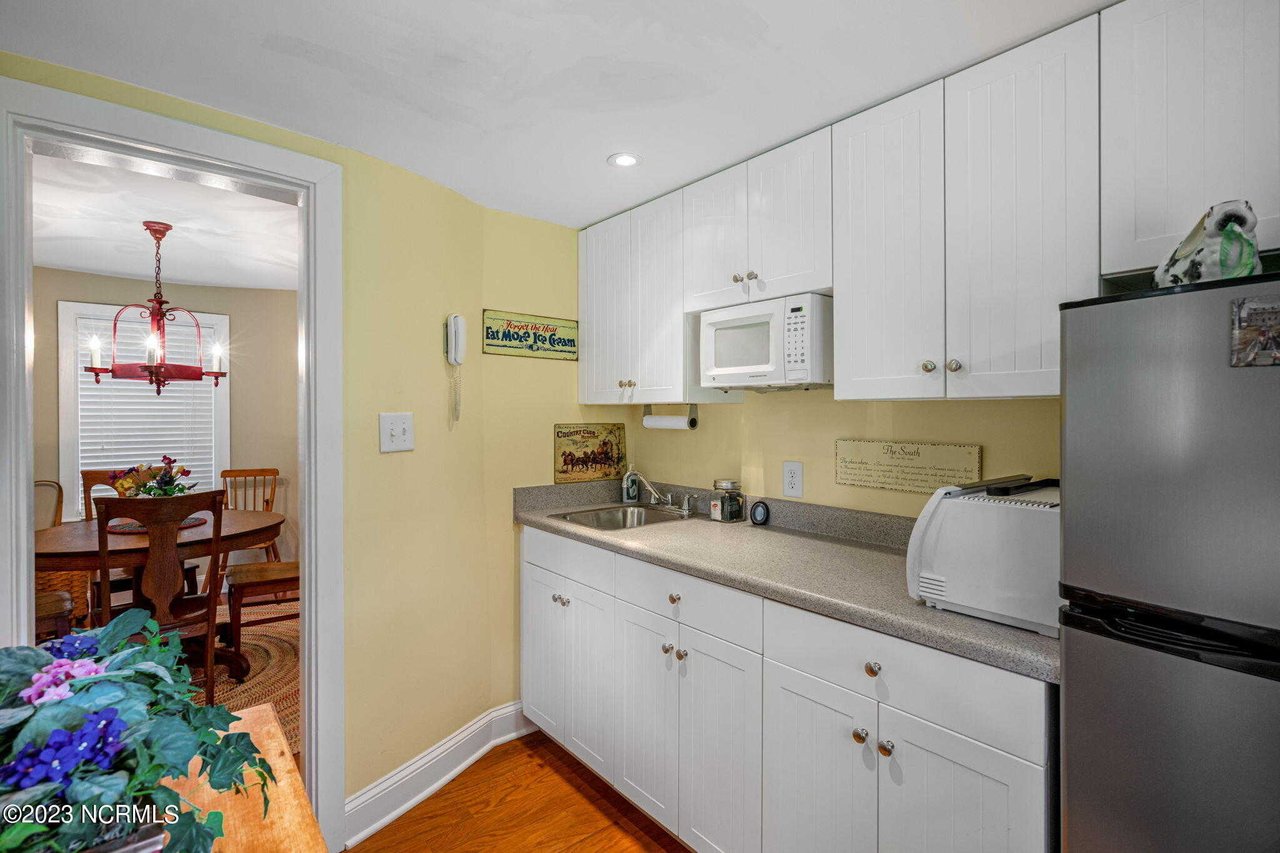
Kitchen with white cabinets, gray countertops, and a doorway to a dining room with a red chandelier.
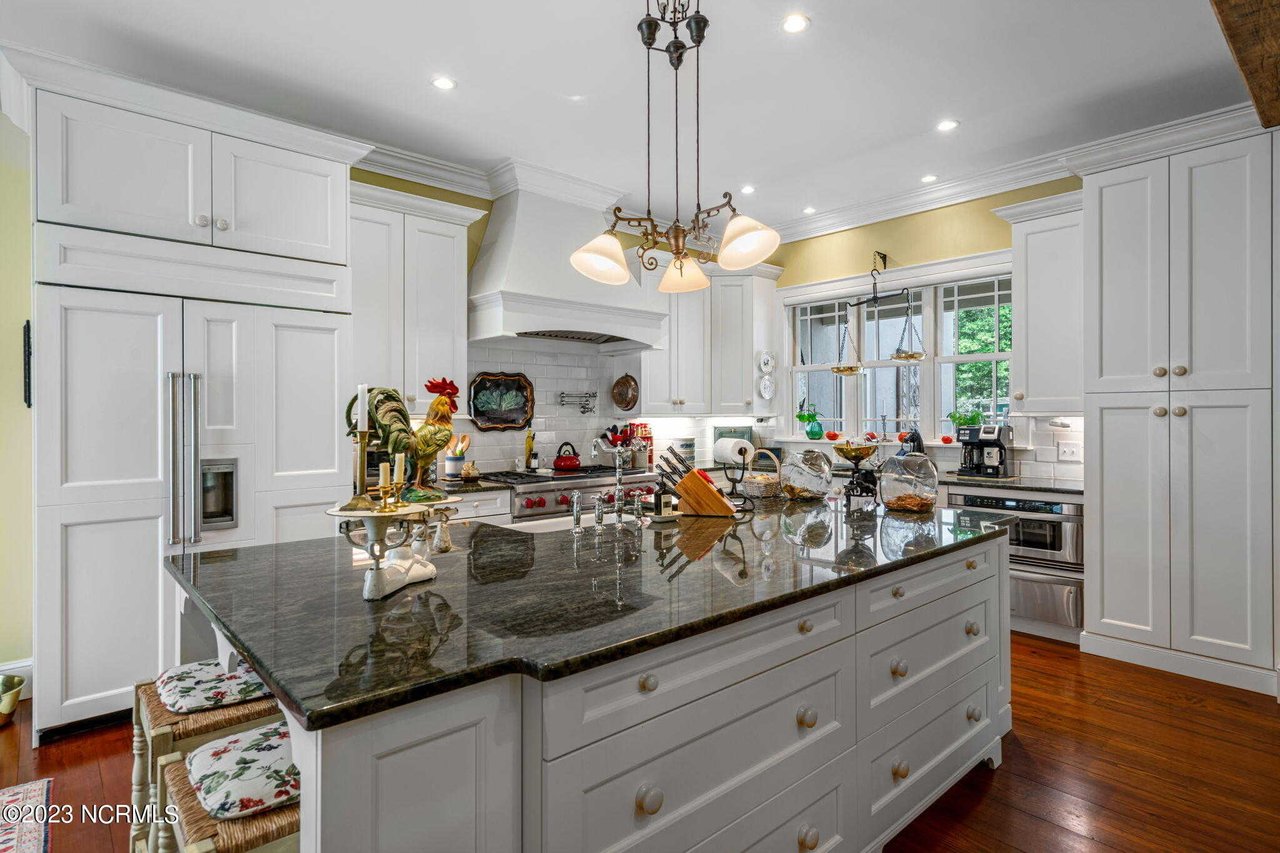
Kitchen with a large granite island, white cabinetry, stainless steel appliances, and hardwood floors.
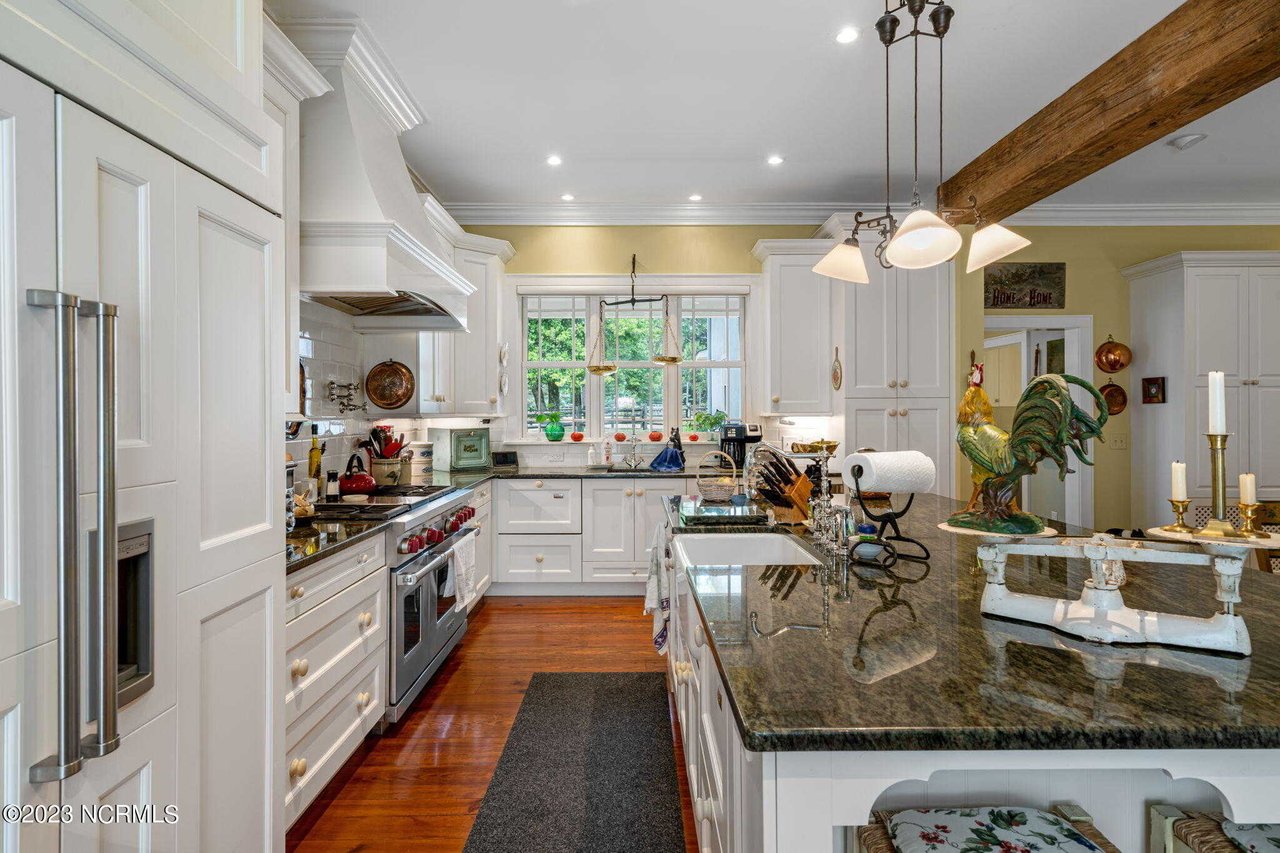
Kitchen with white cabinetry, granite island, stainless appliances, and a large window overlooking greenery.
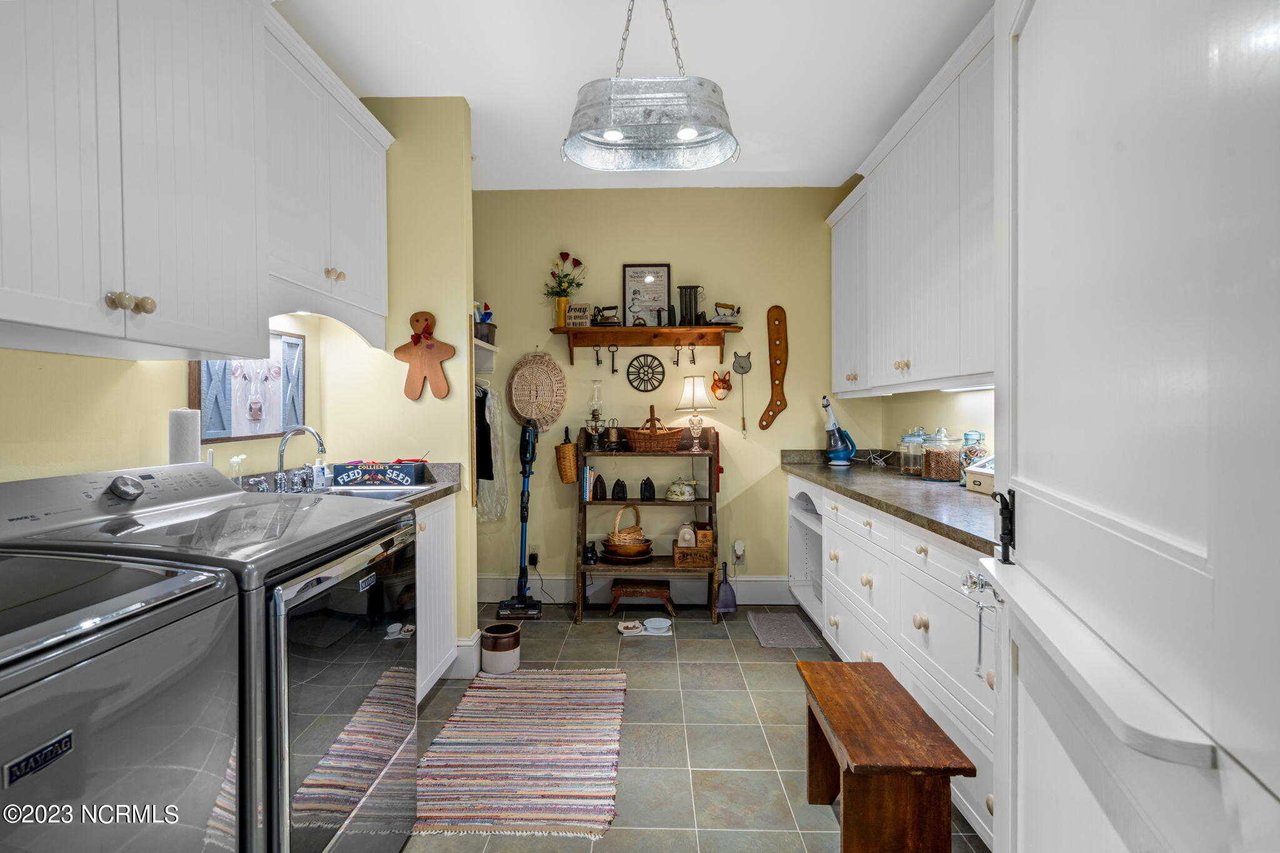
Laundry room with front-loading washer and dryer, white cabinets, and a long countertop.
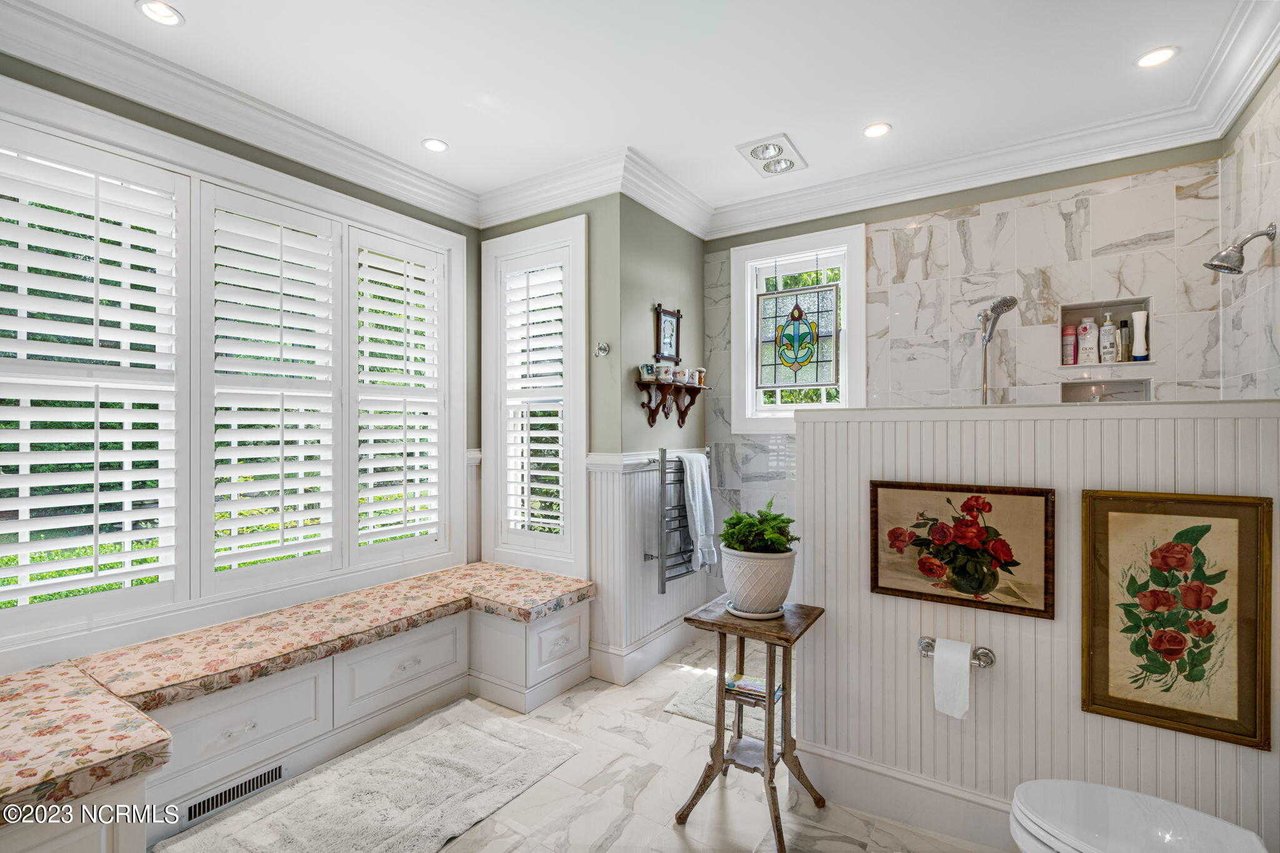
Bathroom with marble tile, plantation shutters, a built-in window bench, and a stained-glass window.
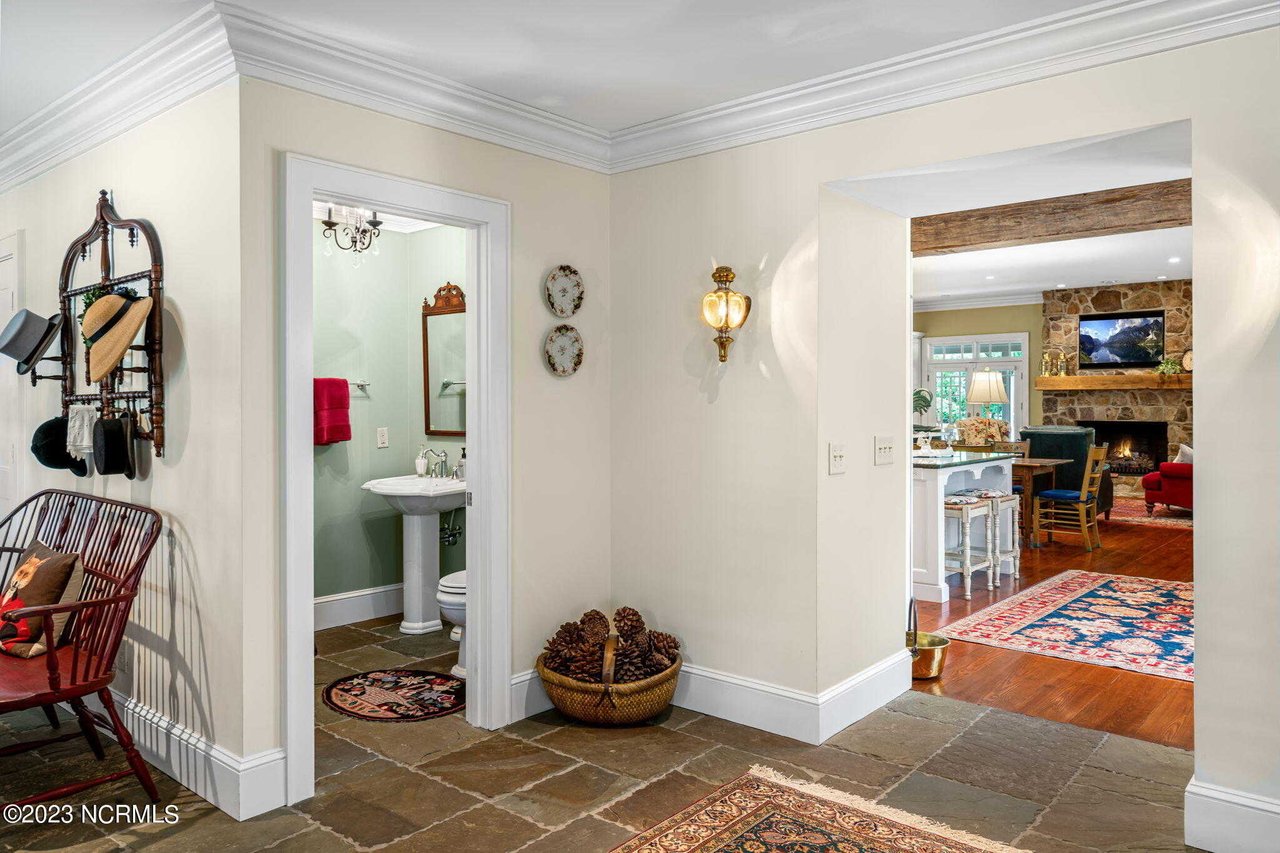
Hallway with slate flooring, a powder room doorway, and a view of the stone fireplace in the living room.
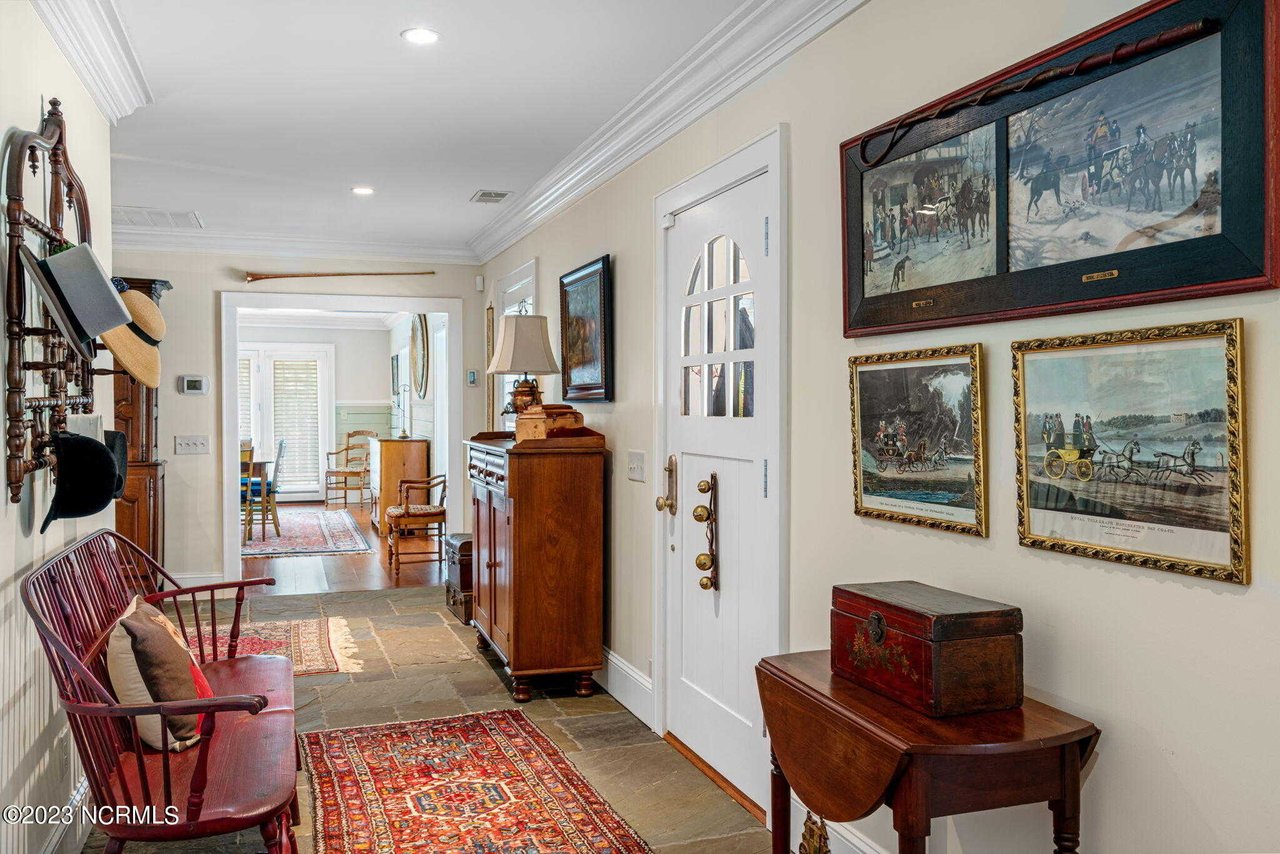
Furnished entry hall with stone tile flooring, patterned rugs, and framed horse prints.
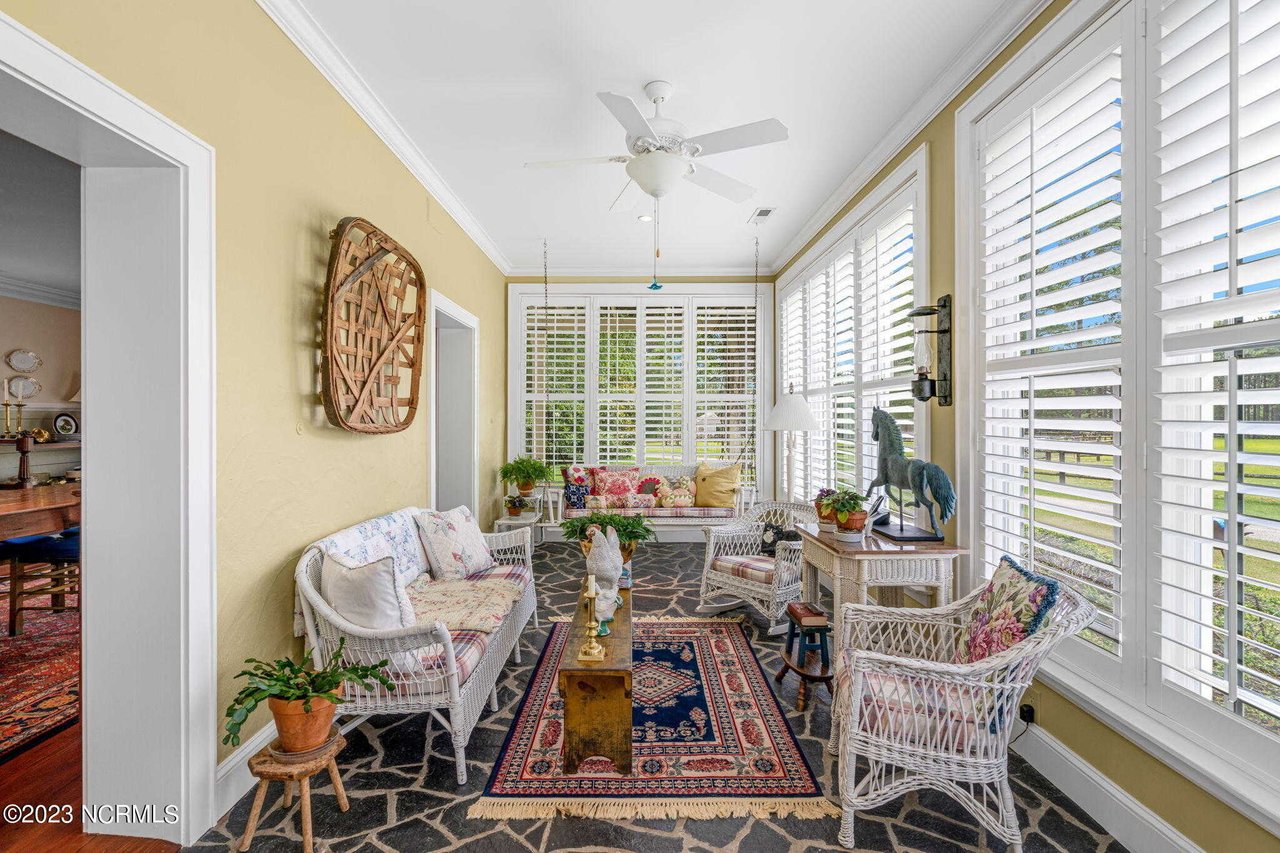
Sunroom with wicker seating, patterned rugs, stone flooring, and plantation shutters.
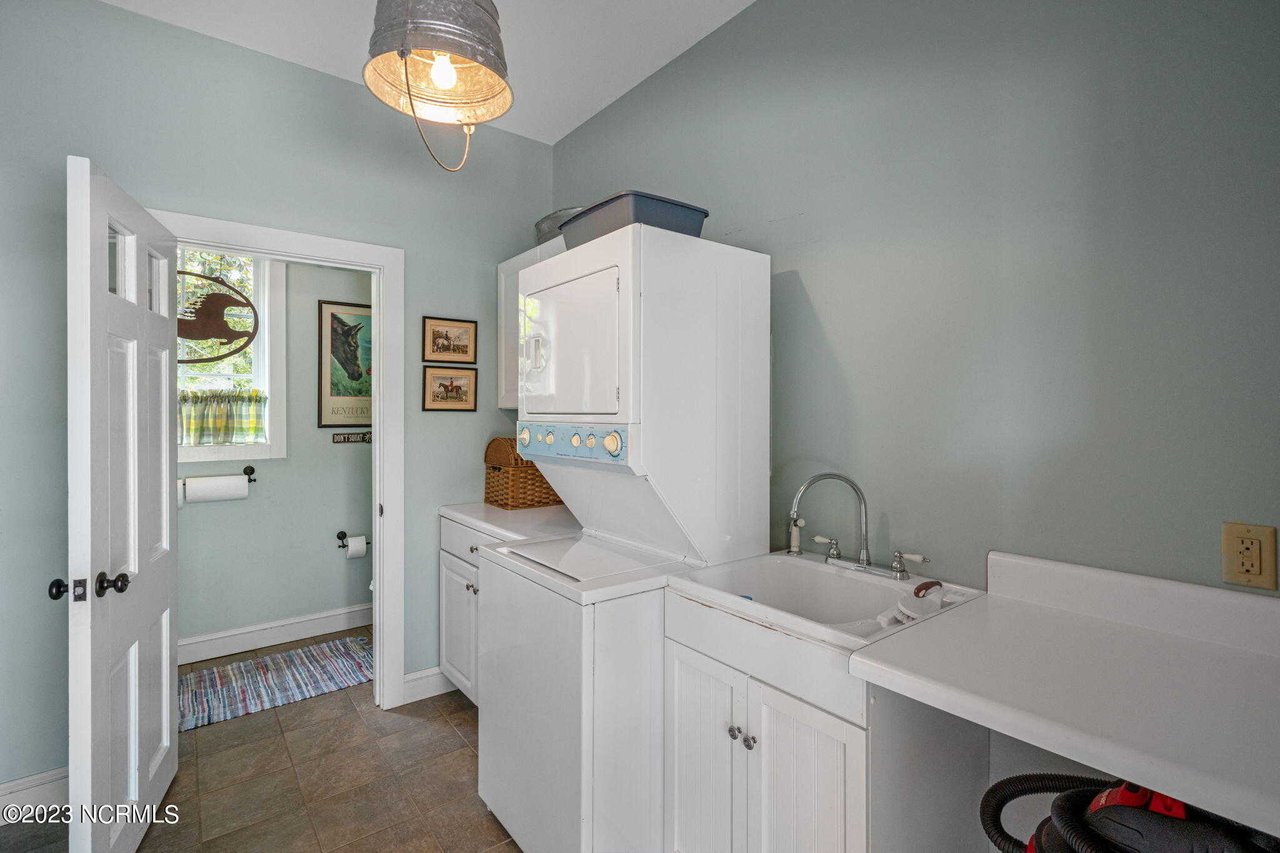
Laundry room with stacked washer and dryer, utility sink, and white countertop.
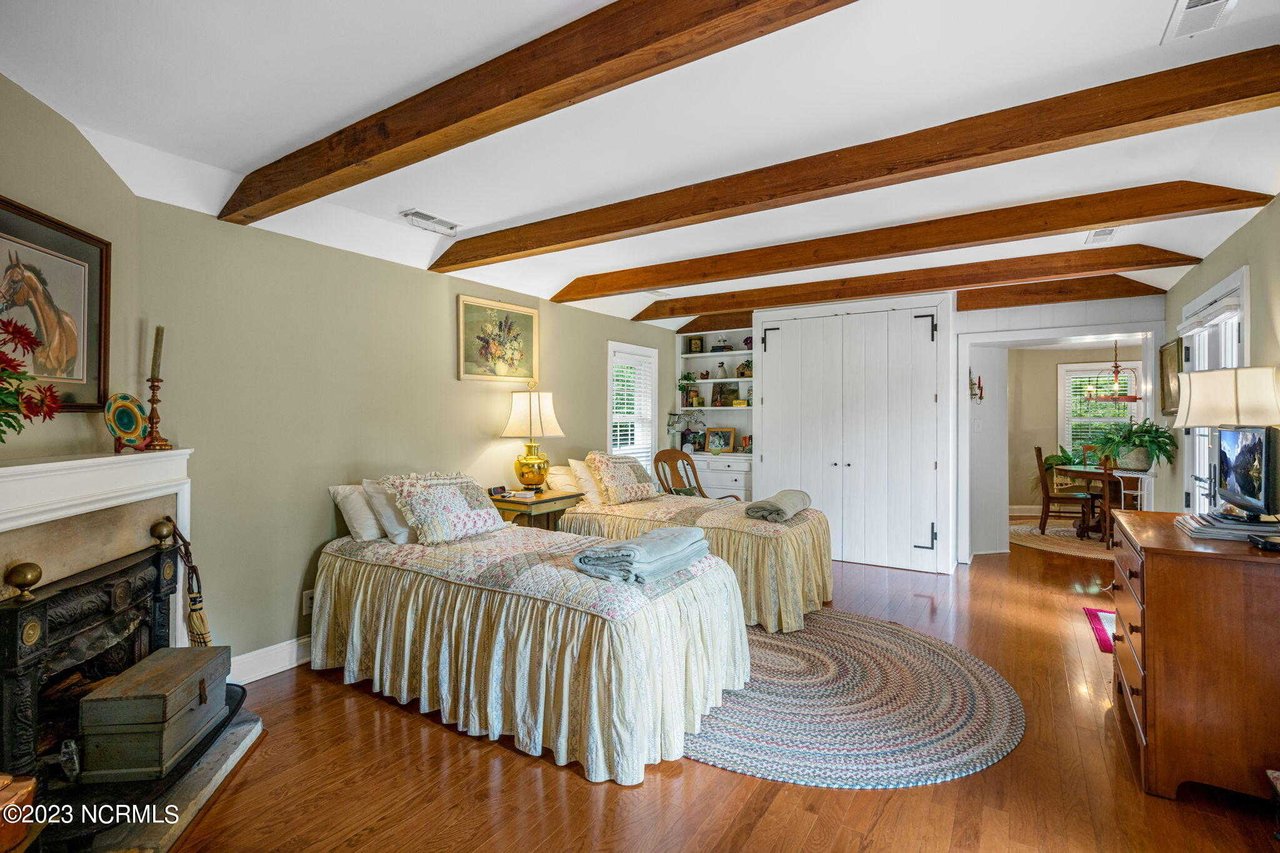
Bedroom with two beds, exposed wooden ceiling beams, and a fireplace.
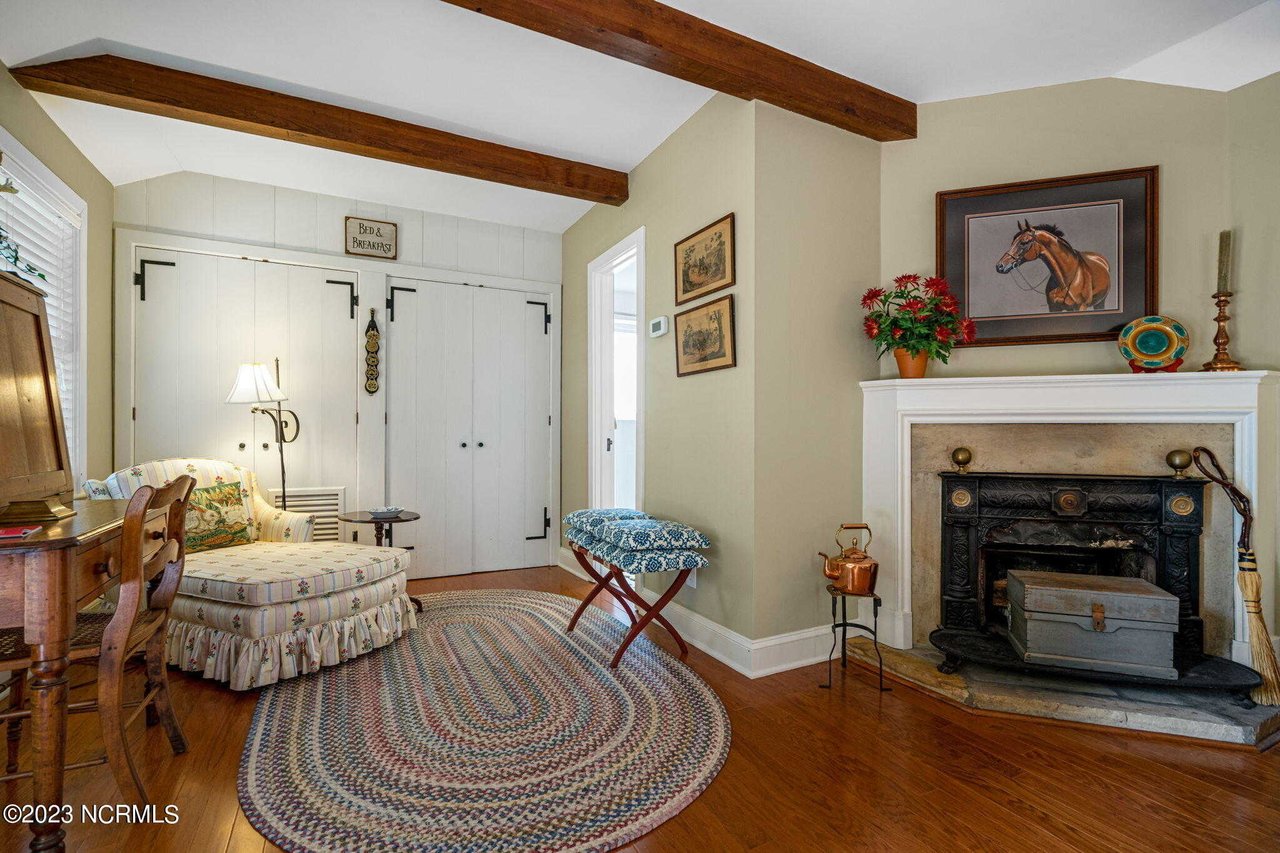
Furnished sitting room with exposed wood beams, a floral settee, and a fireplace.
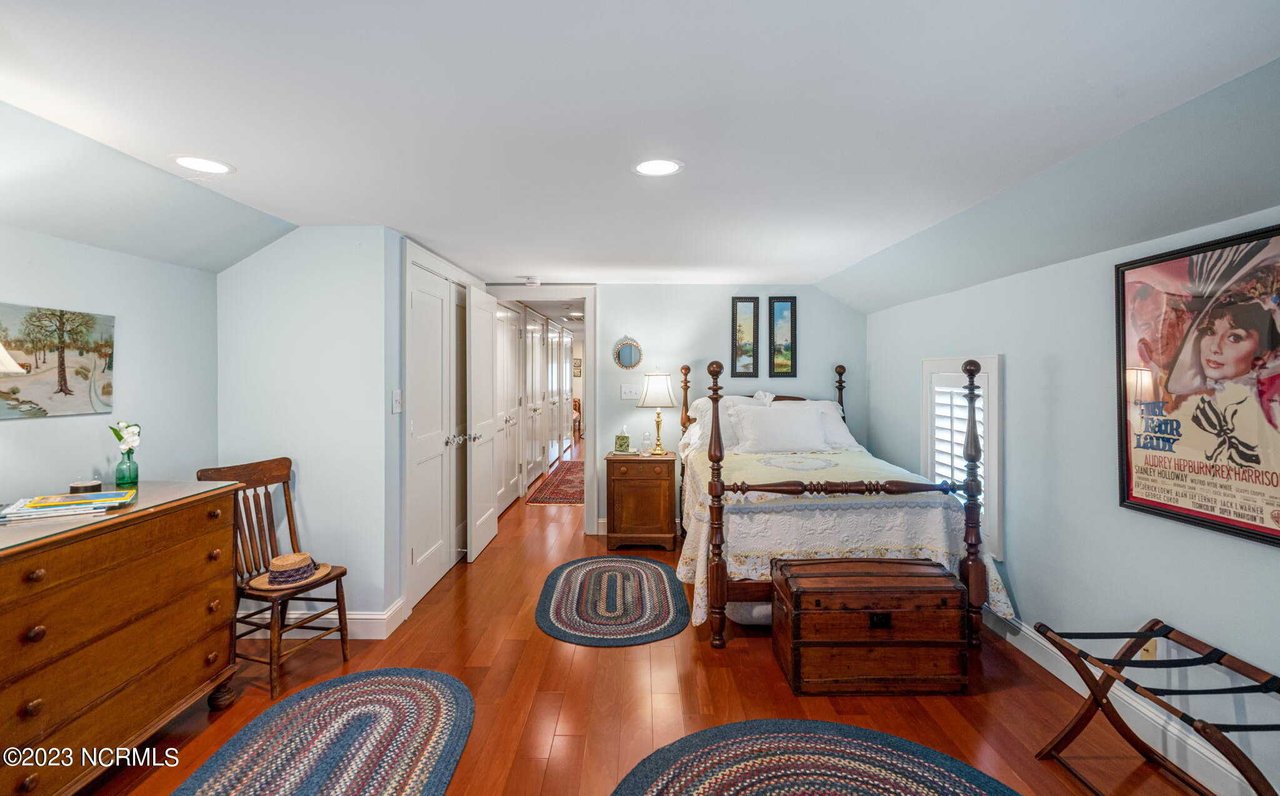
Furnished bedroom with a four-poster bed, warm wood floors, and a framed Audrey Hepburn movie poster.
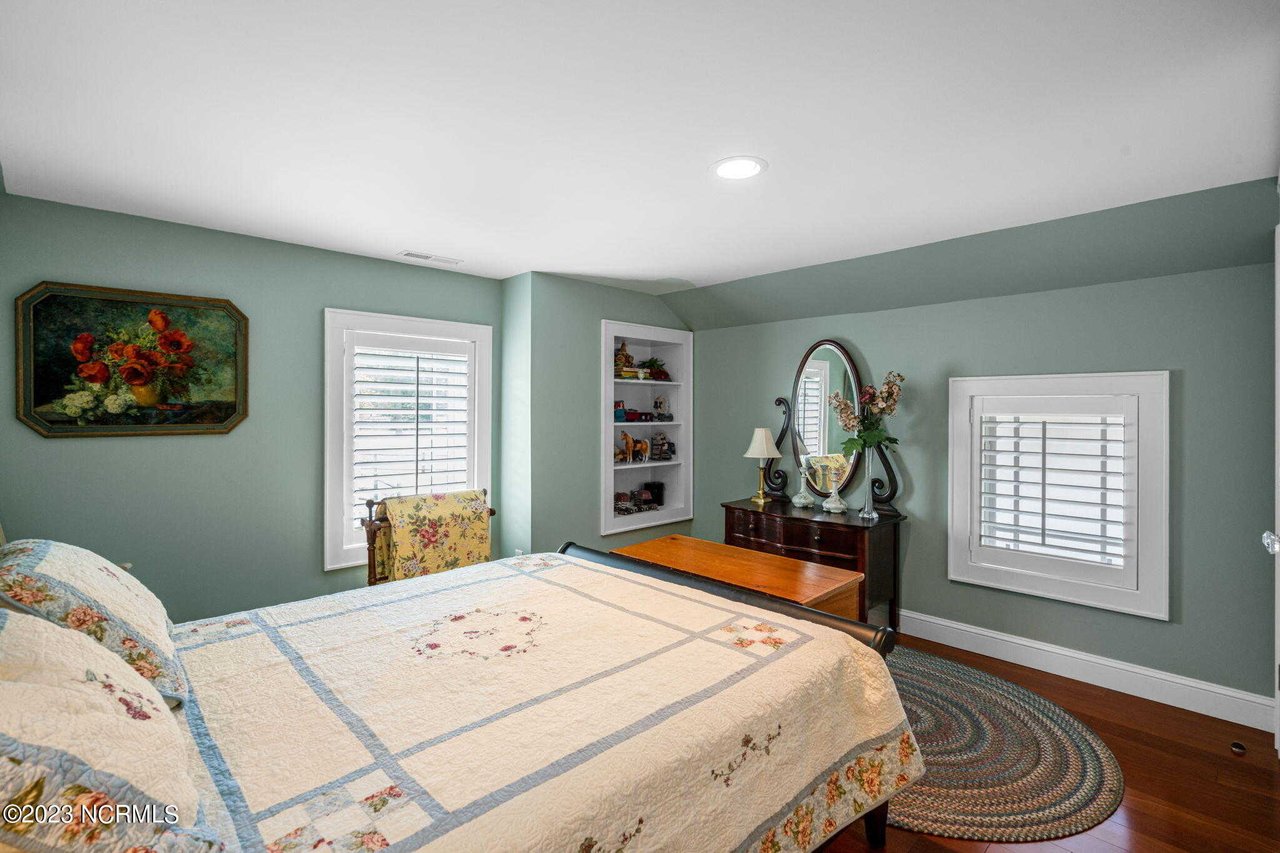
Bedroom with a floral quilted bed, pale green walls, plantation shutters, and an oval mirror above a dresser.
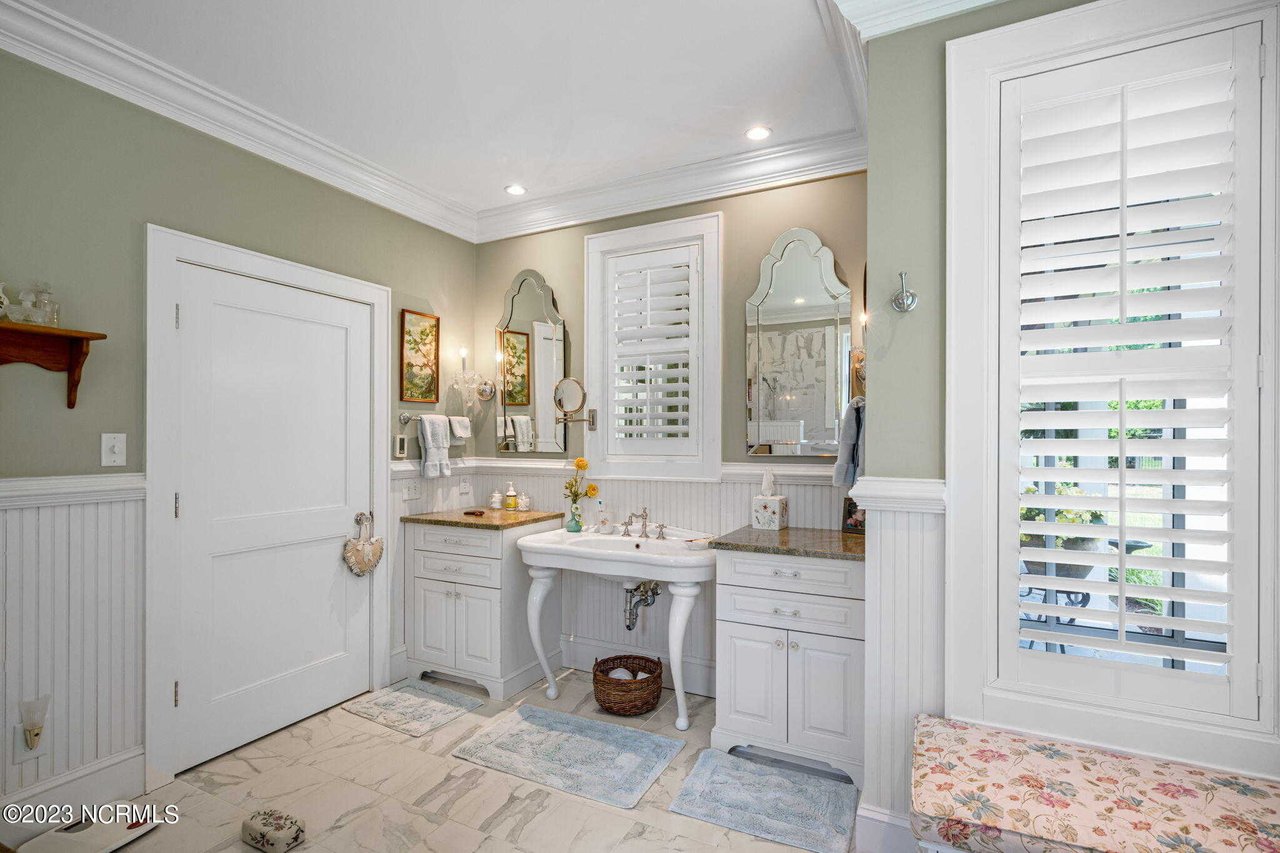
Traditional bathroom with a freestanding sink, paired vanities, beadboard wainscoting, and plantation shutters.
Walk-in closet with a curved clothing rack, shelves of folded clothes, and shoes.
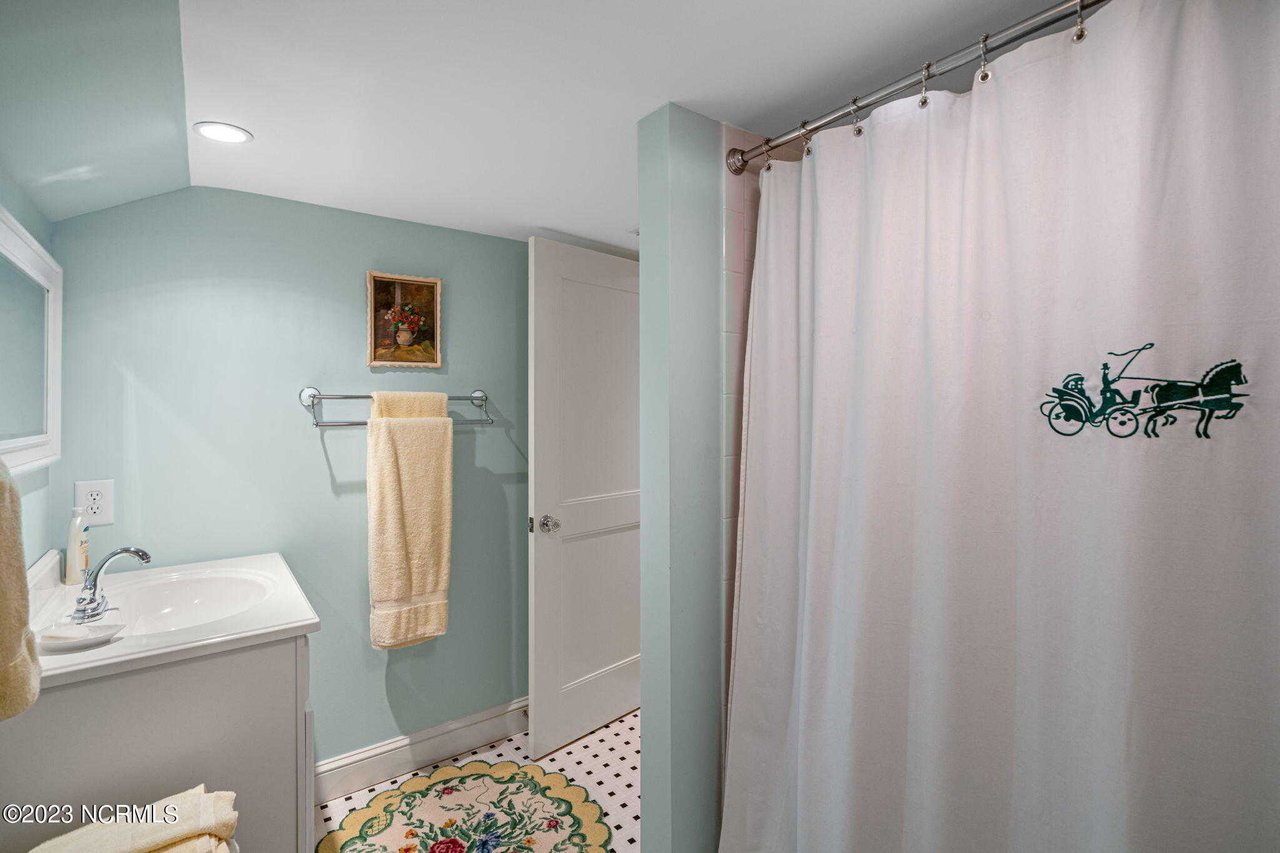
Bathroom with pale blue walls, white vanity, patterned floor, and a horse-and-carriage shower curtain.
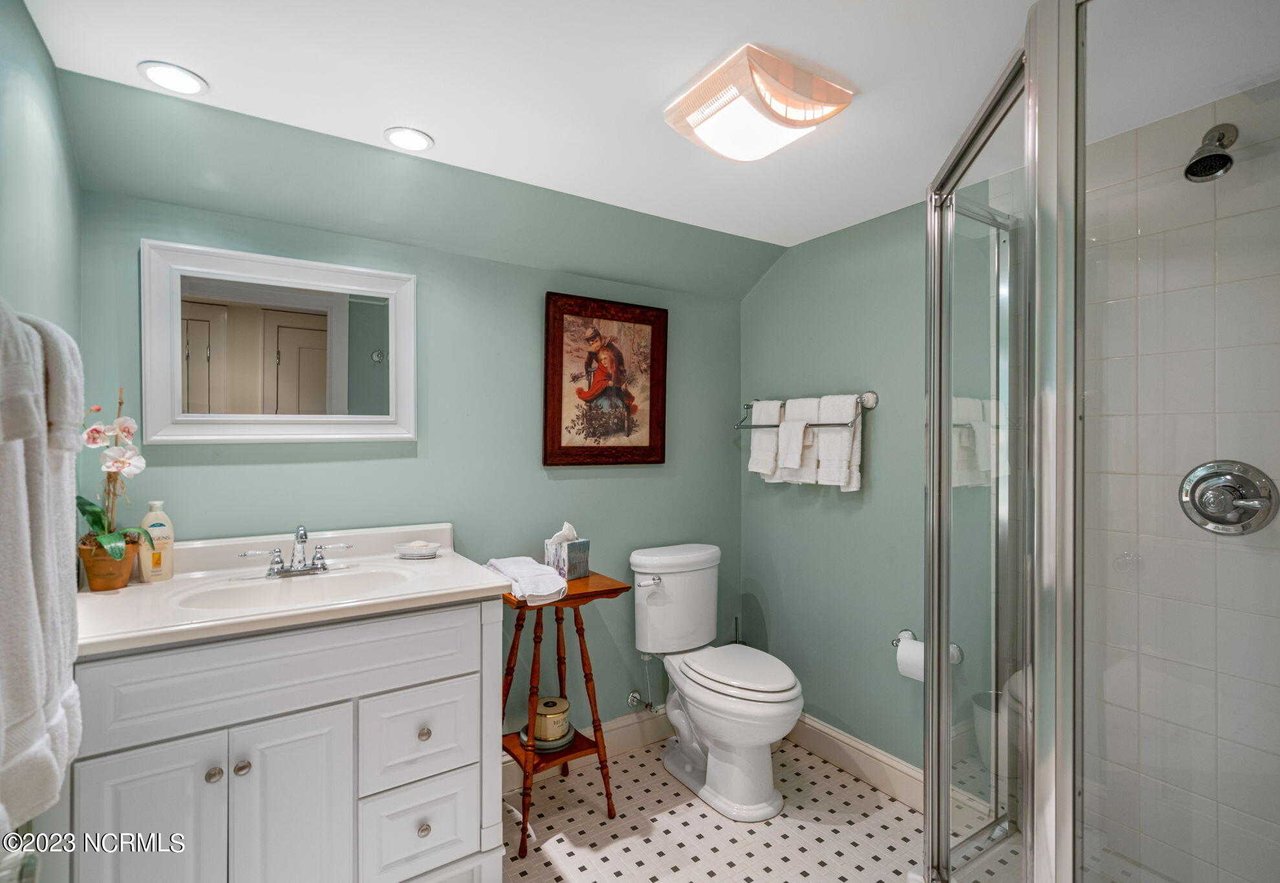
Bathroom with a white vanity, pale green walls, and a glass-enclosed tiled shower.
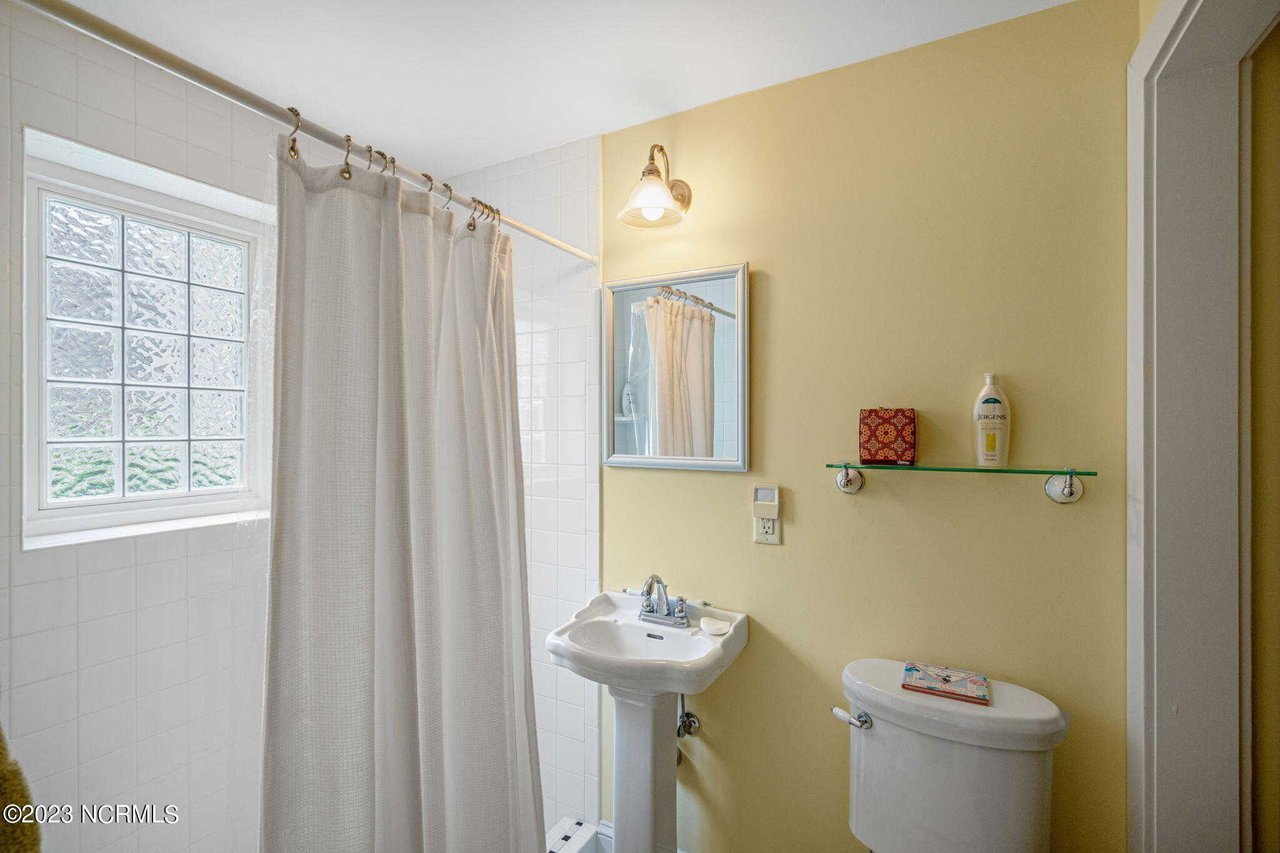
Bathroom with a pedestal sink, yellow walls, tiled shower, and glass-block window.
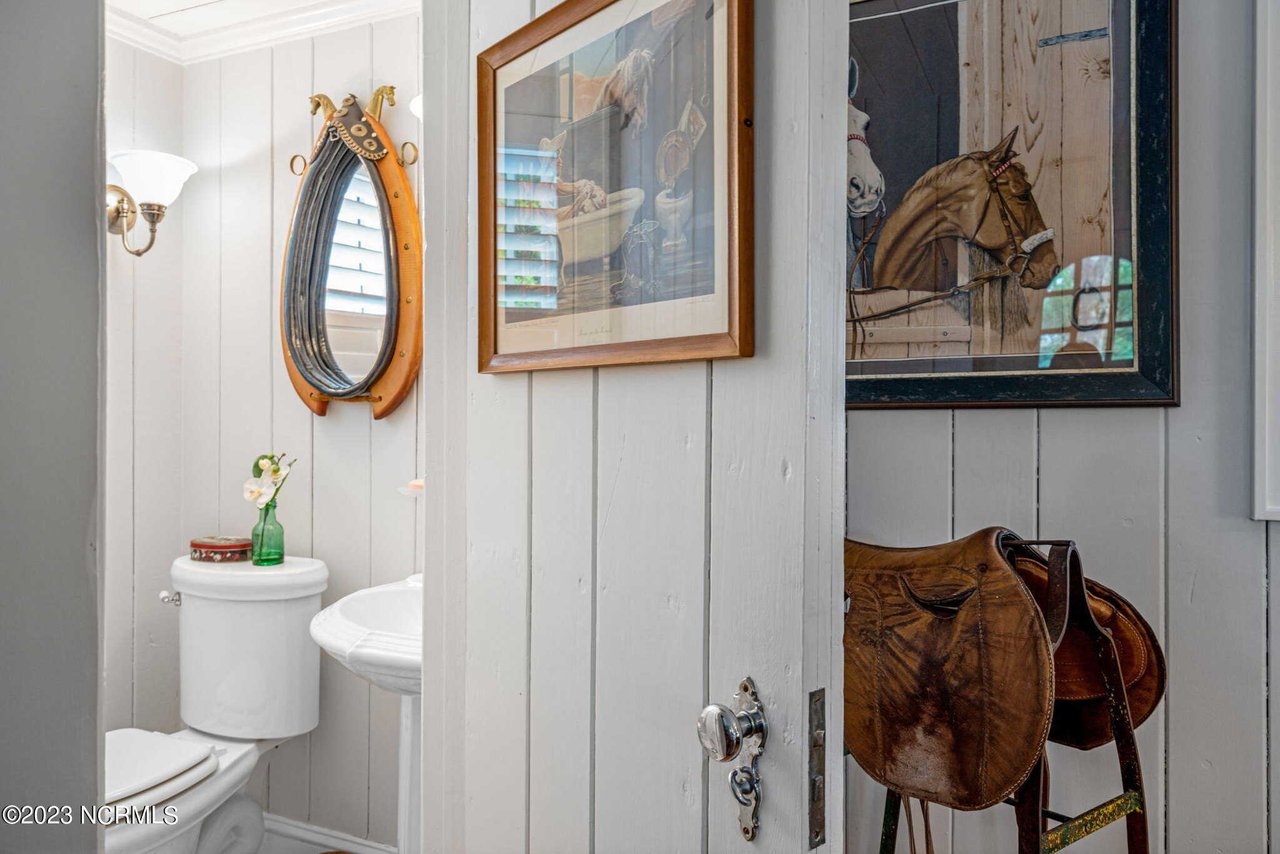
Compact bathroom with a wood-framed oval mirror and a view of a saddle through the doorway.
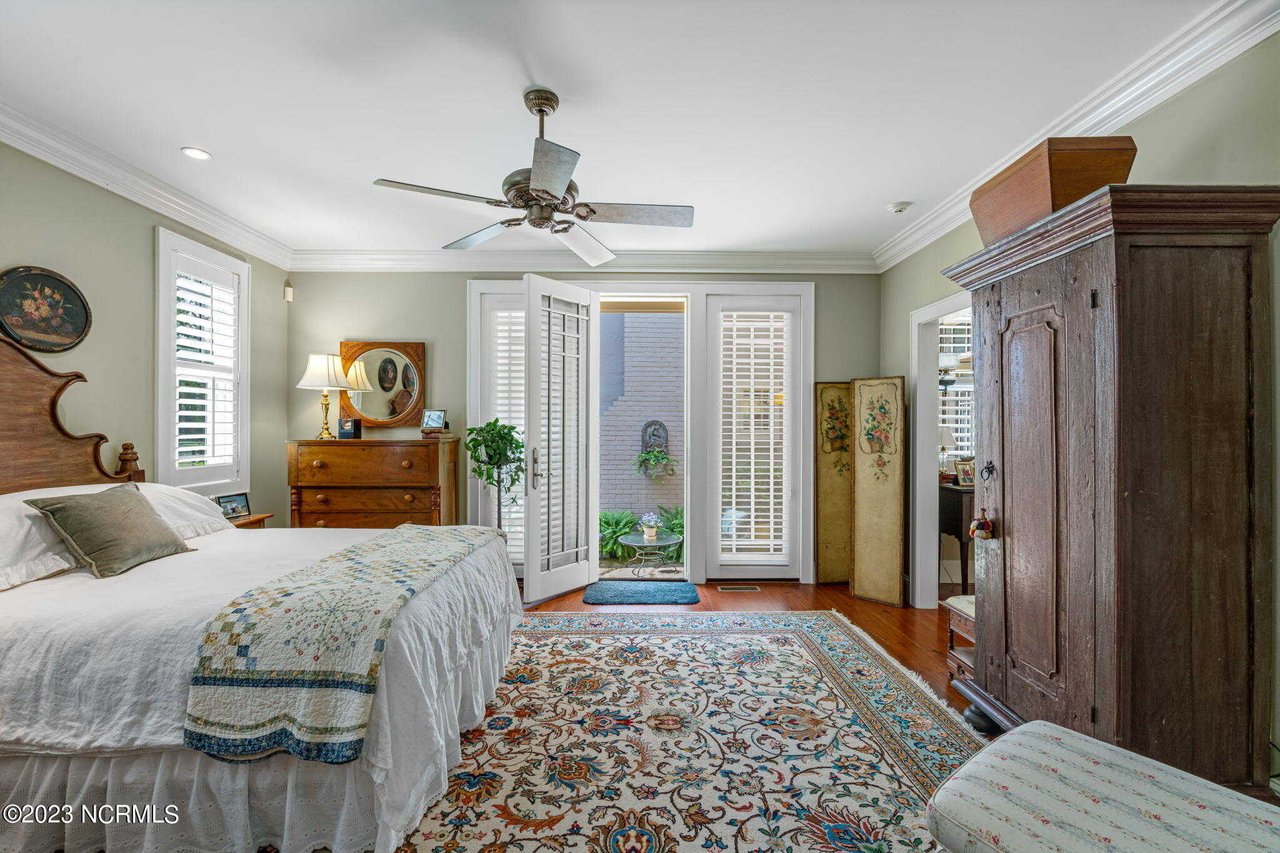
Furnished bedroom with an ornate rug, dark wood armoire, and open doors to a garden courtyard.
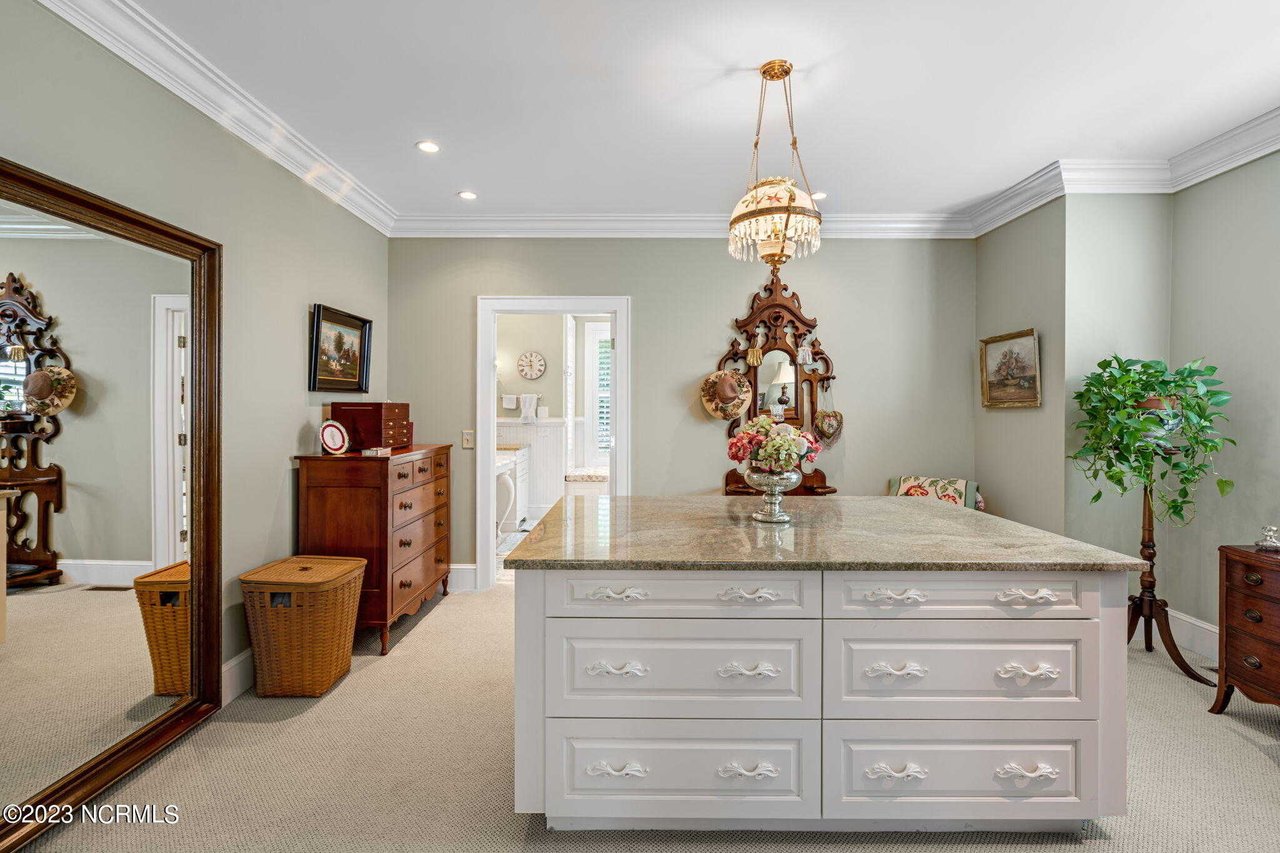
Dressing room with a stone-topped drawer island, ornate mirrors, and a chandelier.
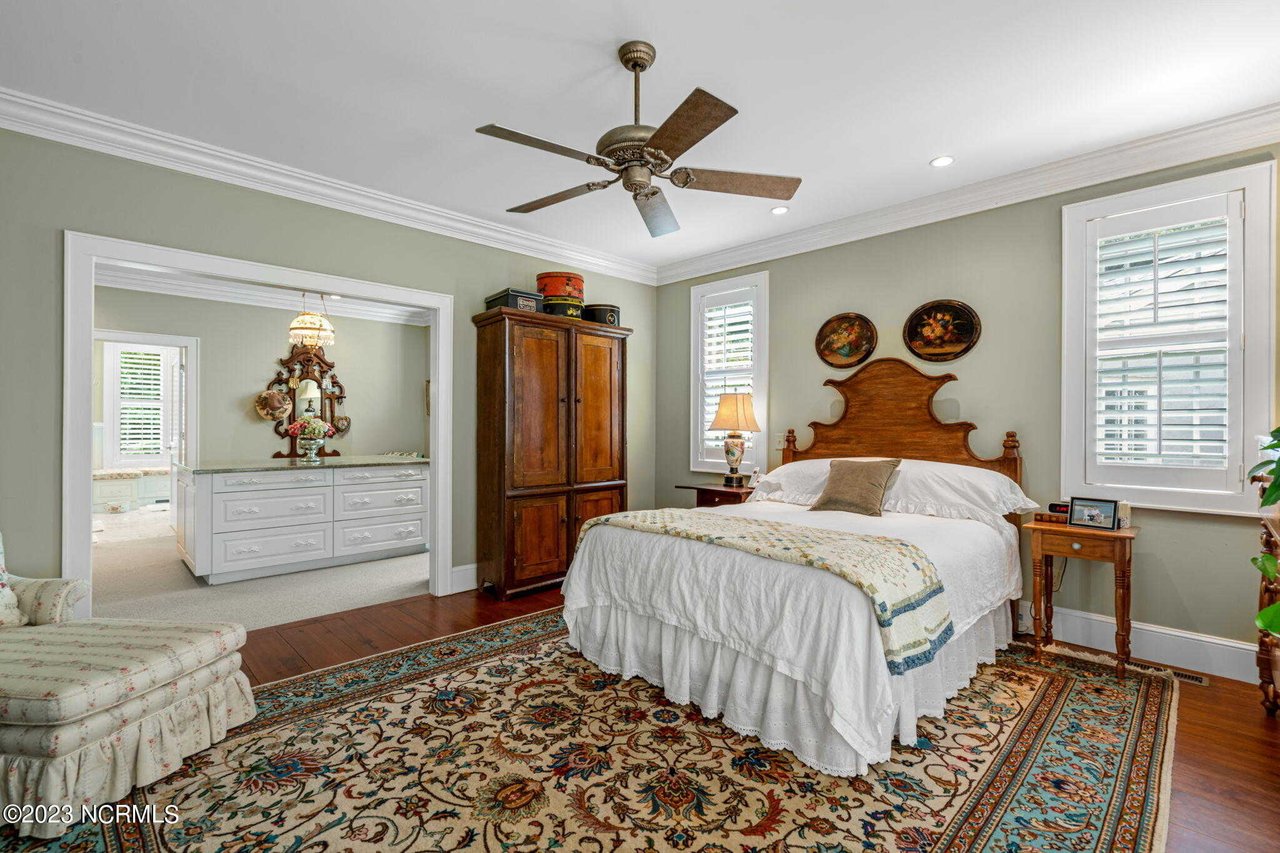
Furnished bedroom with a carved wooden headboard, antique wardrobe, and adjoining vanity area.
Single-story home with a long covered porch, gravel drive, and fenced garden at dusk.
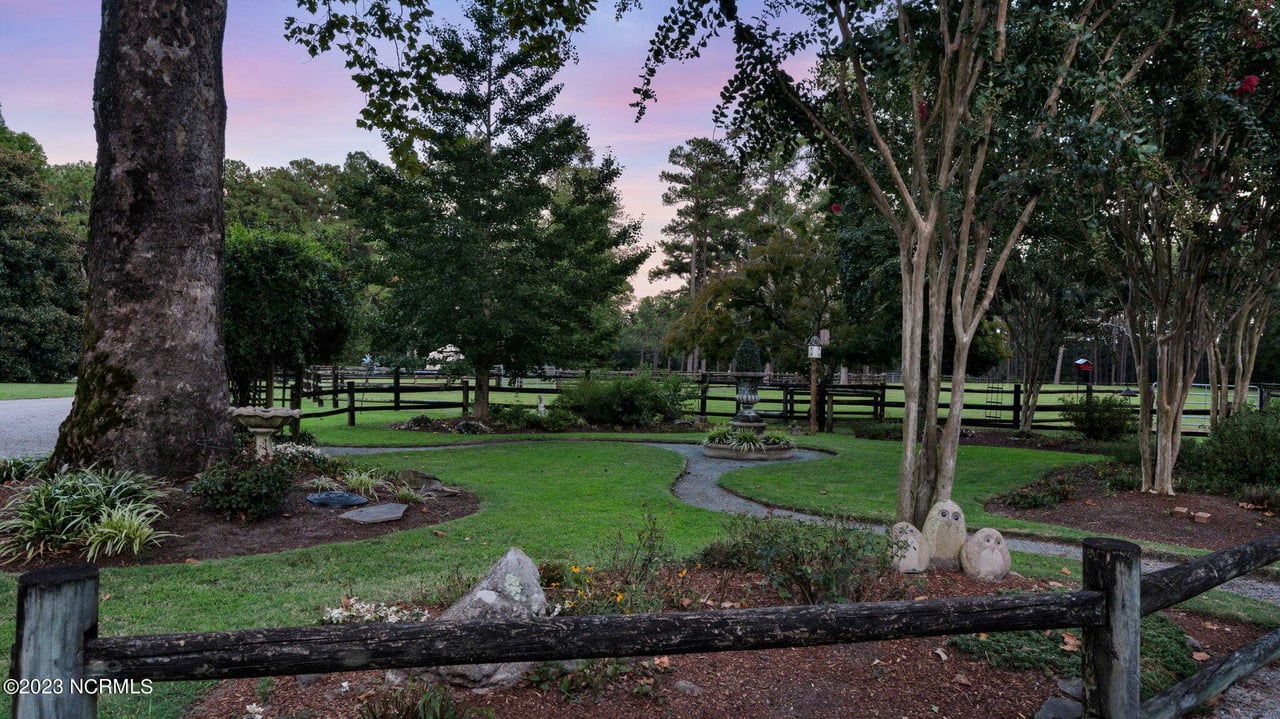
Landscaped garden with mature trees, a curved path, fountain, and dark wooden fencing.
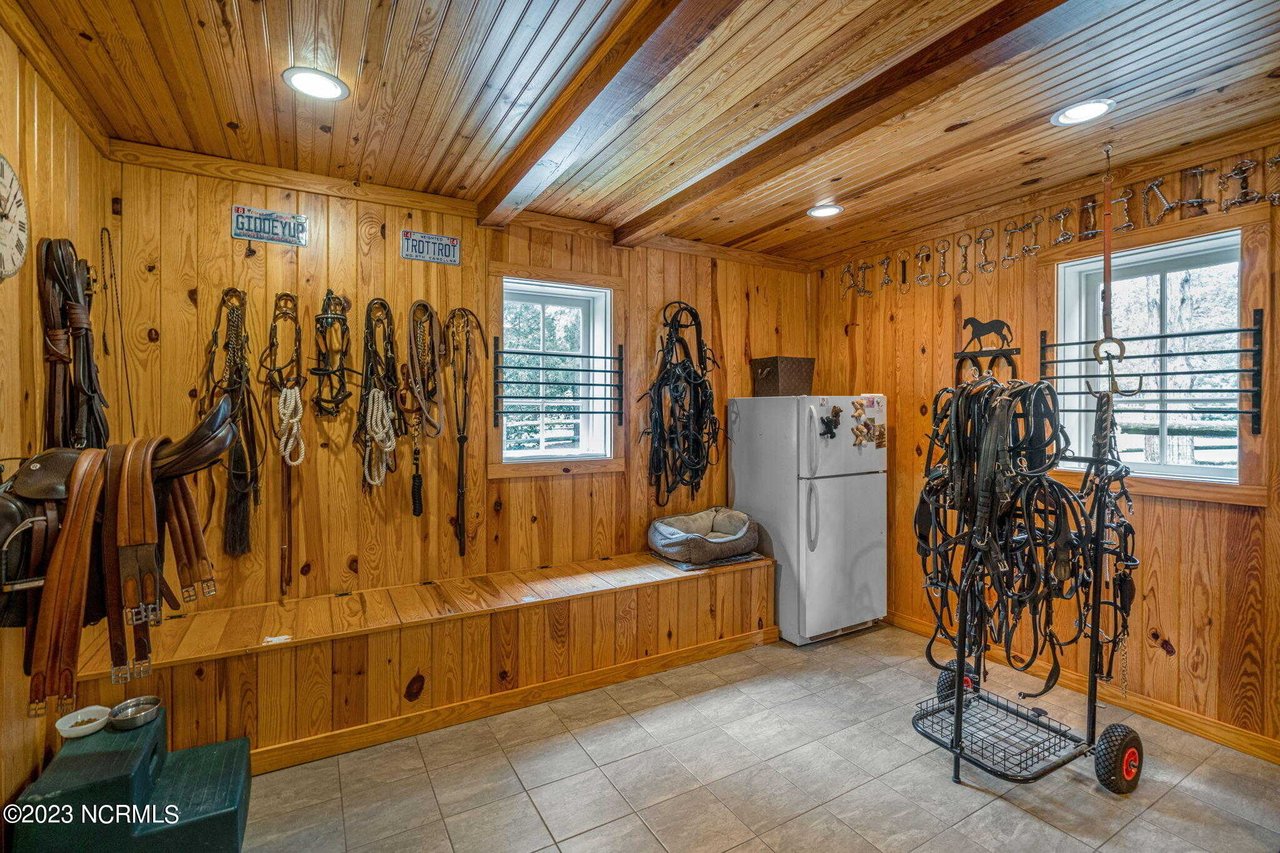
Wood-paneled tack room with saddles, bridles, and a rolling bridle rack.
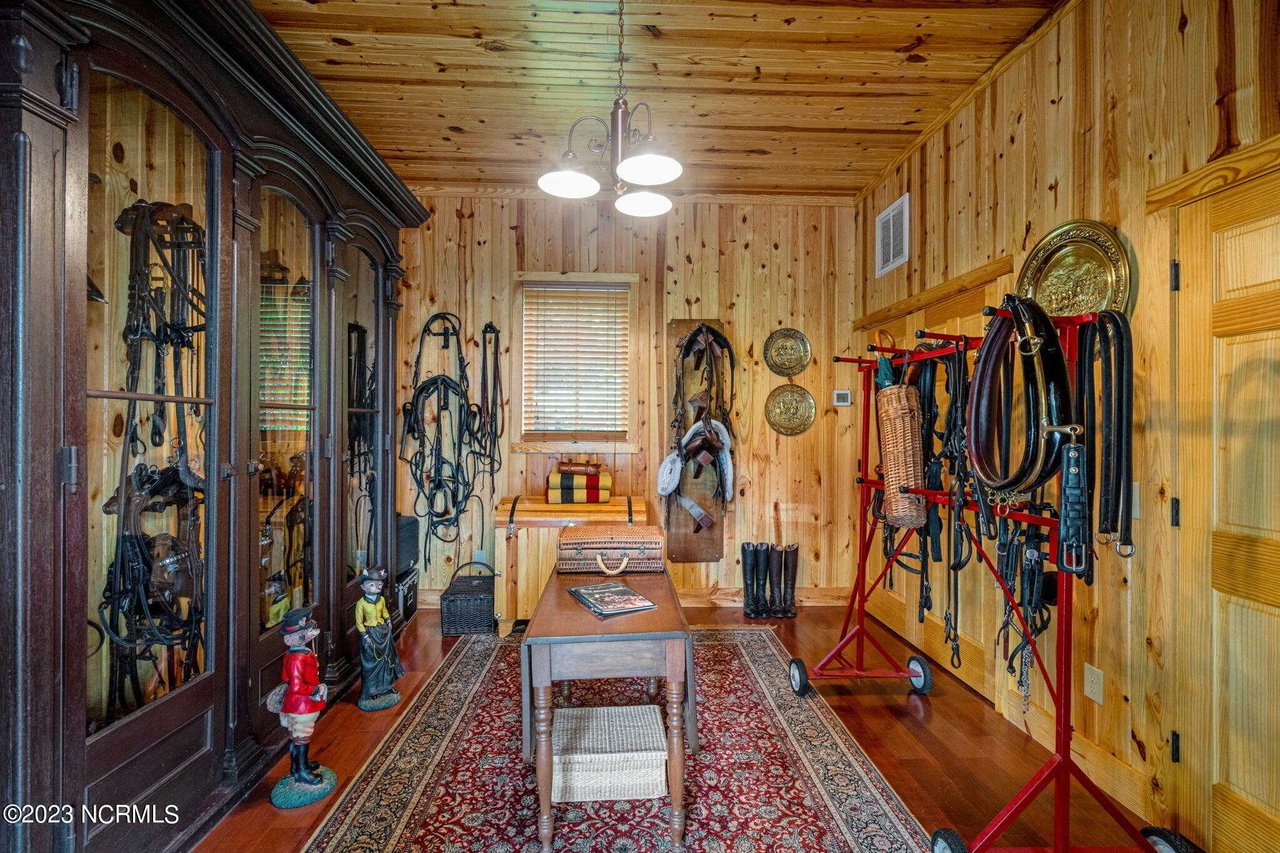
Wood-paneled tack room with horse equipment, a red rolling tack rack, and a patterned rug.
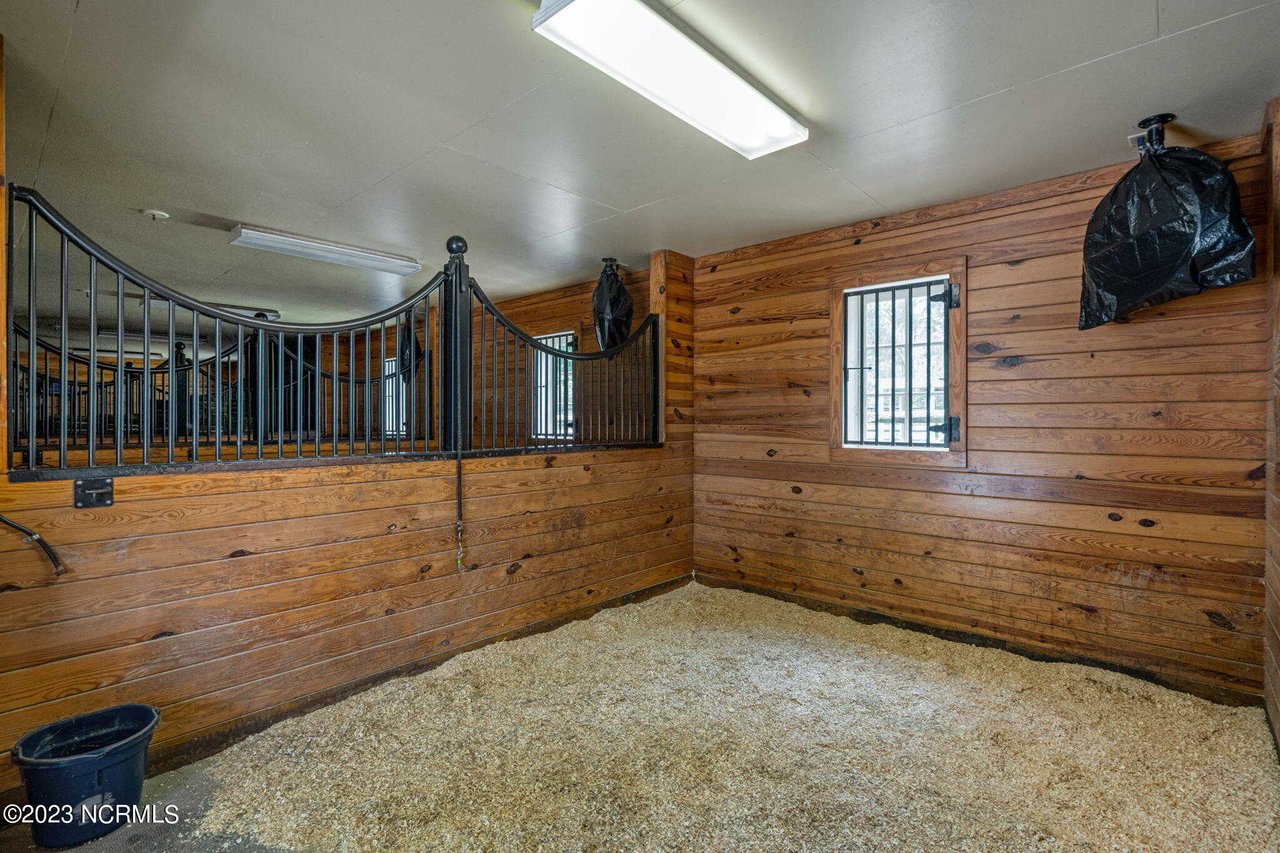
Empty horse stall with wood-plank walls, metal railings, barred windows, and bedding on the floor.
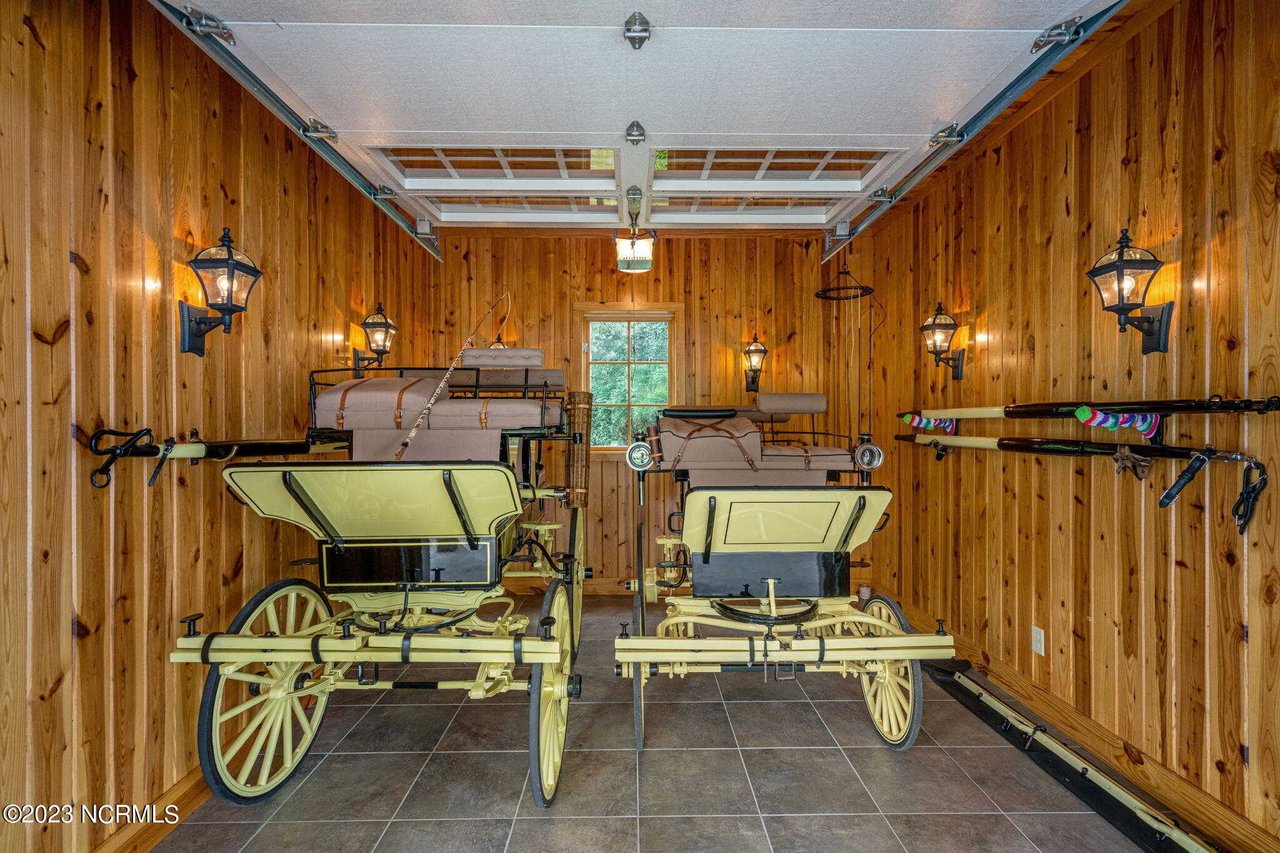
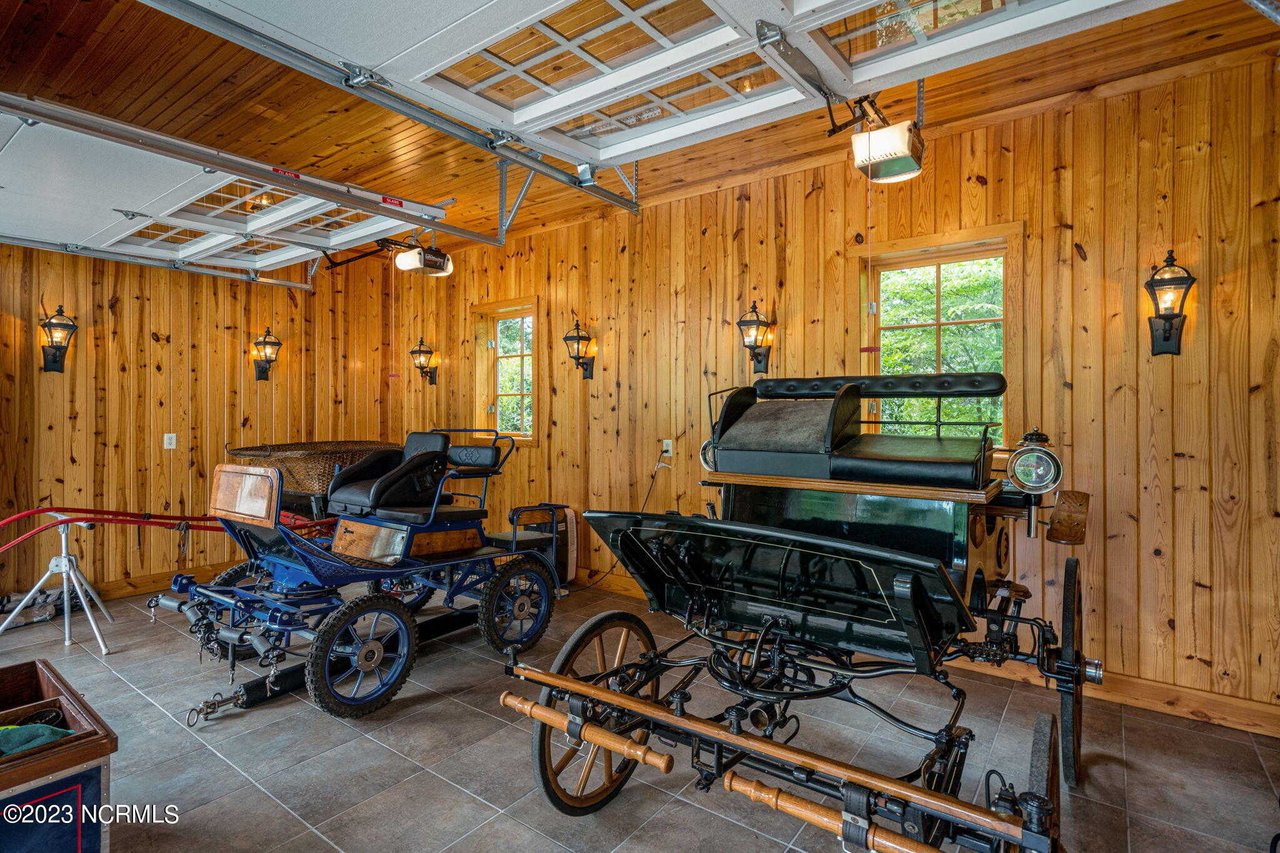
Wood-paneled garage displaying two antique horse-drawn carriages beneath an open overhead door.
Wood-paneled garage displaying antique horse-drawn carriages beneath raised garage doors.
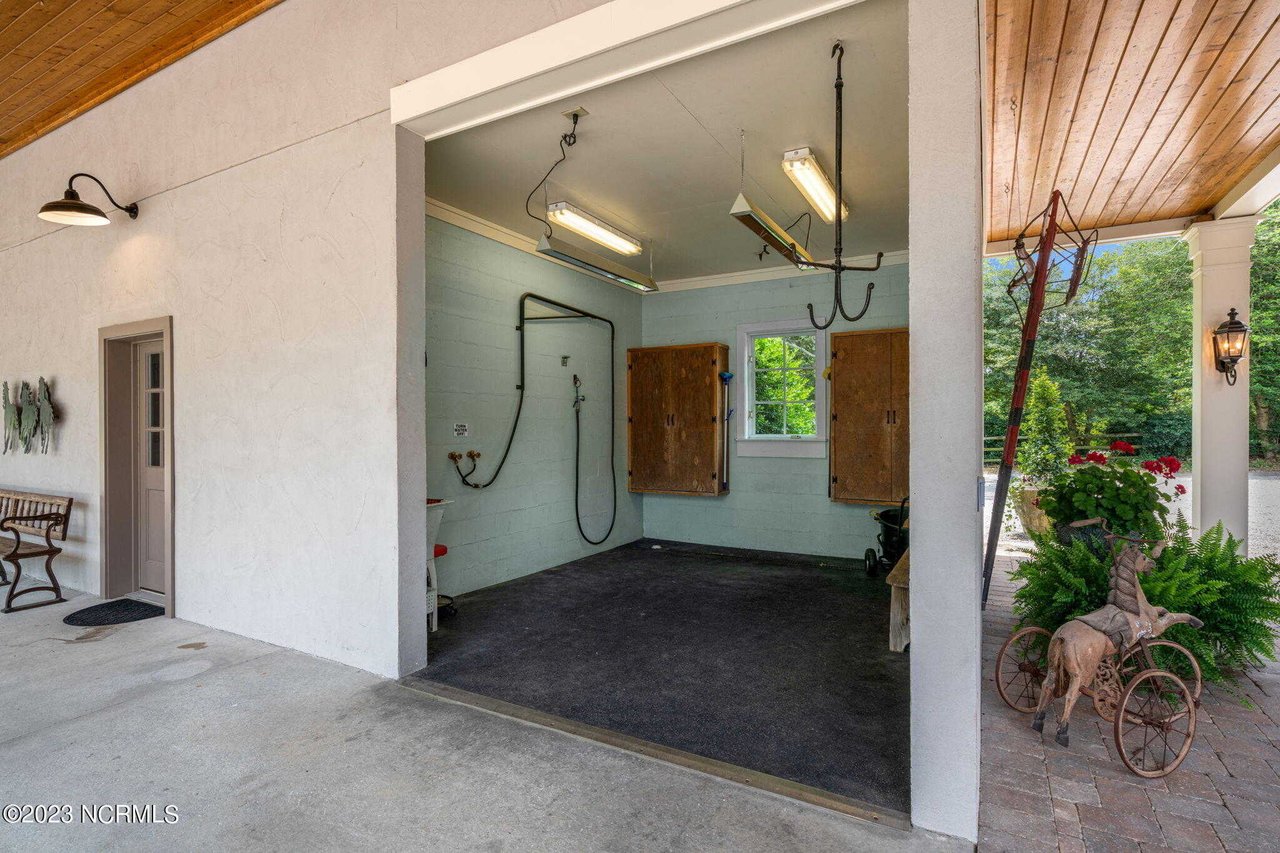
Open garage with a dark floor, utility hose, fluorescent lights, and adjoining covered patio.
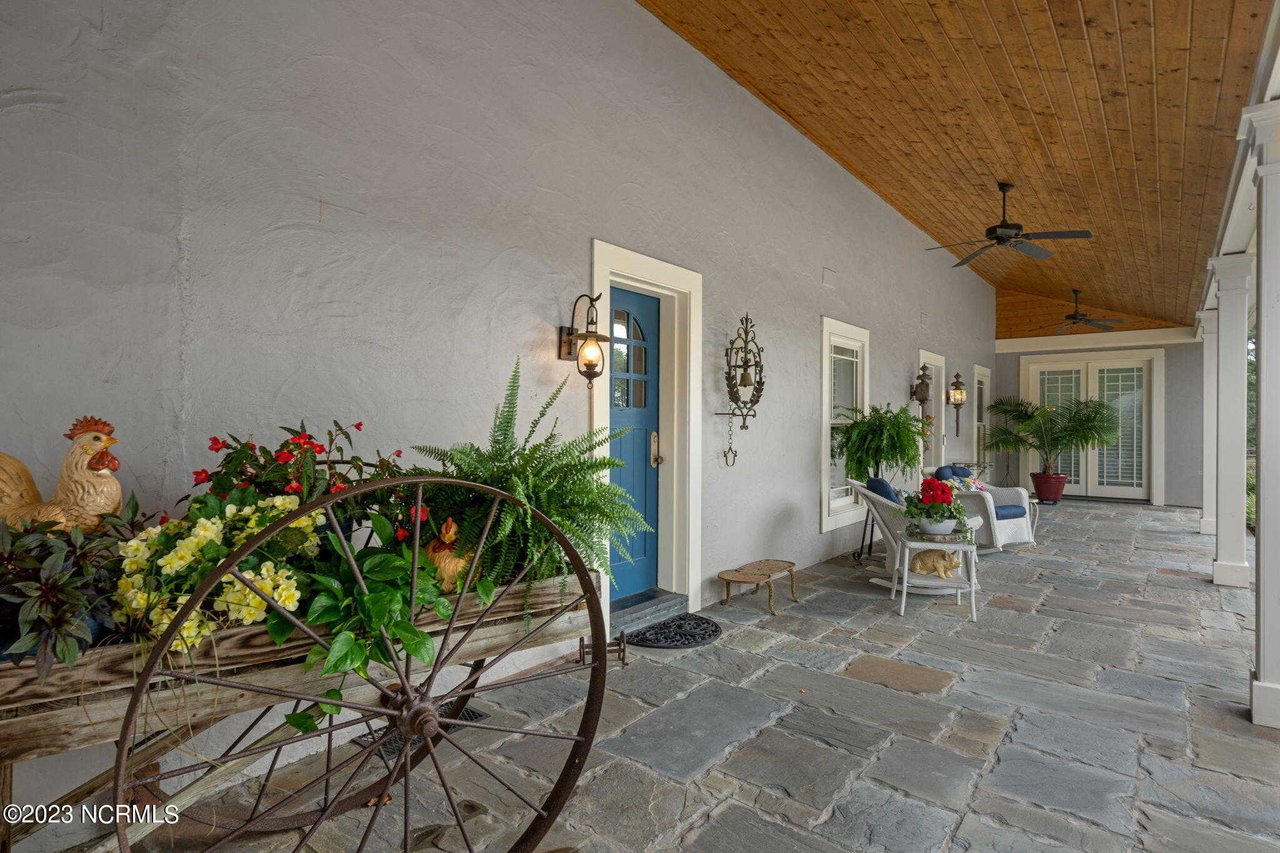
Covered front porch with a blue door, stone flooring, vaulted wood ceiling, and outdoor seating.
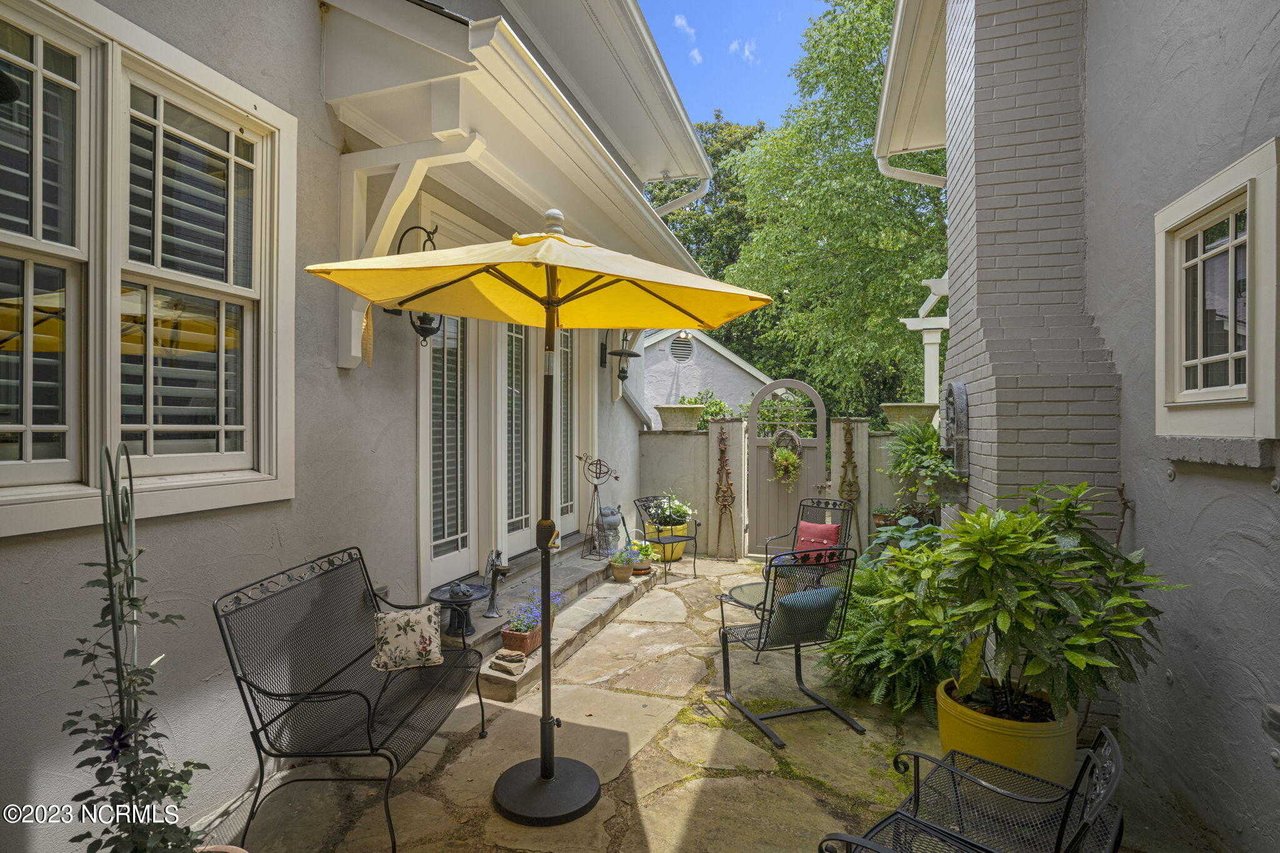
Courtyard patio with stone paving, a yellow umbrella, metal seating, and potted greenery.
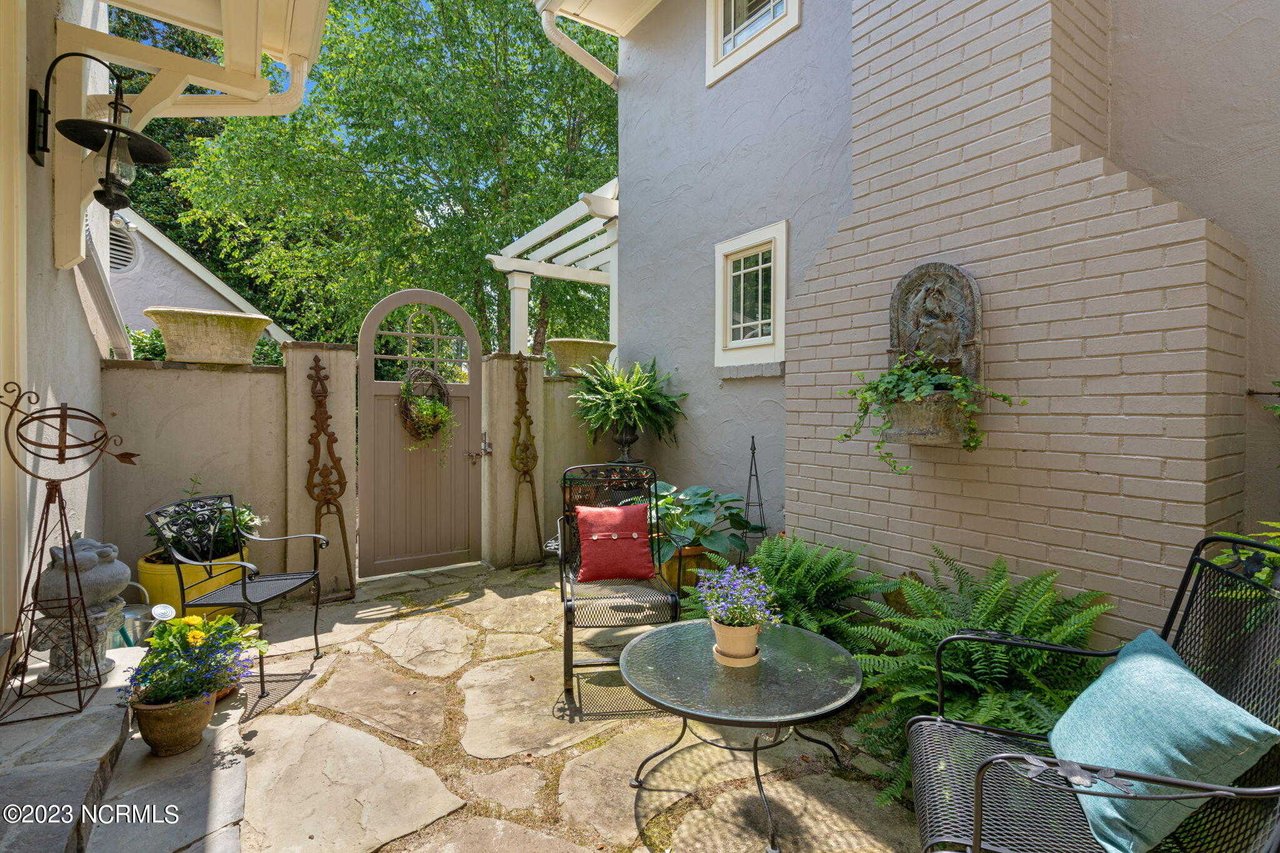
Furnished stone patio courtyard with a gate, metal seating, potted flowers, and a wall fountain.
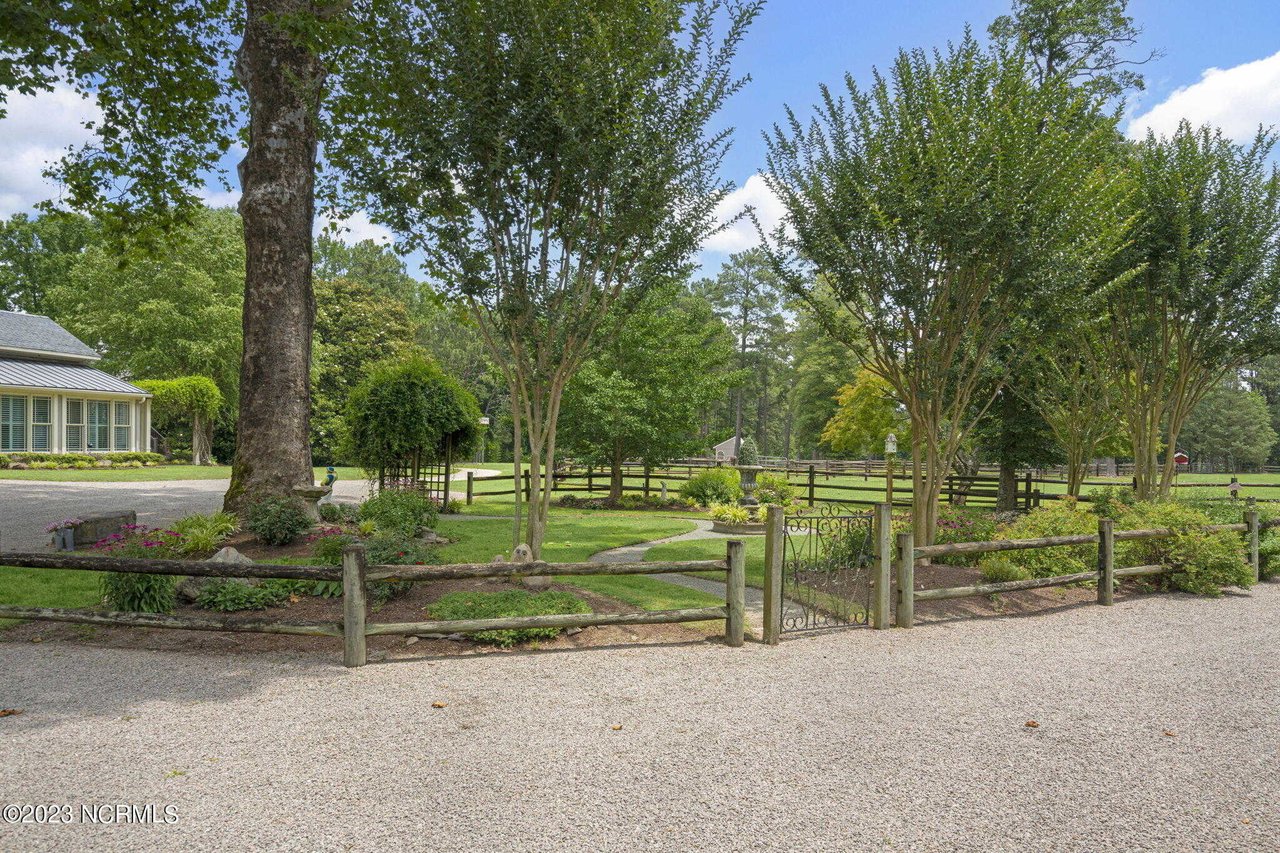
Landscaped front grounds with mature trees, a fenced lawn, and a decorative gate beside the gravel drive.
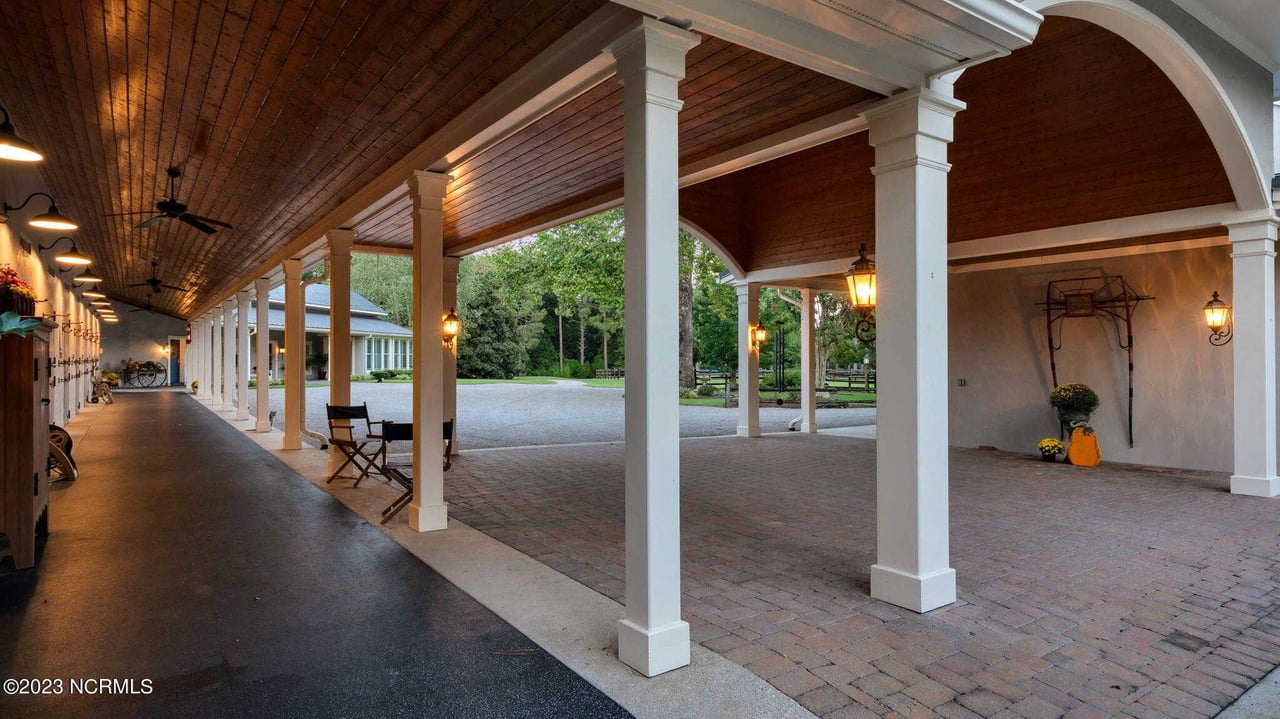
Covered motor court with a wooden ceiling, white columns, and brick paving.
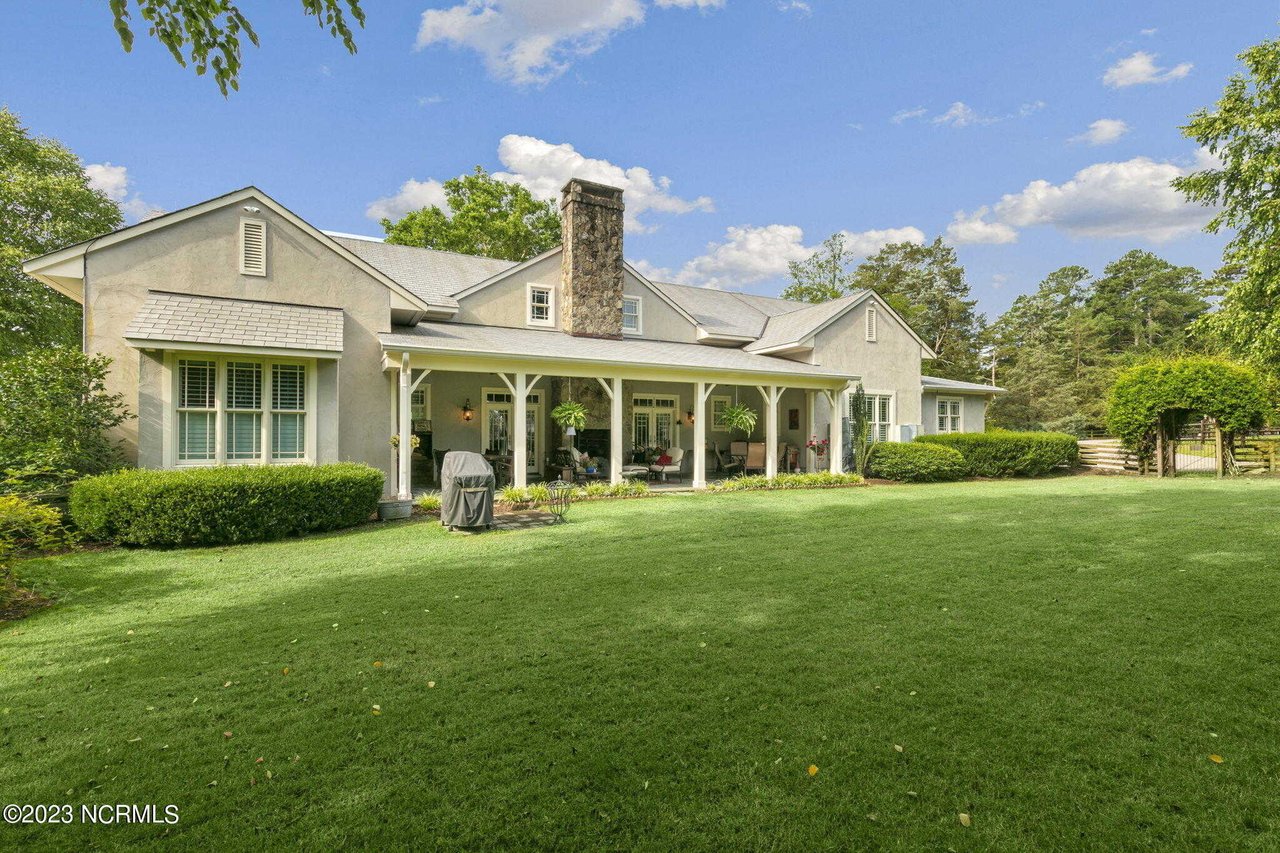
Rear of a light-colored home with a stone chimney, covered porch, and broad green lawn.
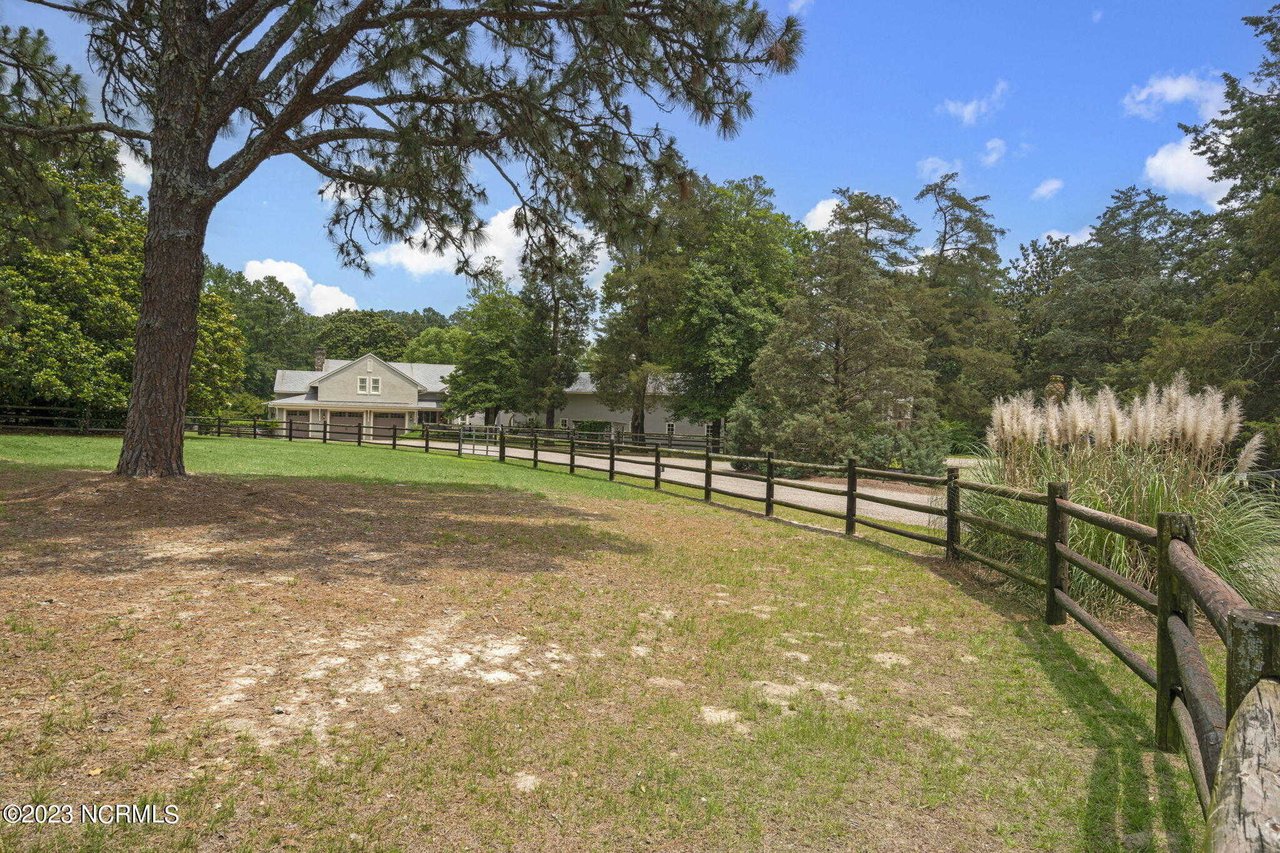
Home beyond a fenced lawn and driveway, framed by mature trees and ornamental grasses.
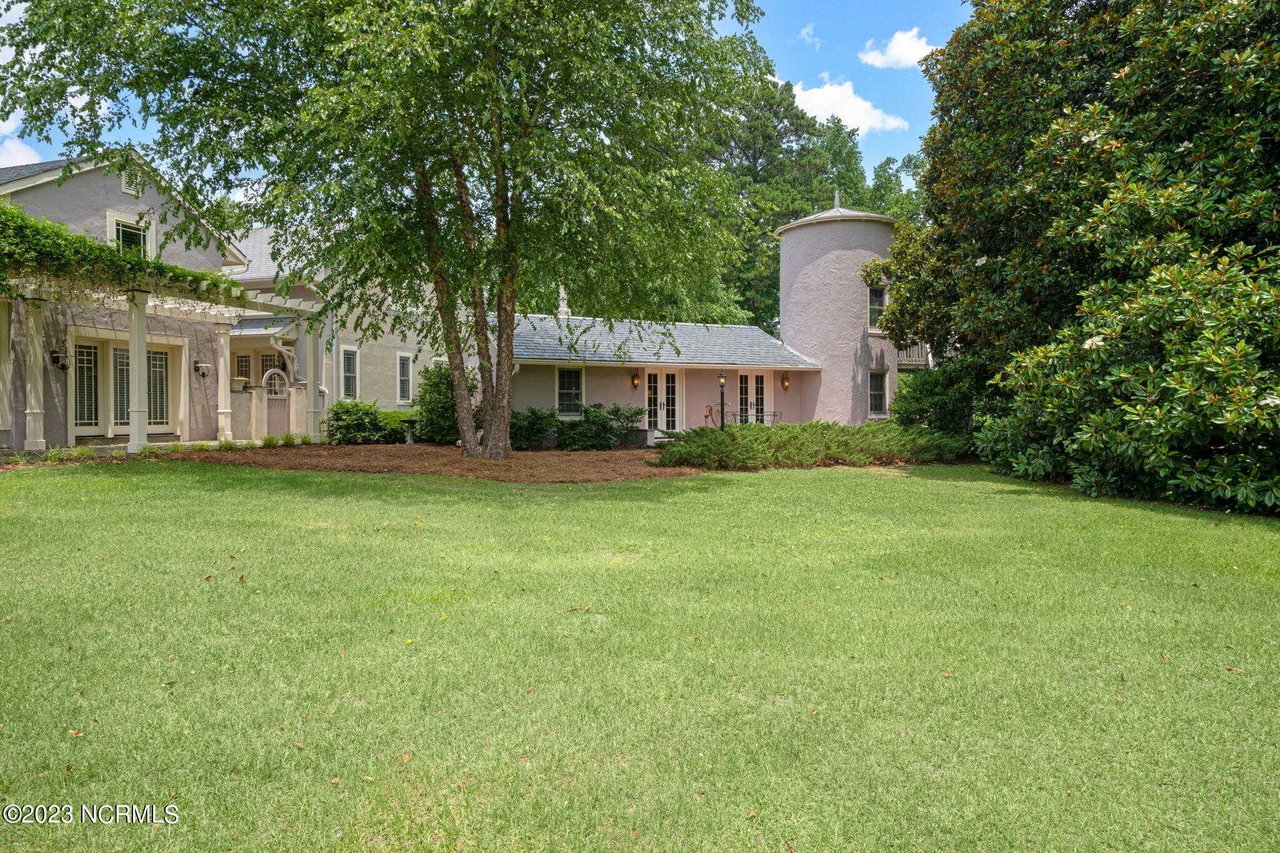
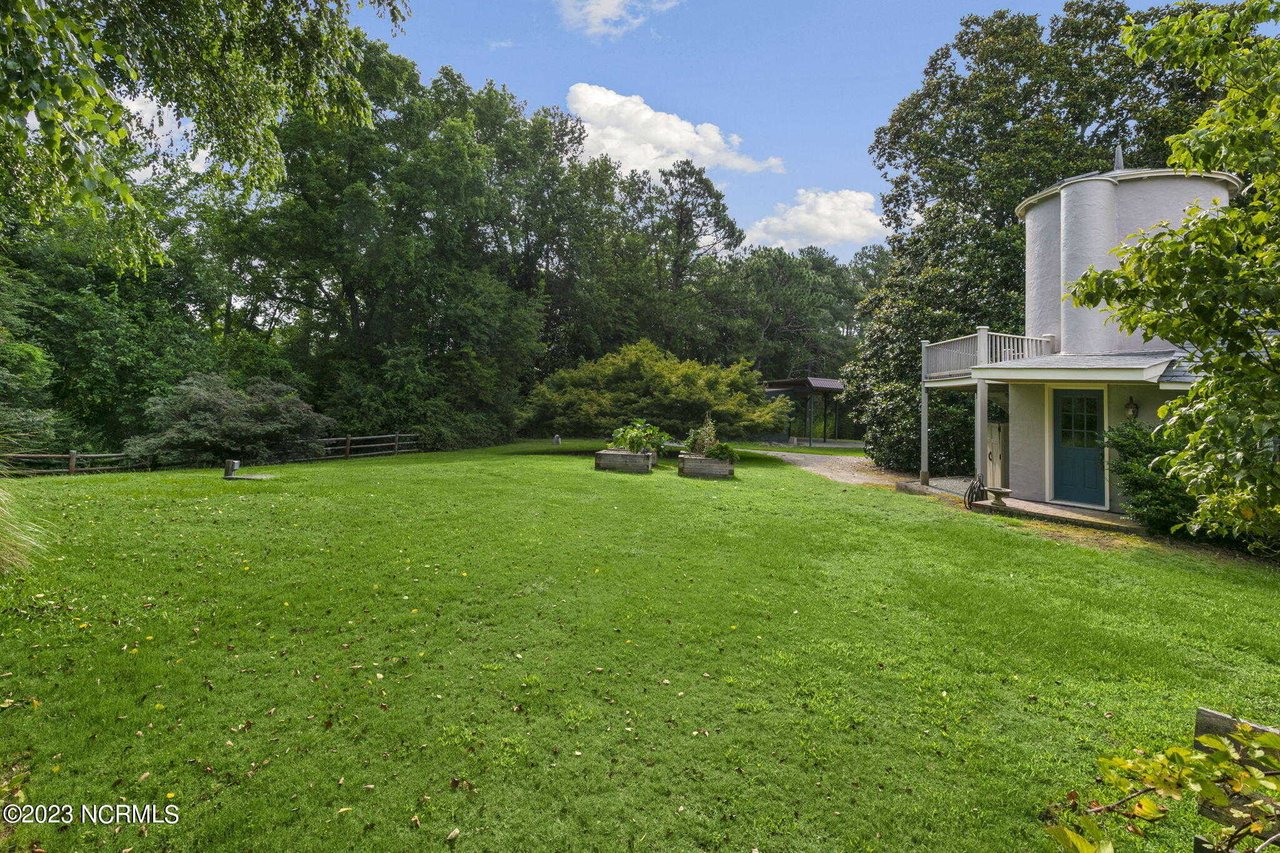
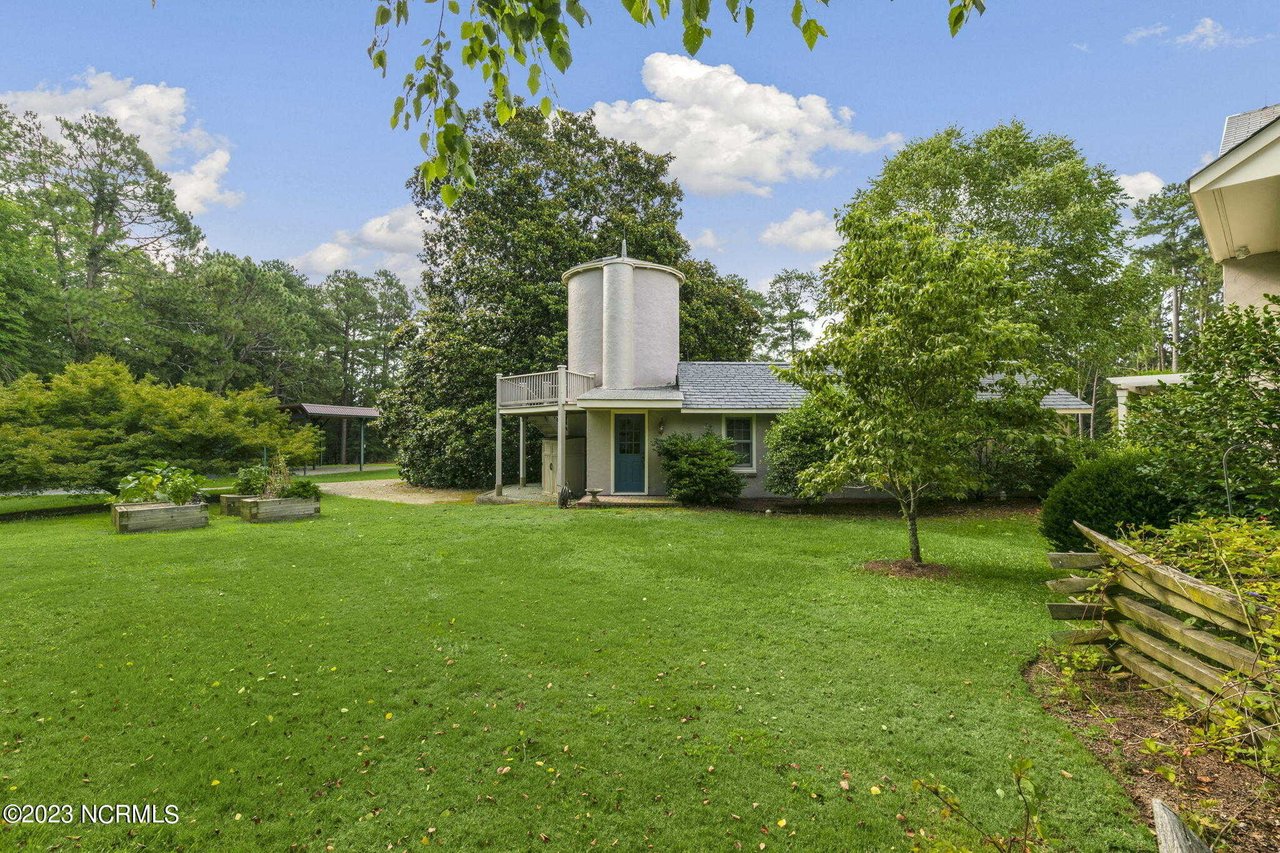
Home exterior with a rounded tower, broad lawn, and mature trees.
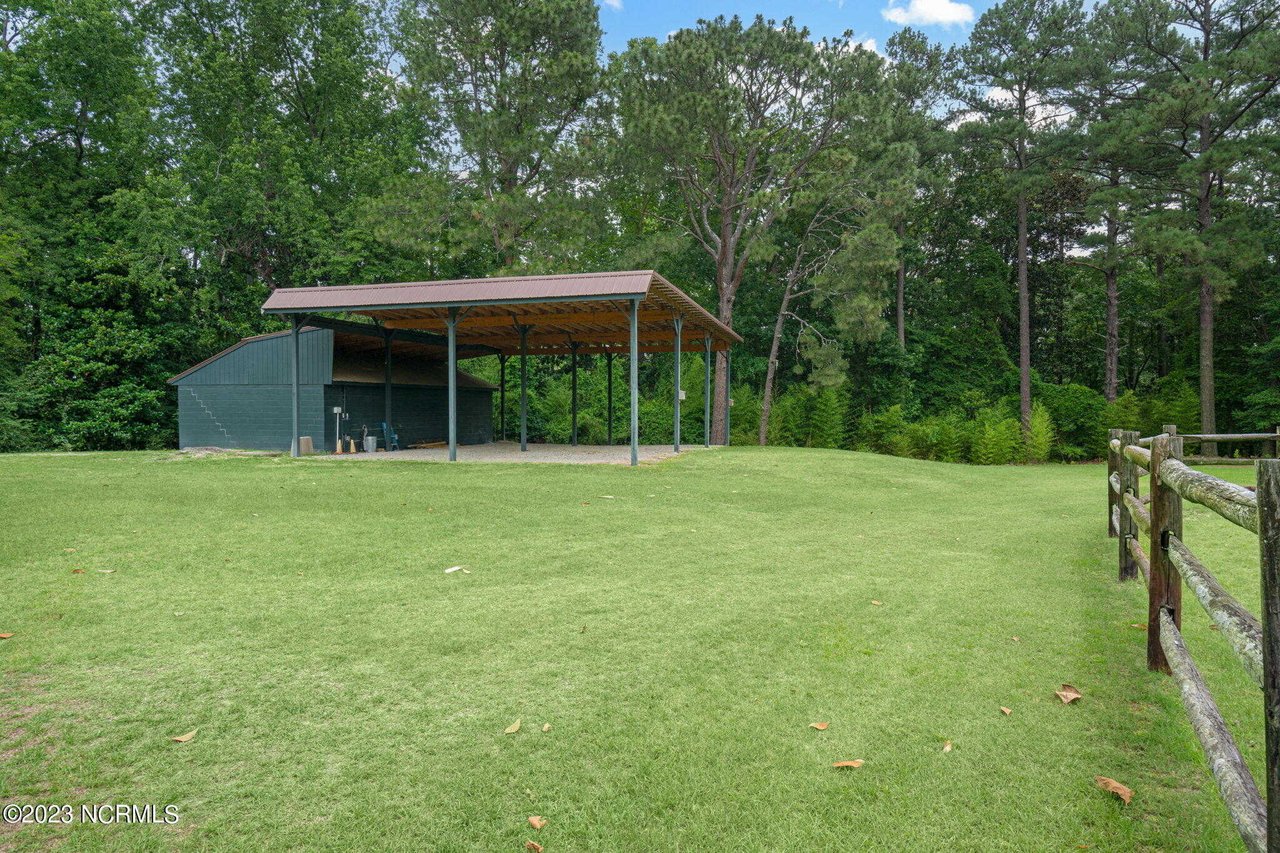
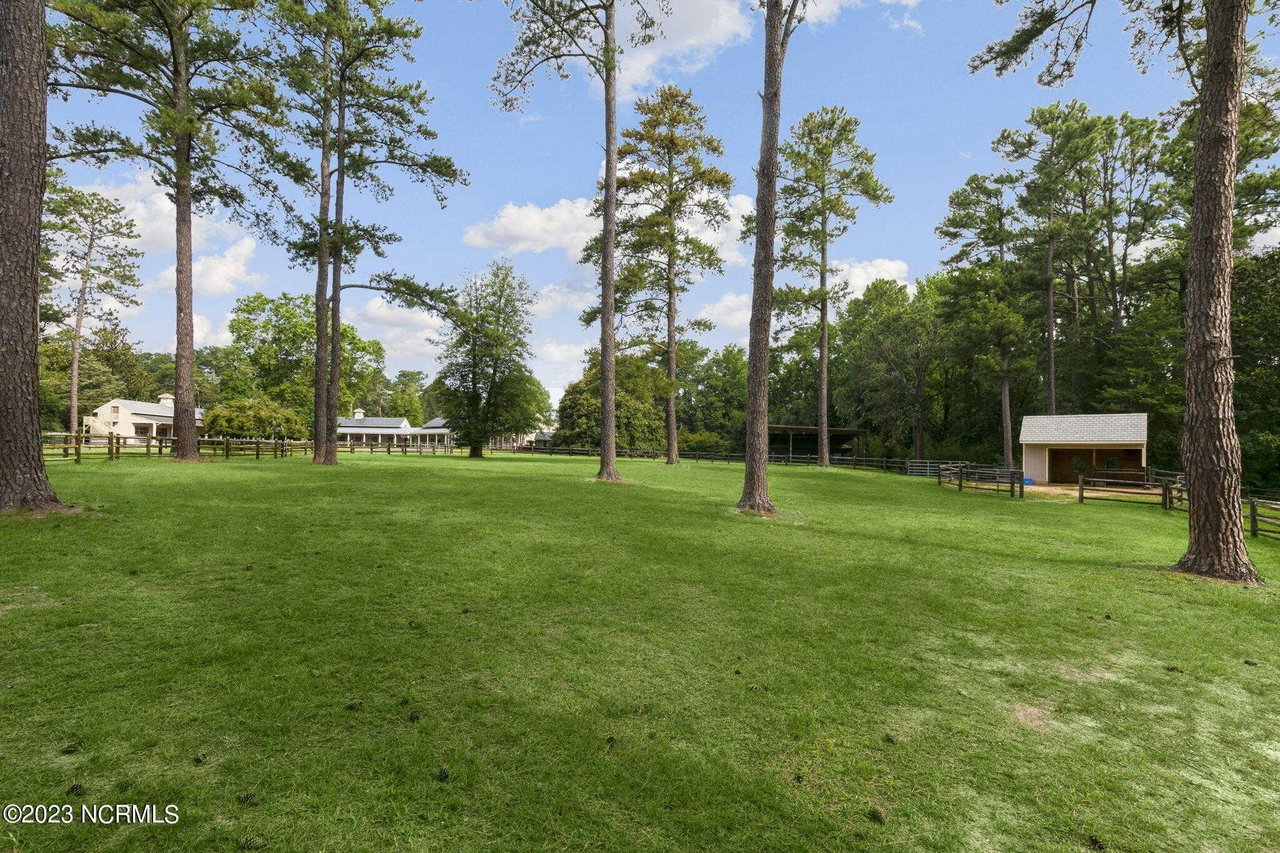
Open-sided roofed shelter beside a dark utility building on a broad lawn, bordered by trees and a wooden fence.
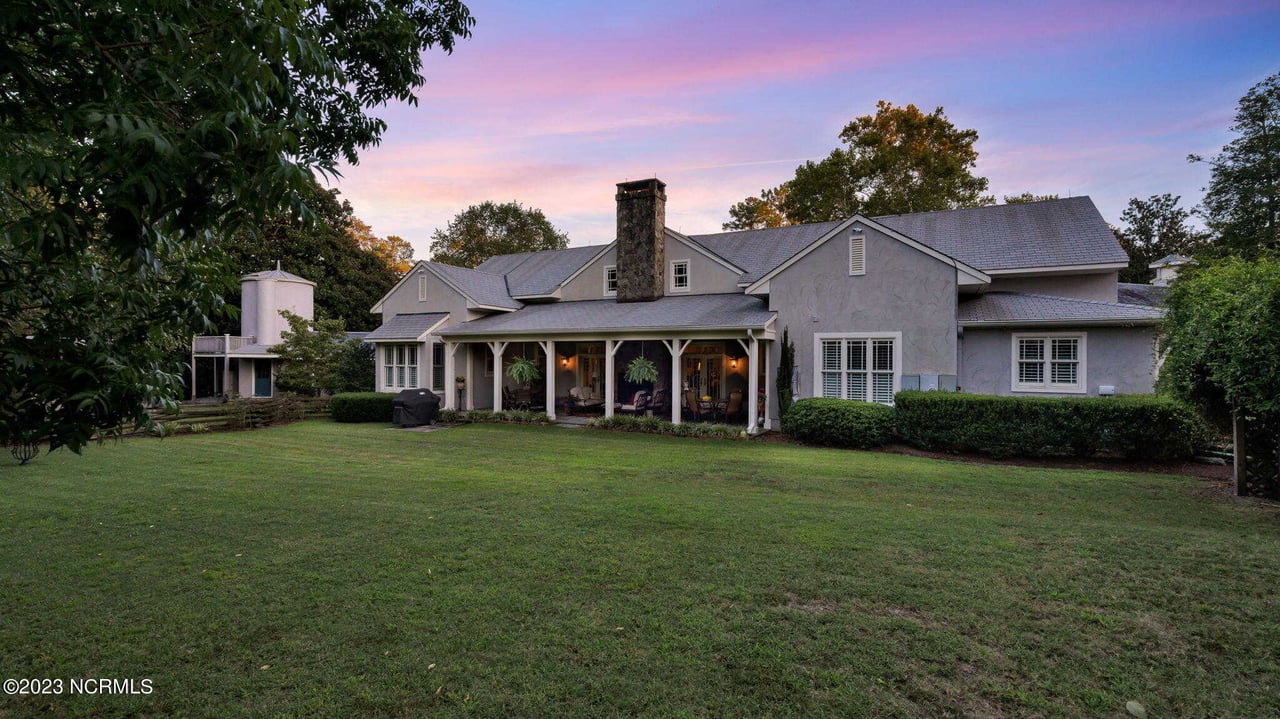
Rear of a gray house with a covered porch and stone chimney, overlooking a broad lawn at dusk.
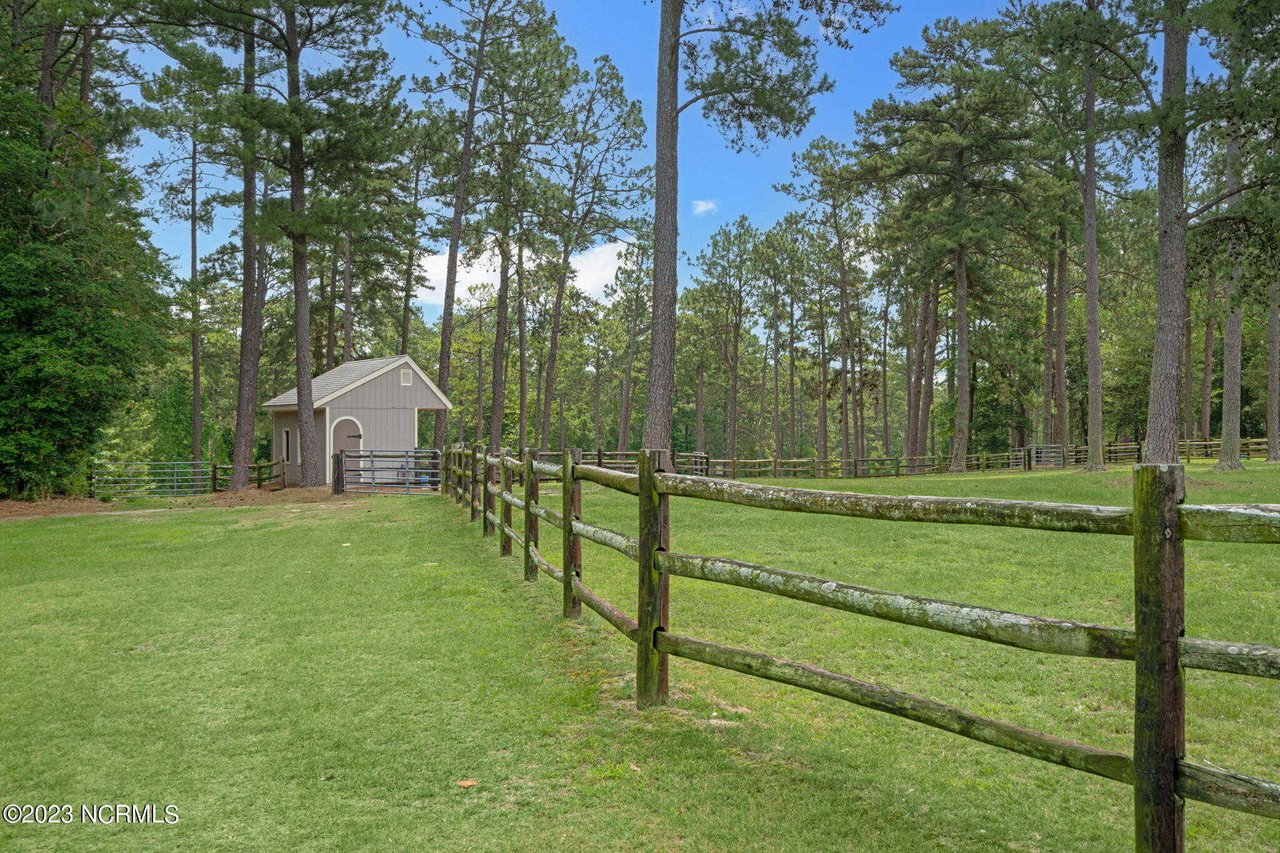
Wooded lawn enclosed by split-rail fencing, with a small gray outbuilding.
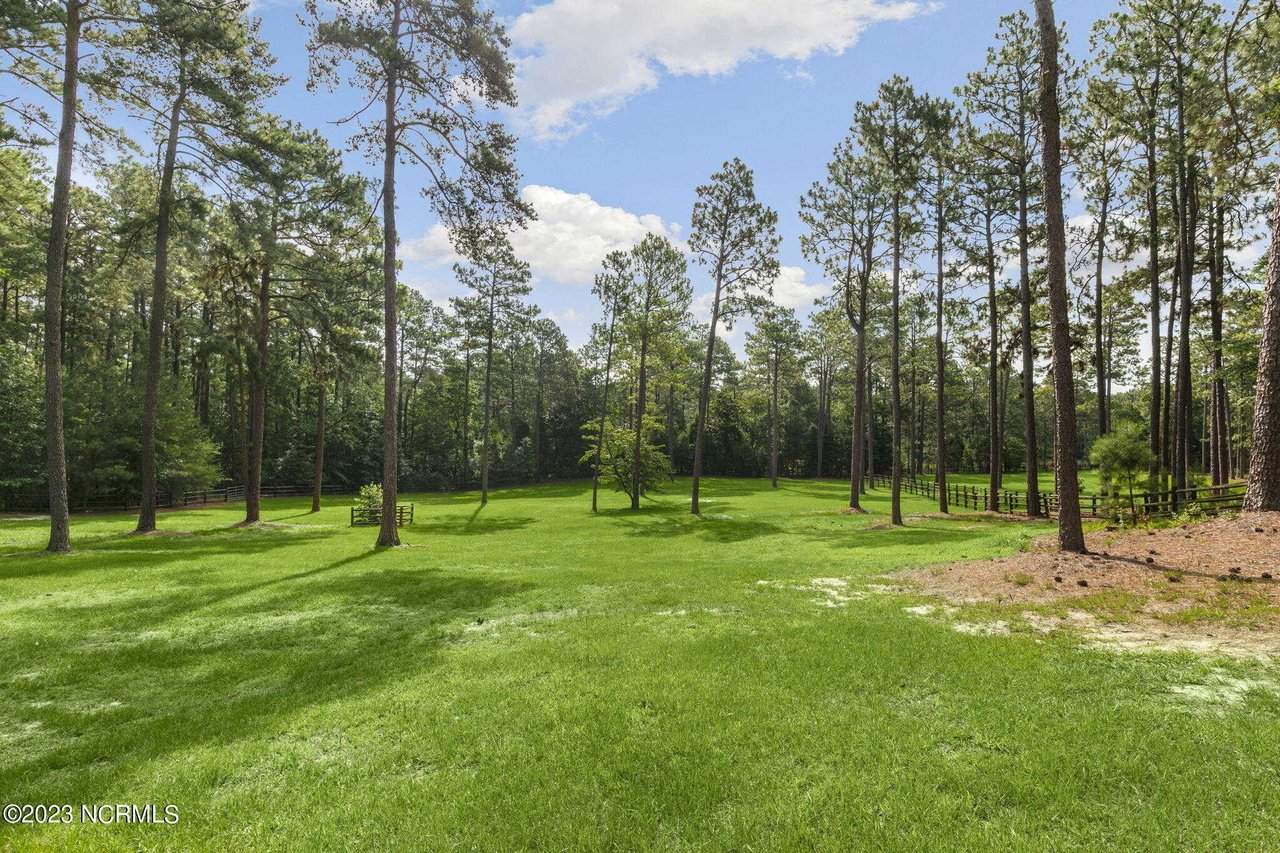
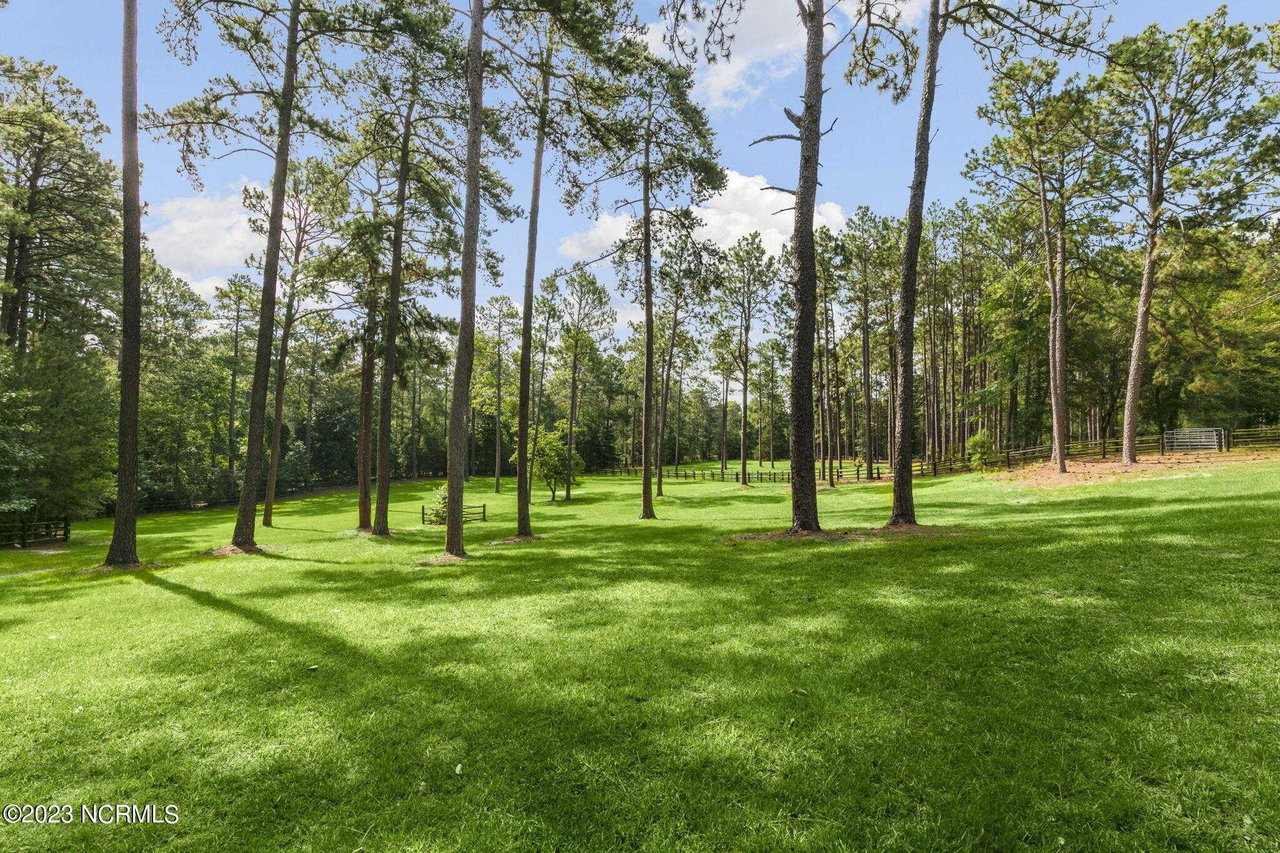
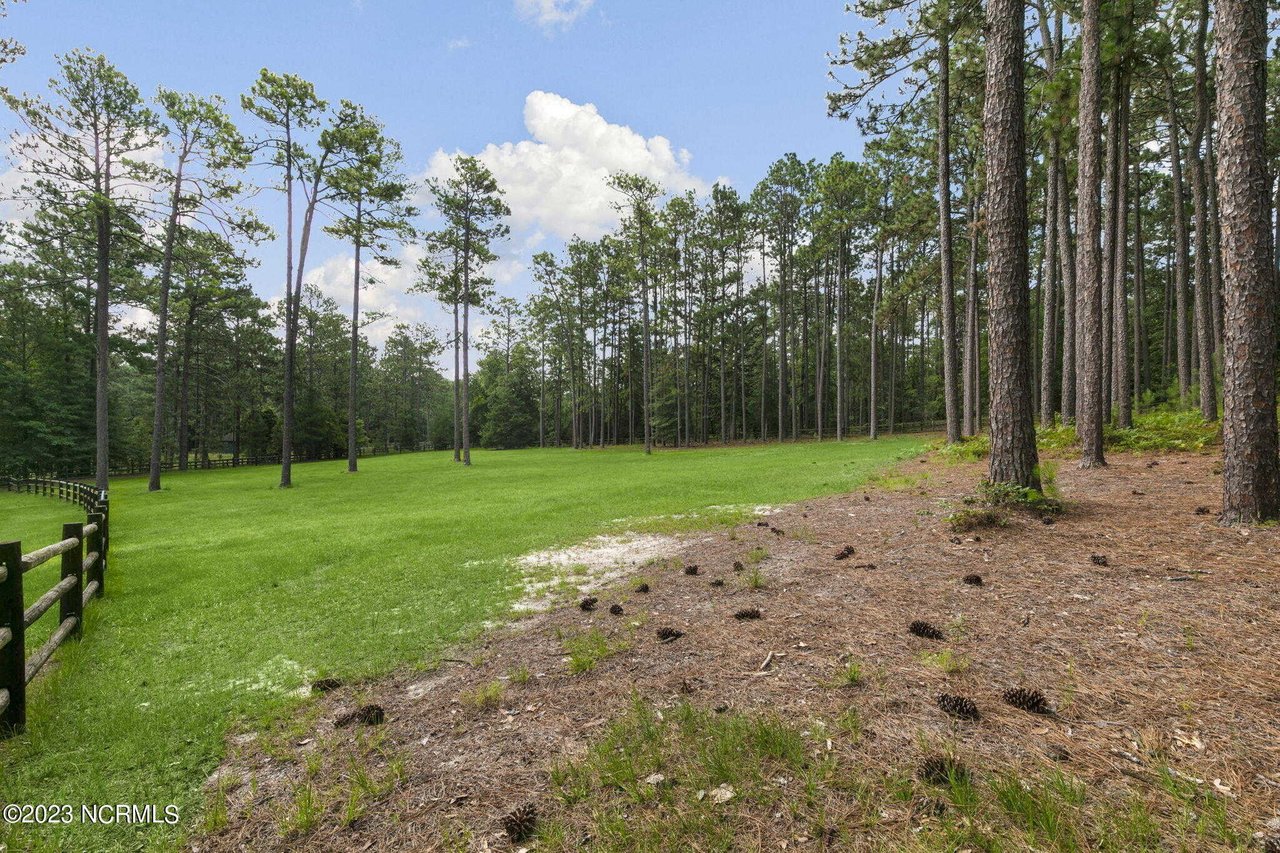
Expansive green lawn framed by tall pines and wooden fencing.
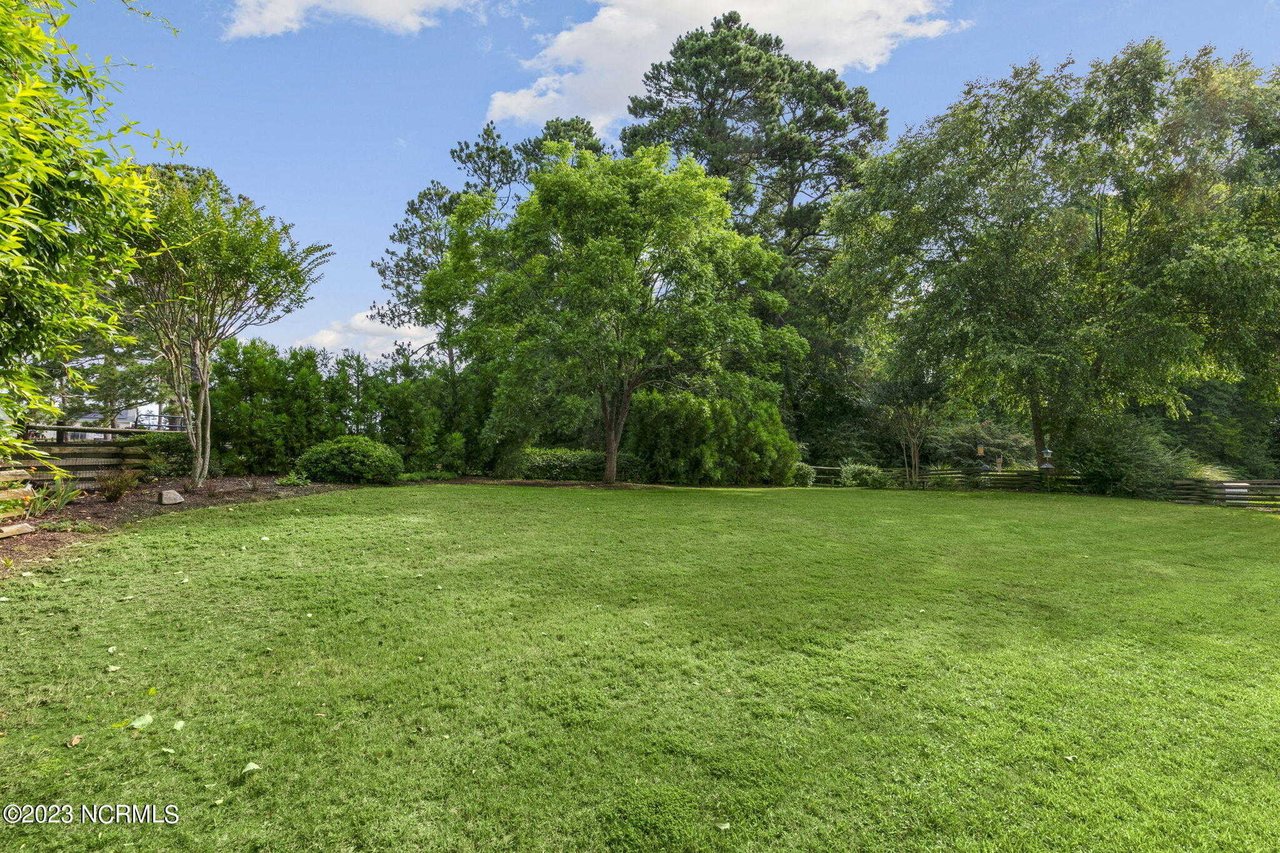
Spacious backyard lawn bordered by mature trees, dense shrubs, and wooden fencing.
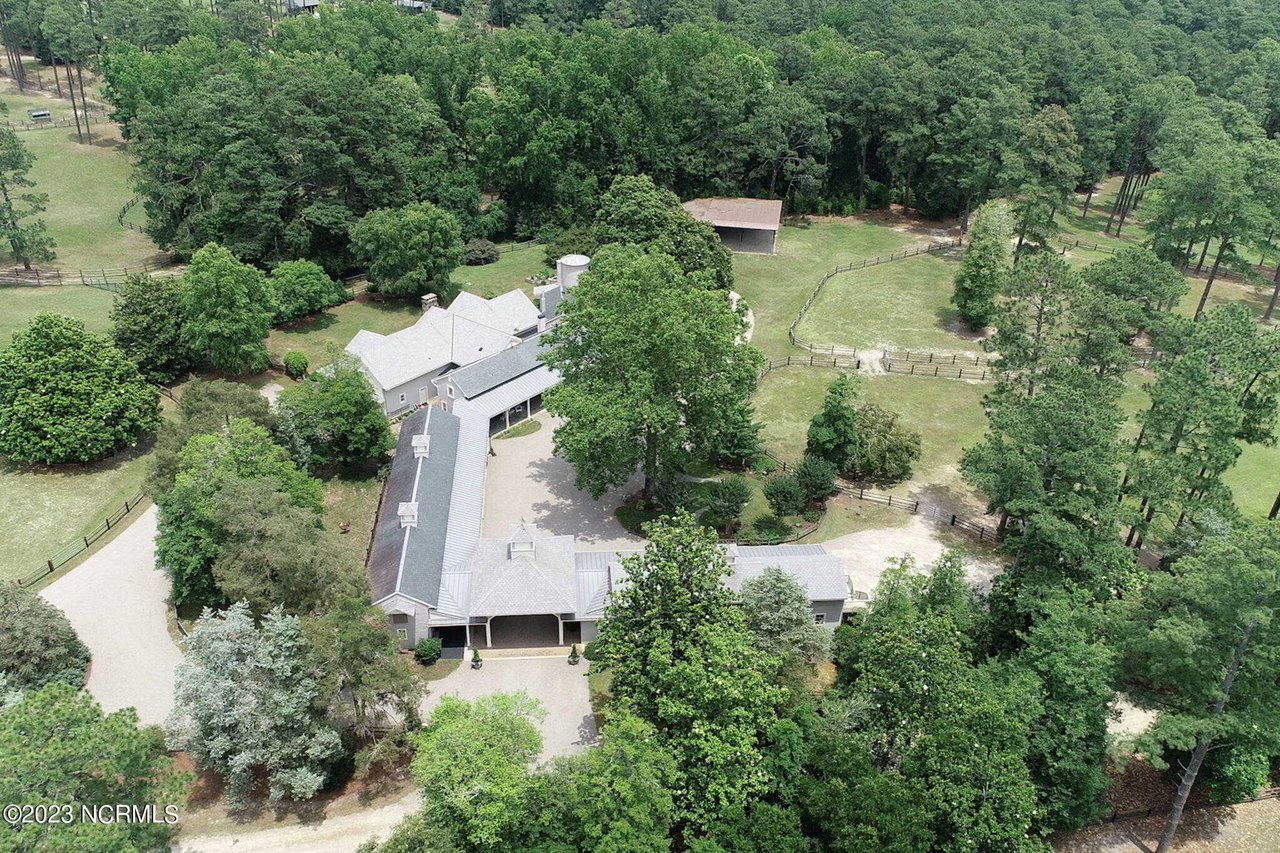
Aerial view of a large tree-surrounded home with fenced paddocks and a circular driveway.
Broad green lawn with tall pines, fenced grounds, and outbuildings in the distance.
Expansive green lawn shaded by tall pines, with a split-rail fence along the wooded grounds.
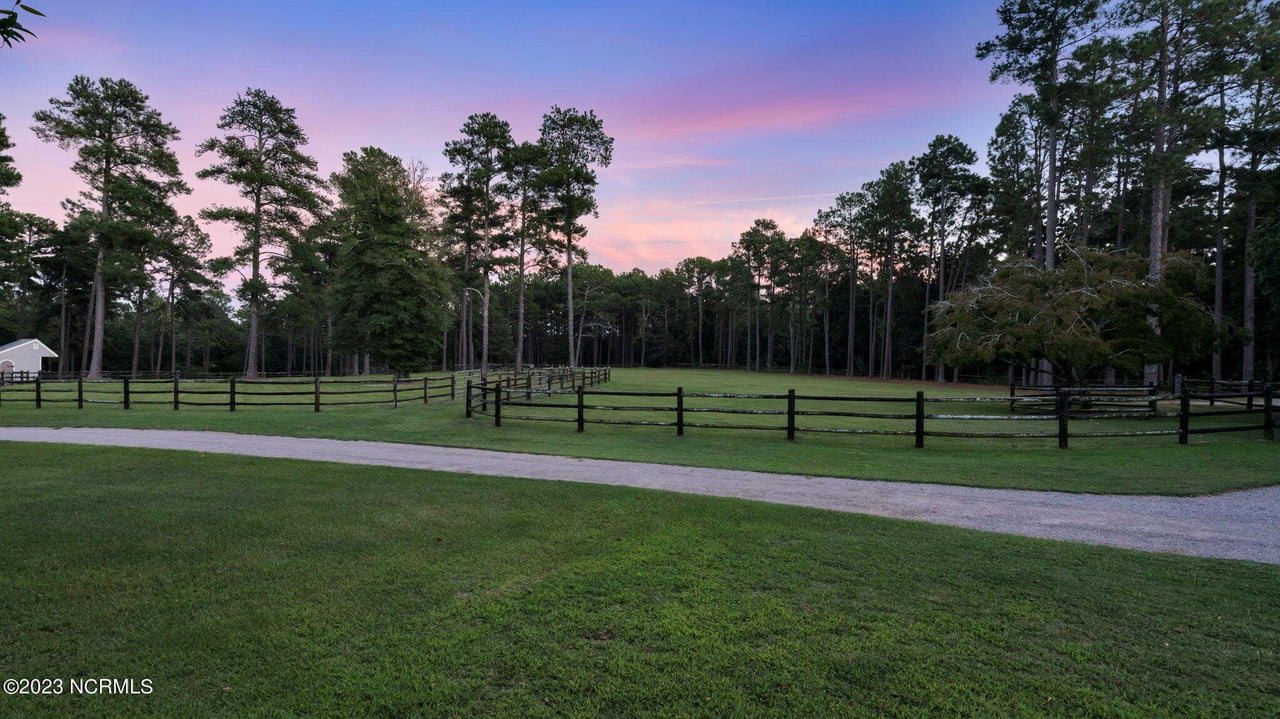
Fenced grassy grounds and tall pines beneath a pink dusk sky
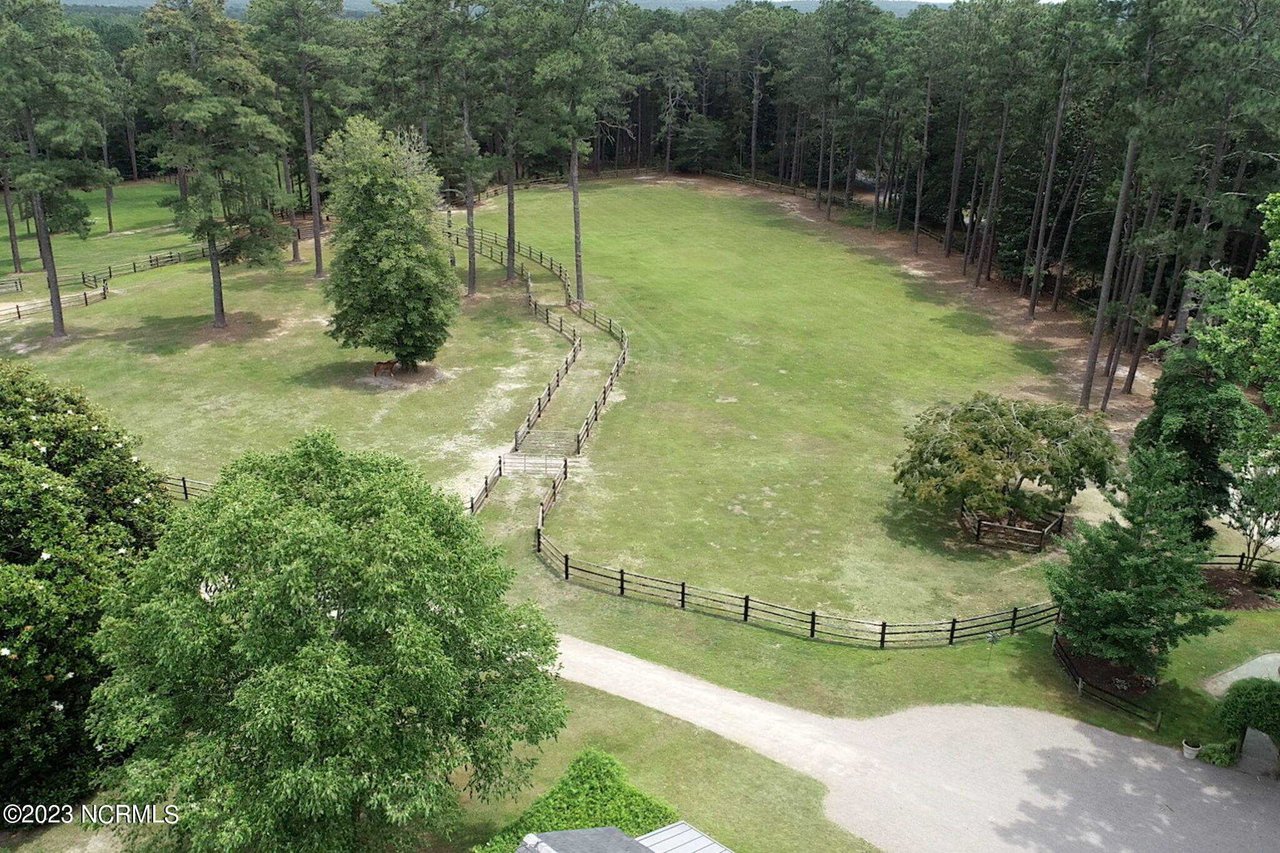
Aerial view of a broad grassy yard enclosed by fencing and mature trees.
House rear with a covered porch, stone chimney, and broad lawn framed by mature trees.
Home with a three-bay garage beside a broad gravel driveway and landscaped lawn.
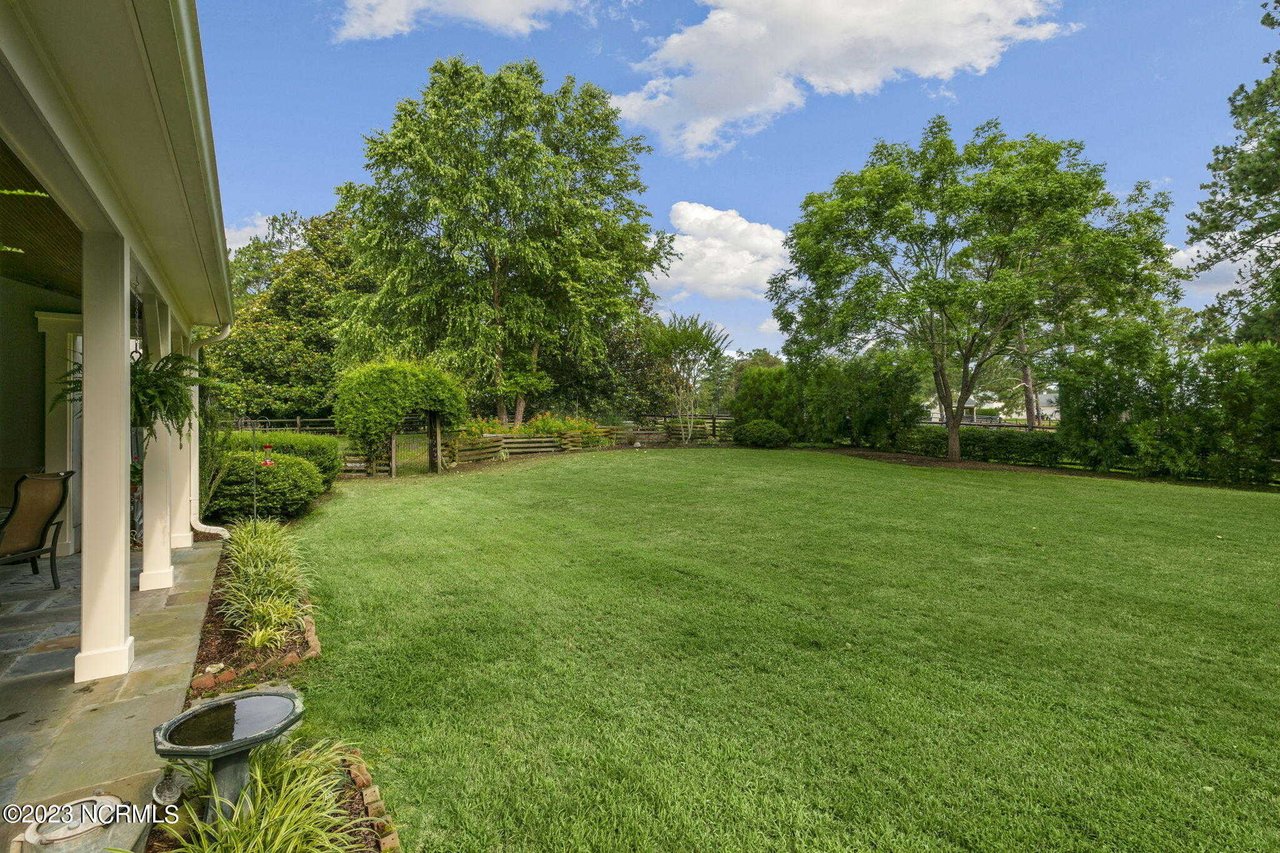
Spacious backyard lawn bordered by mature trees and a wooden fence, viewed from the covered patio.
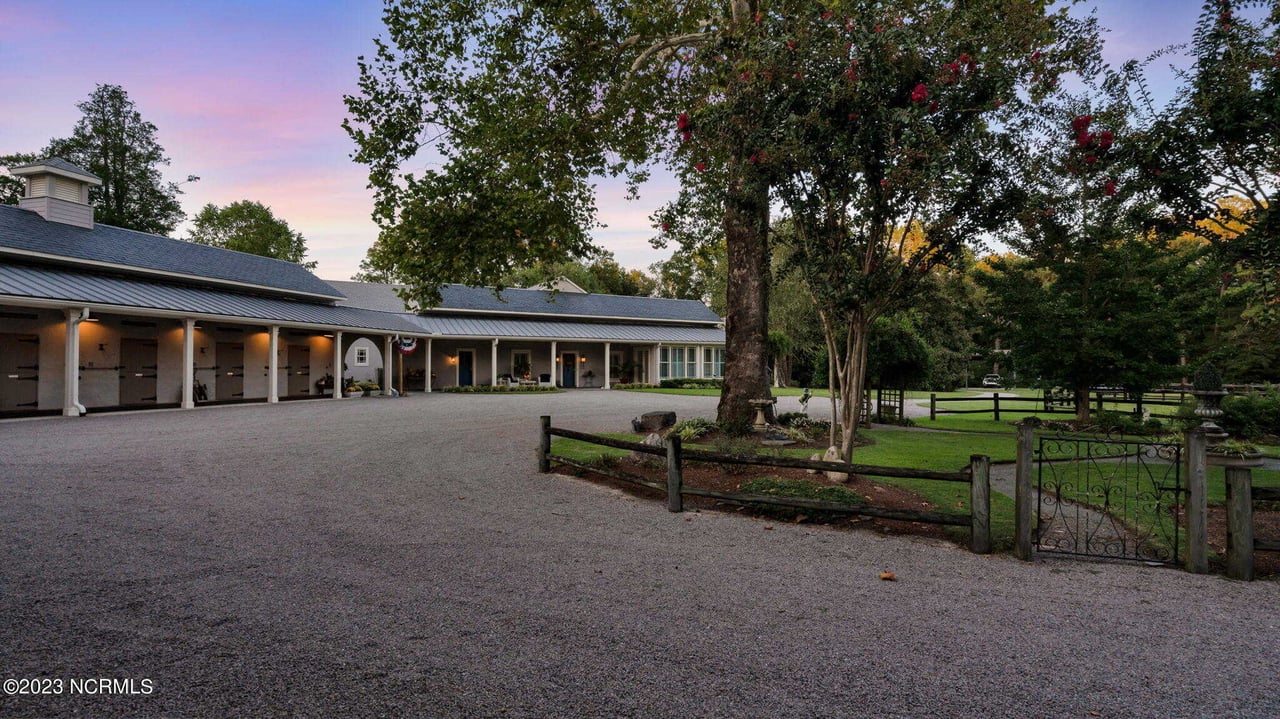
Long residence with covered garage bays and a broad gravel driveway at dusk.
Property exterior with a broad gravel driveway, detached outbuilding, wooden fencing, and mature trees.
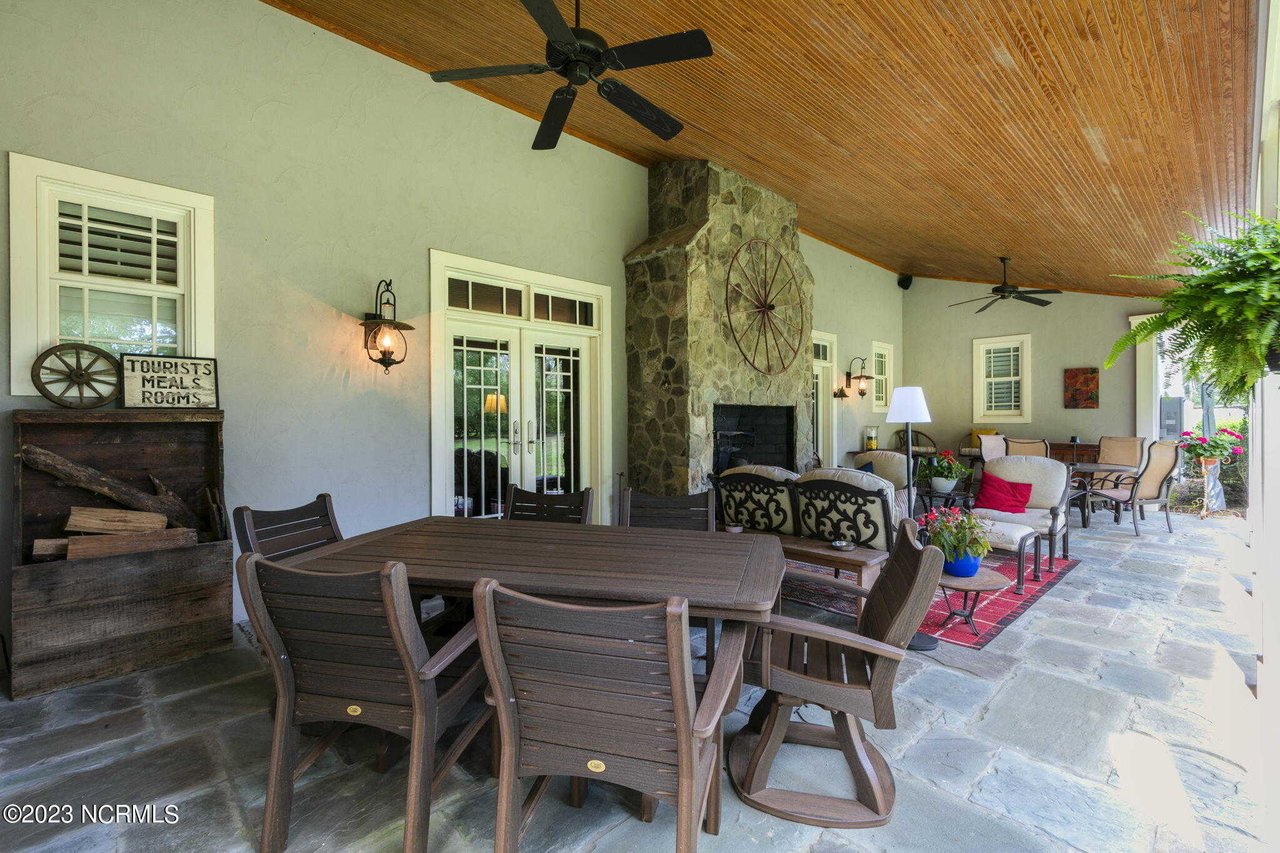
Covered porch with a stone fireplace, outdoor dining set, and vaulted wood ceiling.
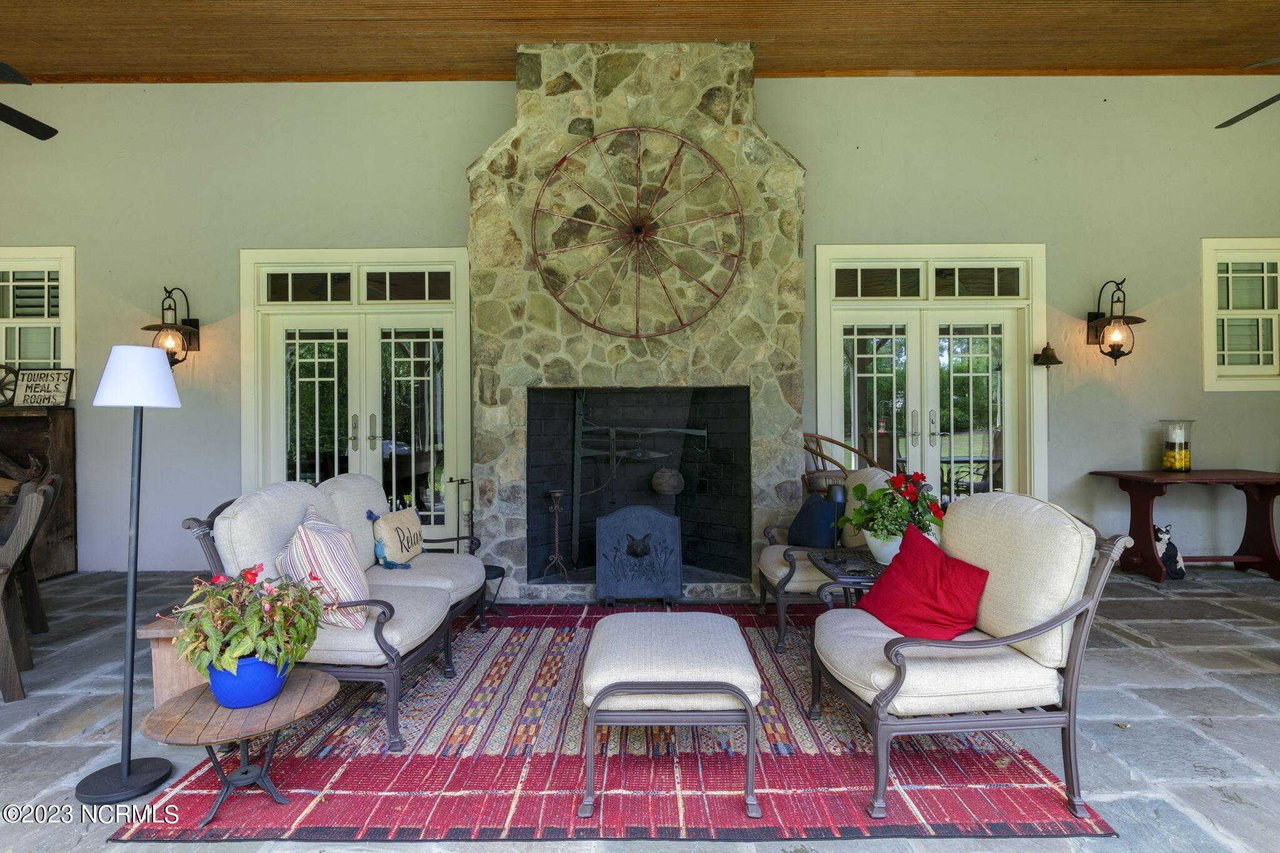
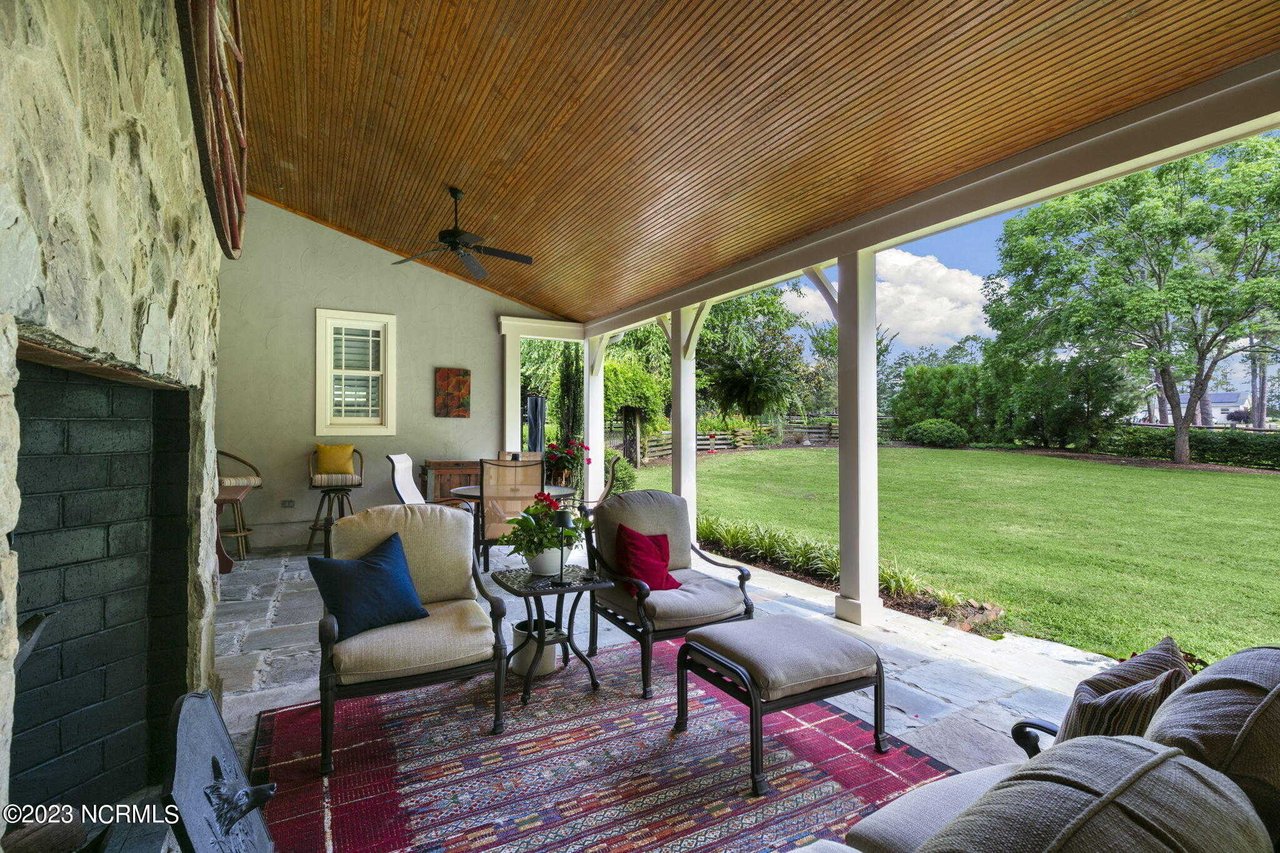
Covered patio with cushioned seating, a stone fireplace, French doors, and a red patterned rug.
Covered patio with a vaulted wood ceiling, stone fireplace, and furnished seating and dining areas.
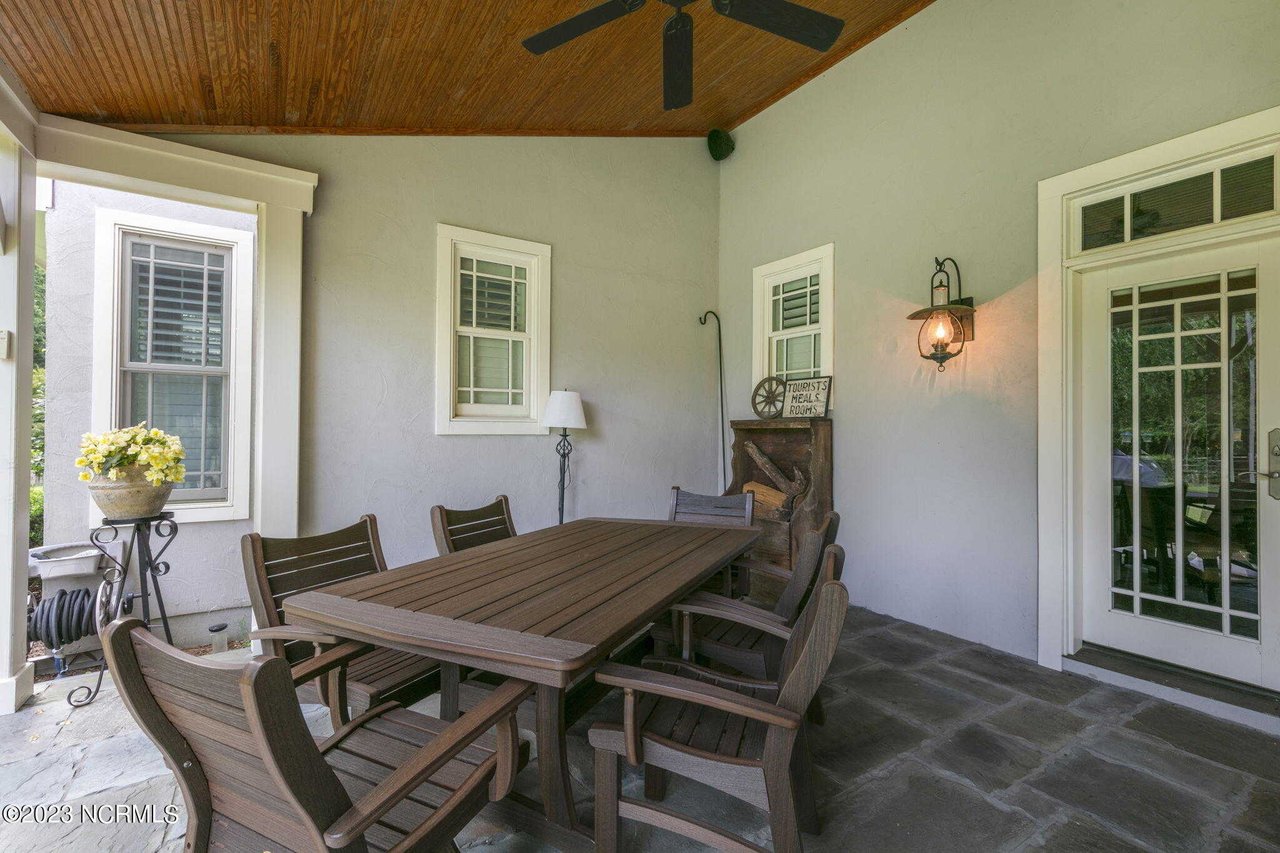
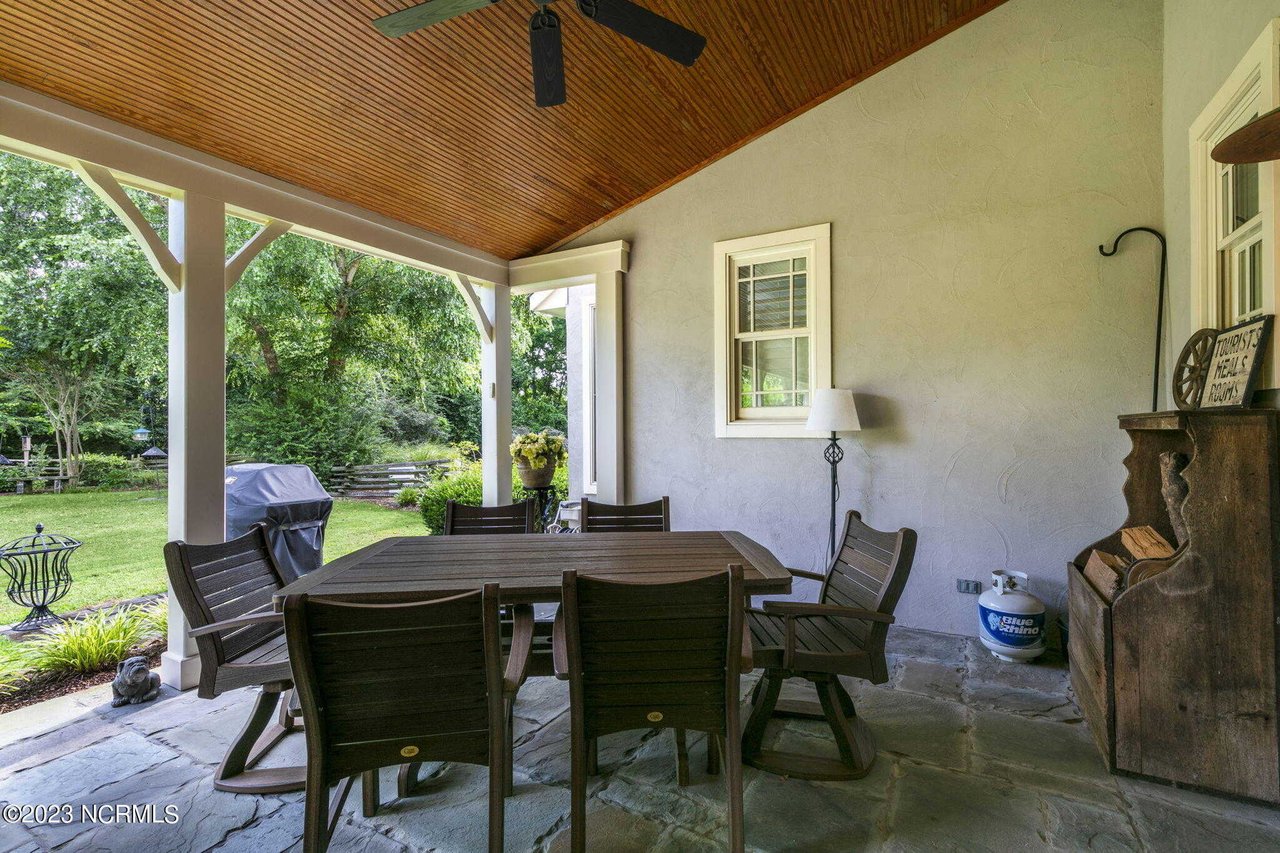
Covered patio with a wooden dining set beneath a wood-plank ceiling and ceiling fan.
Covered stone patio with a fireplace, wood-plank ceiling, outdoor seating, and a view of the lawn.
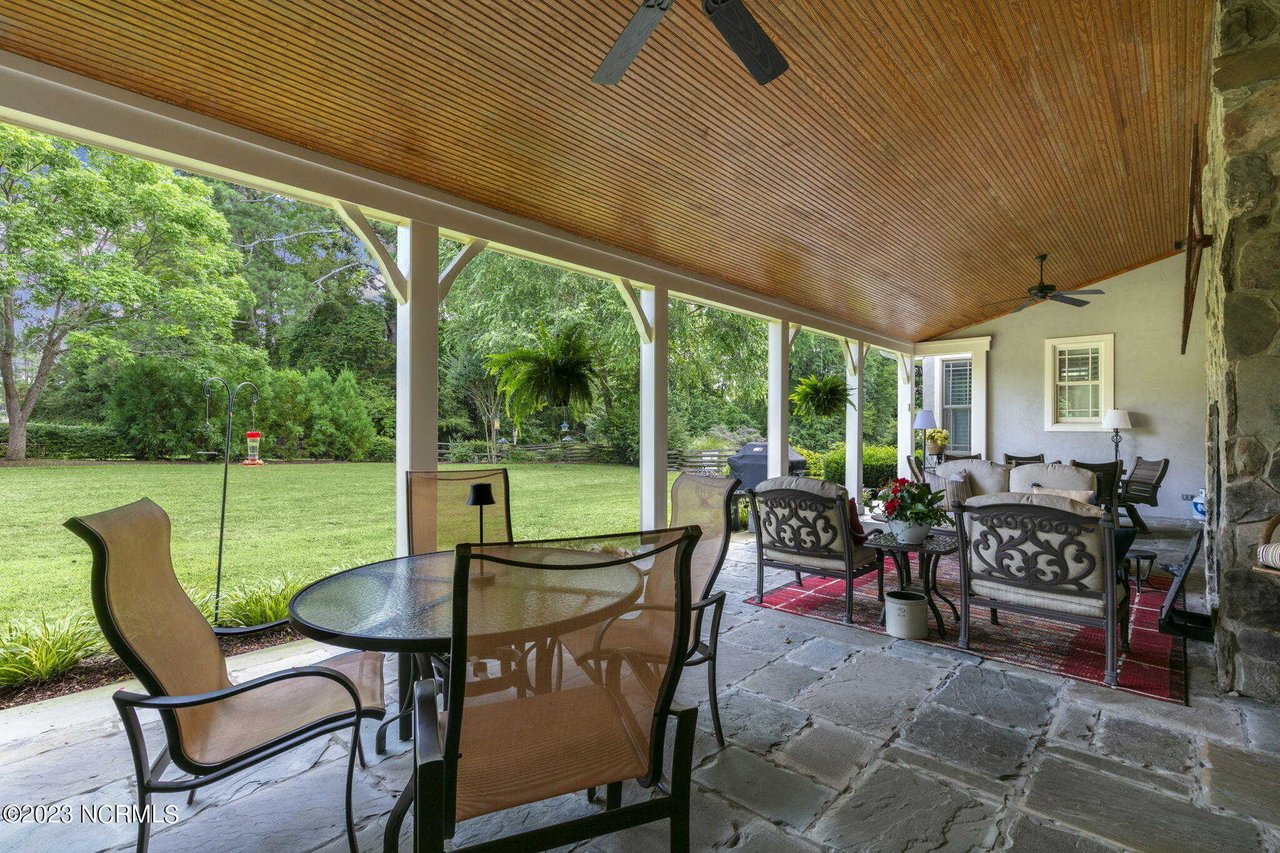
Covered patio with a wood-plank ceiling, stone flooring, and furnished dining and lounge areas overlooking a green lawn.
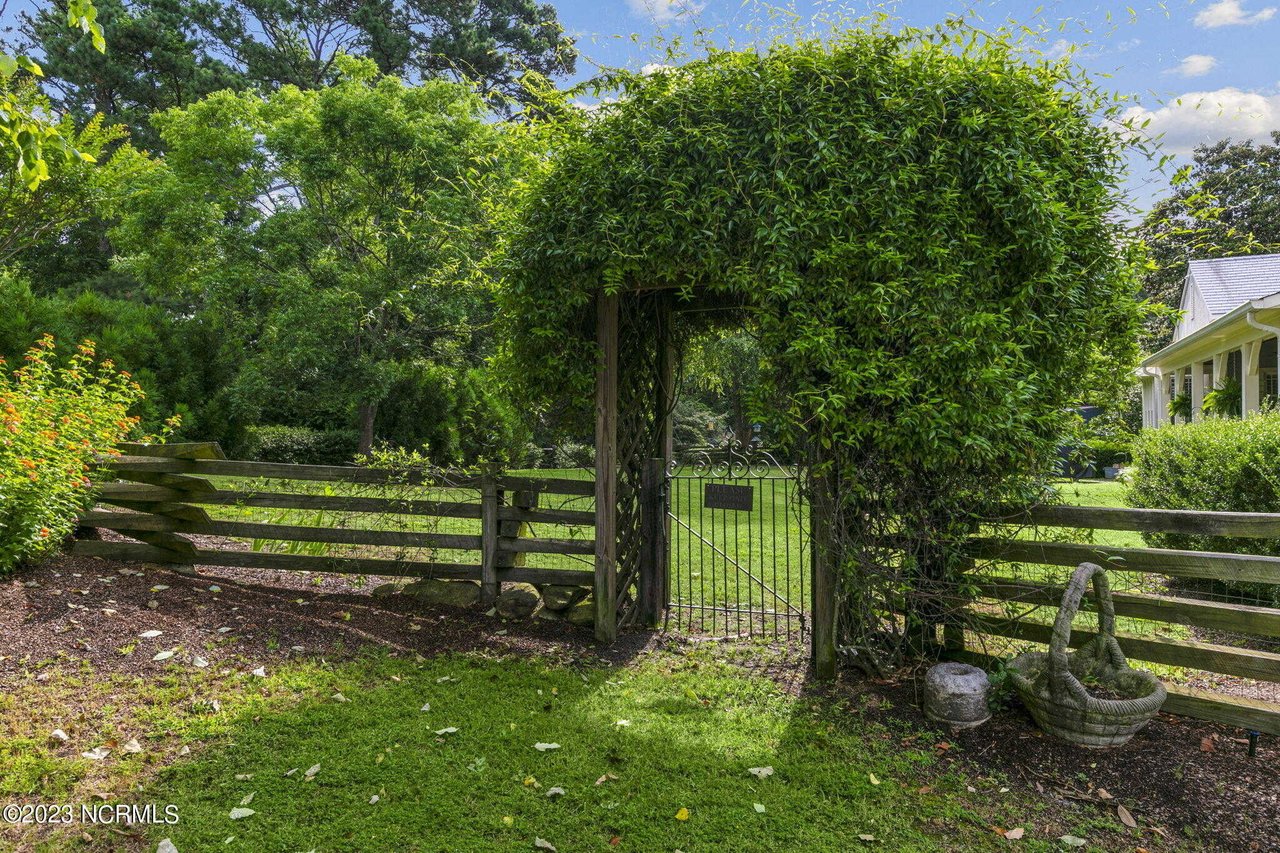
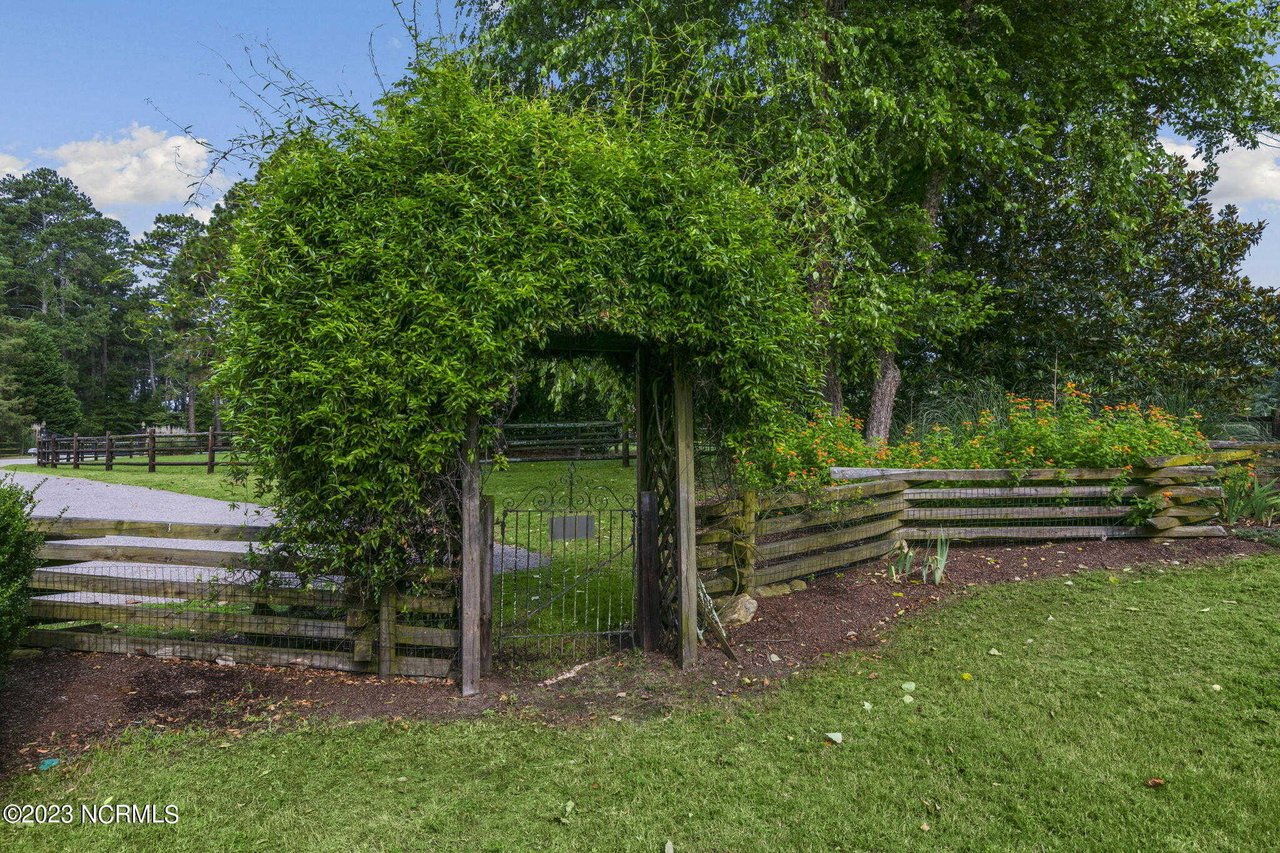
Vine-covered garden arbor frames an iron gate beside a wooden fence and lawn.
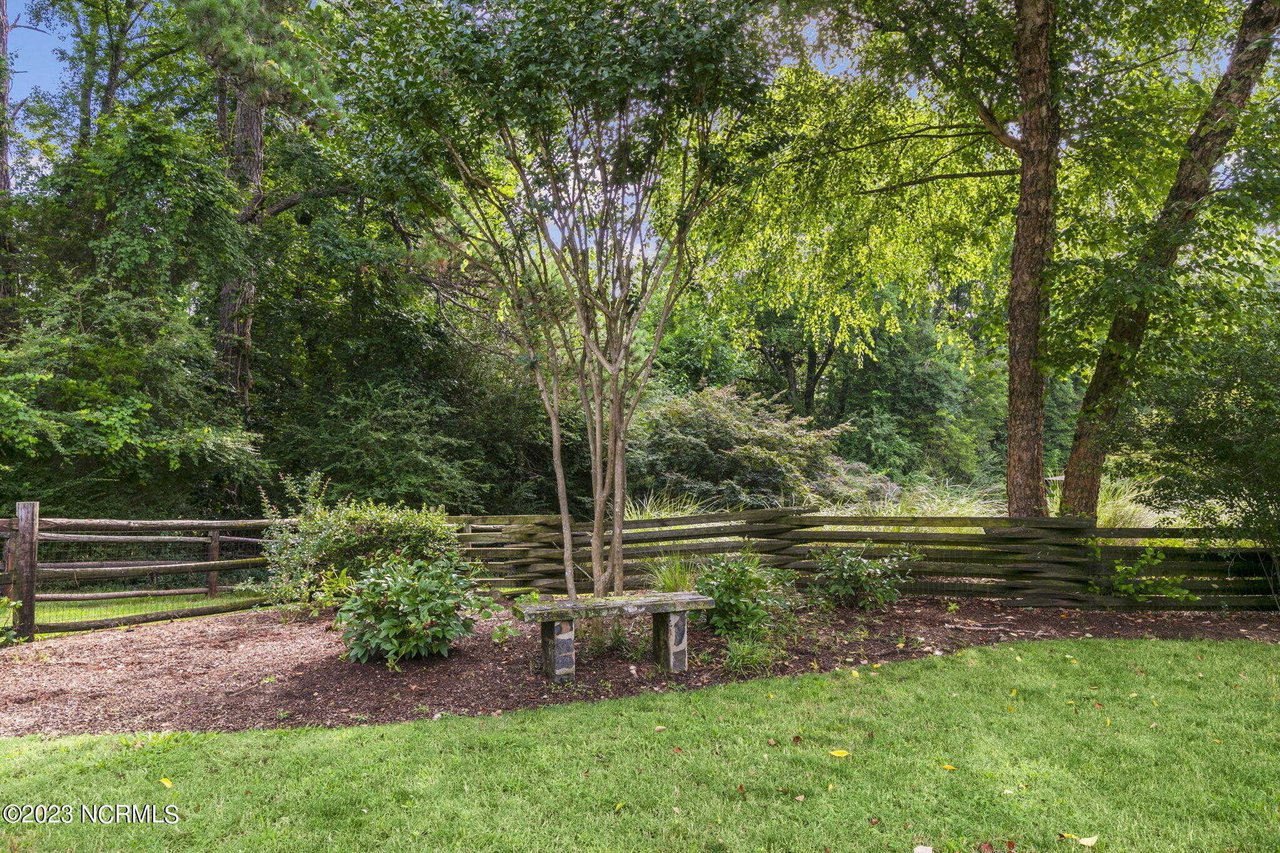
Landscaped backyard with mature trees, a rustic wooden fence, and a stone-and-wood bench.
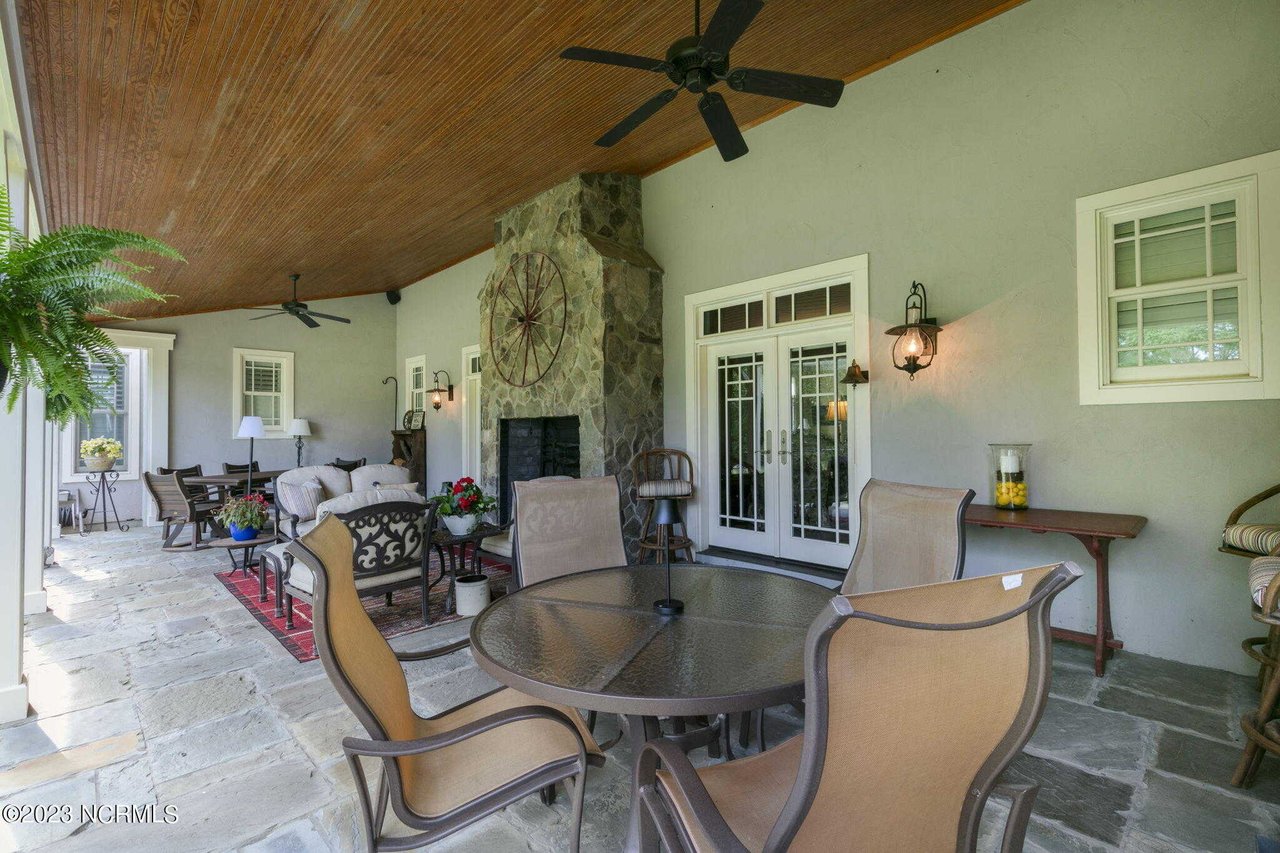
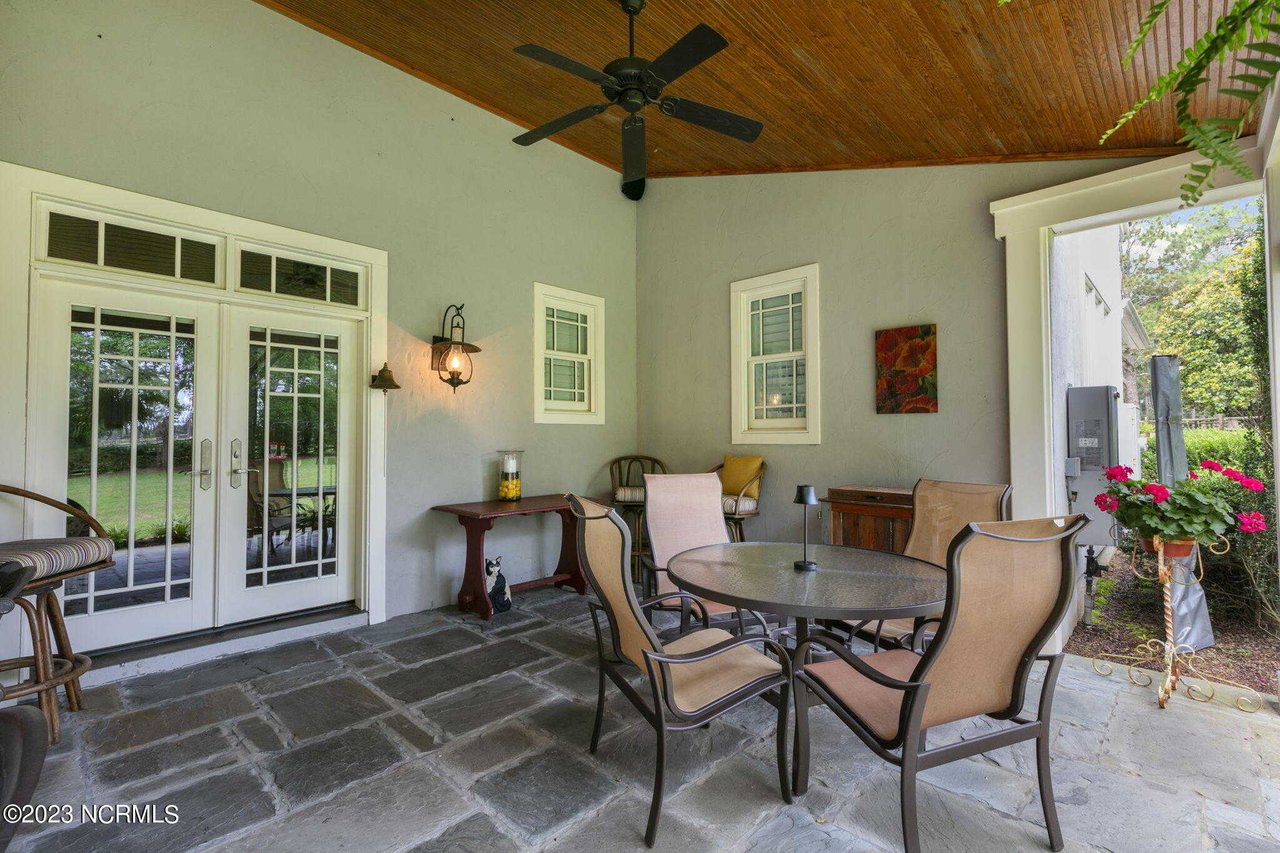
Covered patio with stone flooring, a wood ceiling, and a round dining table beside French doors.
Covered patio with a wood-plank ceiling, outdoor dining set, stone floor, and rustic fireplace.
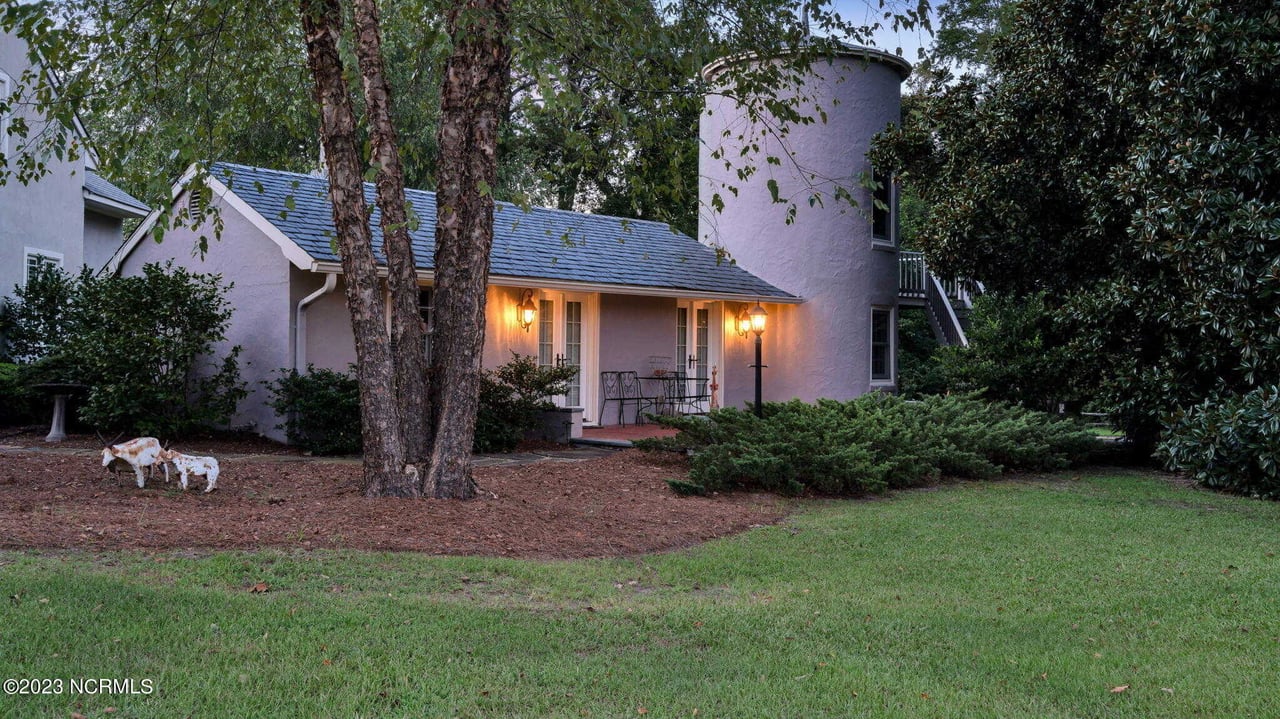
White stucco home with a round tower, slate roof, and glowing entry lamps at dusk.
Large house and round-topped outbuilding with deck beyond a broad lawn and mature trees.
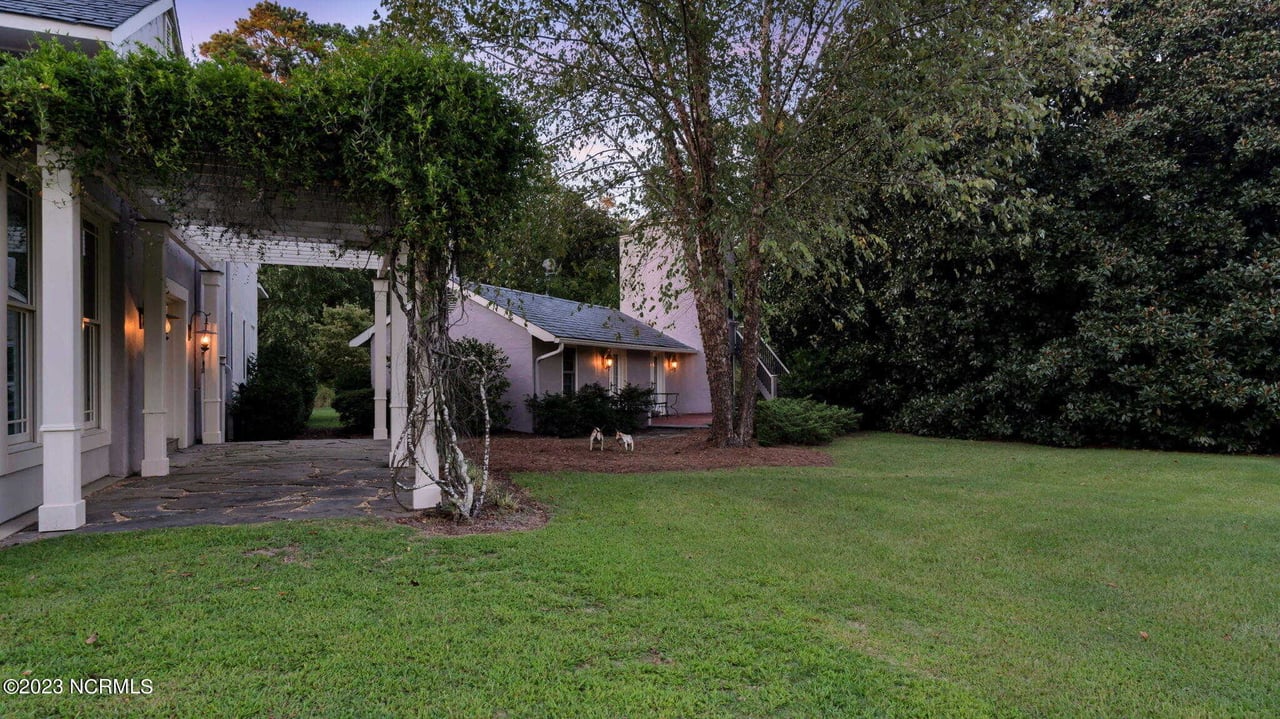
White home at dusk with a vine-covered pergola, stone walkway, and broad lawn.
Wooded backyard with a broad lawn, raised garden beds, and a white house with a cylindrical tower.
House with a cylindrical tower and covered porch set behind a broad green lawn.
Open lawn bordered by tall pines, with a split-rail fence along the left side.
Garden entrance with a metal gate beneath a leafy arch and flowering plants along a wooden fence.
Long single-story home with multiple garage bays beside a broad gravel driveway at dusk.
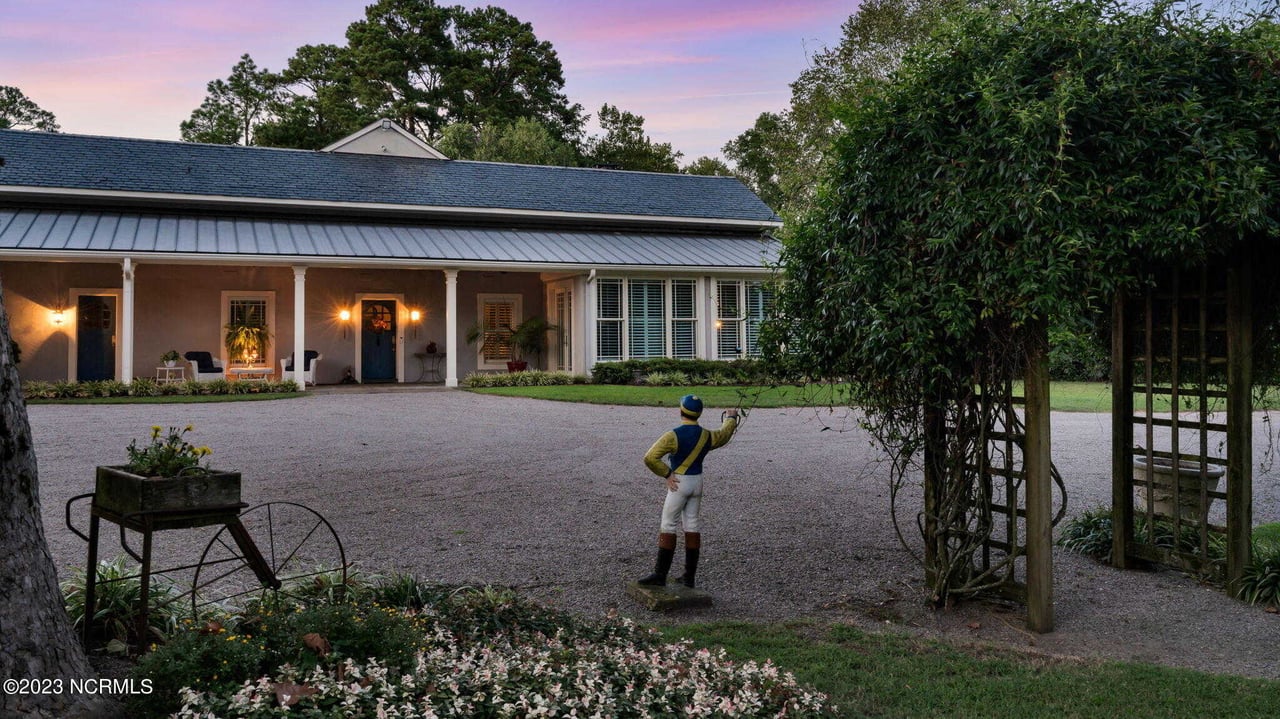
Home with a long columned porch and gravel driveway at dusk, with a small statue in the garden.
Long, single-story home with a covered porch and gravel driveway beneath mature trees at dusk.
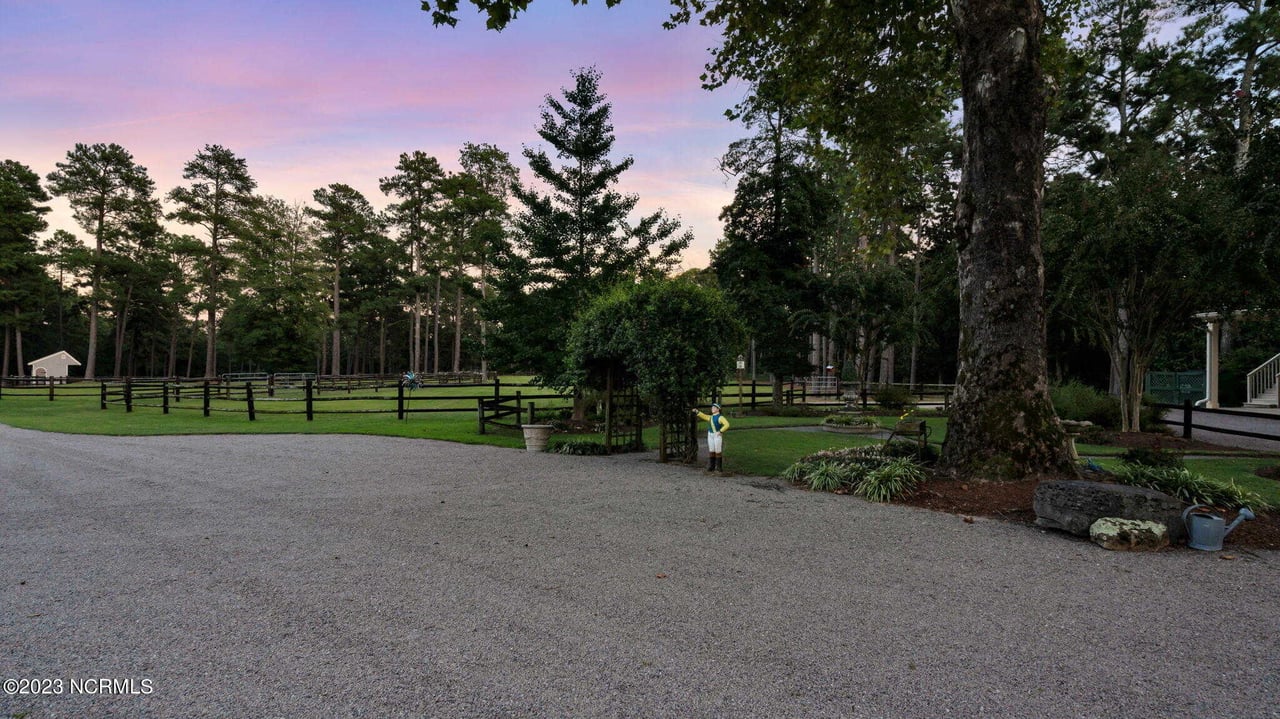
Landscaped grounds with fenced lawn, gravel drive, mature trees, and a small garden figure at dusk.
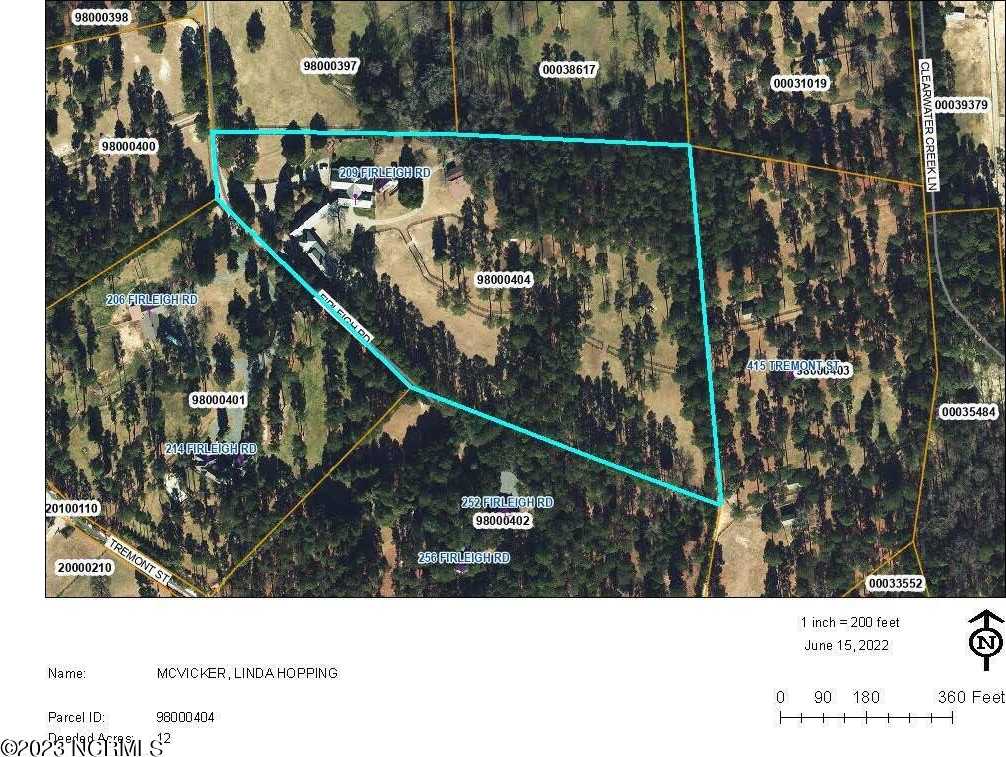
Aerial parcel map outlining 207 Firleigh Rd in turquoise among wooded neighboring properties.
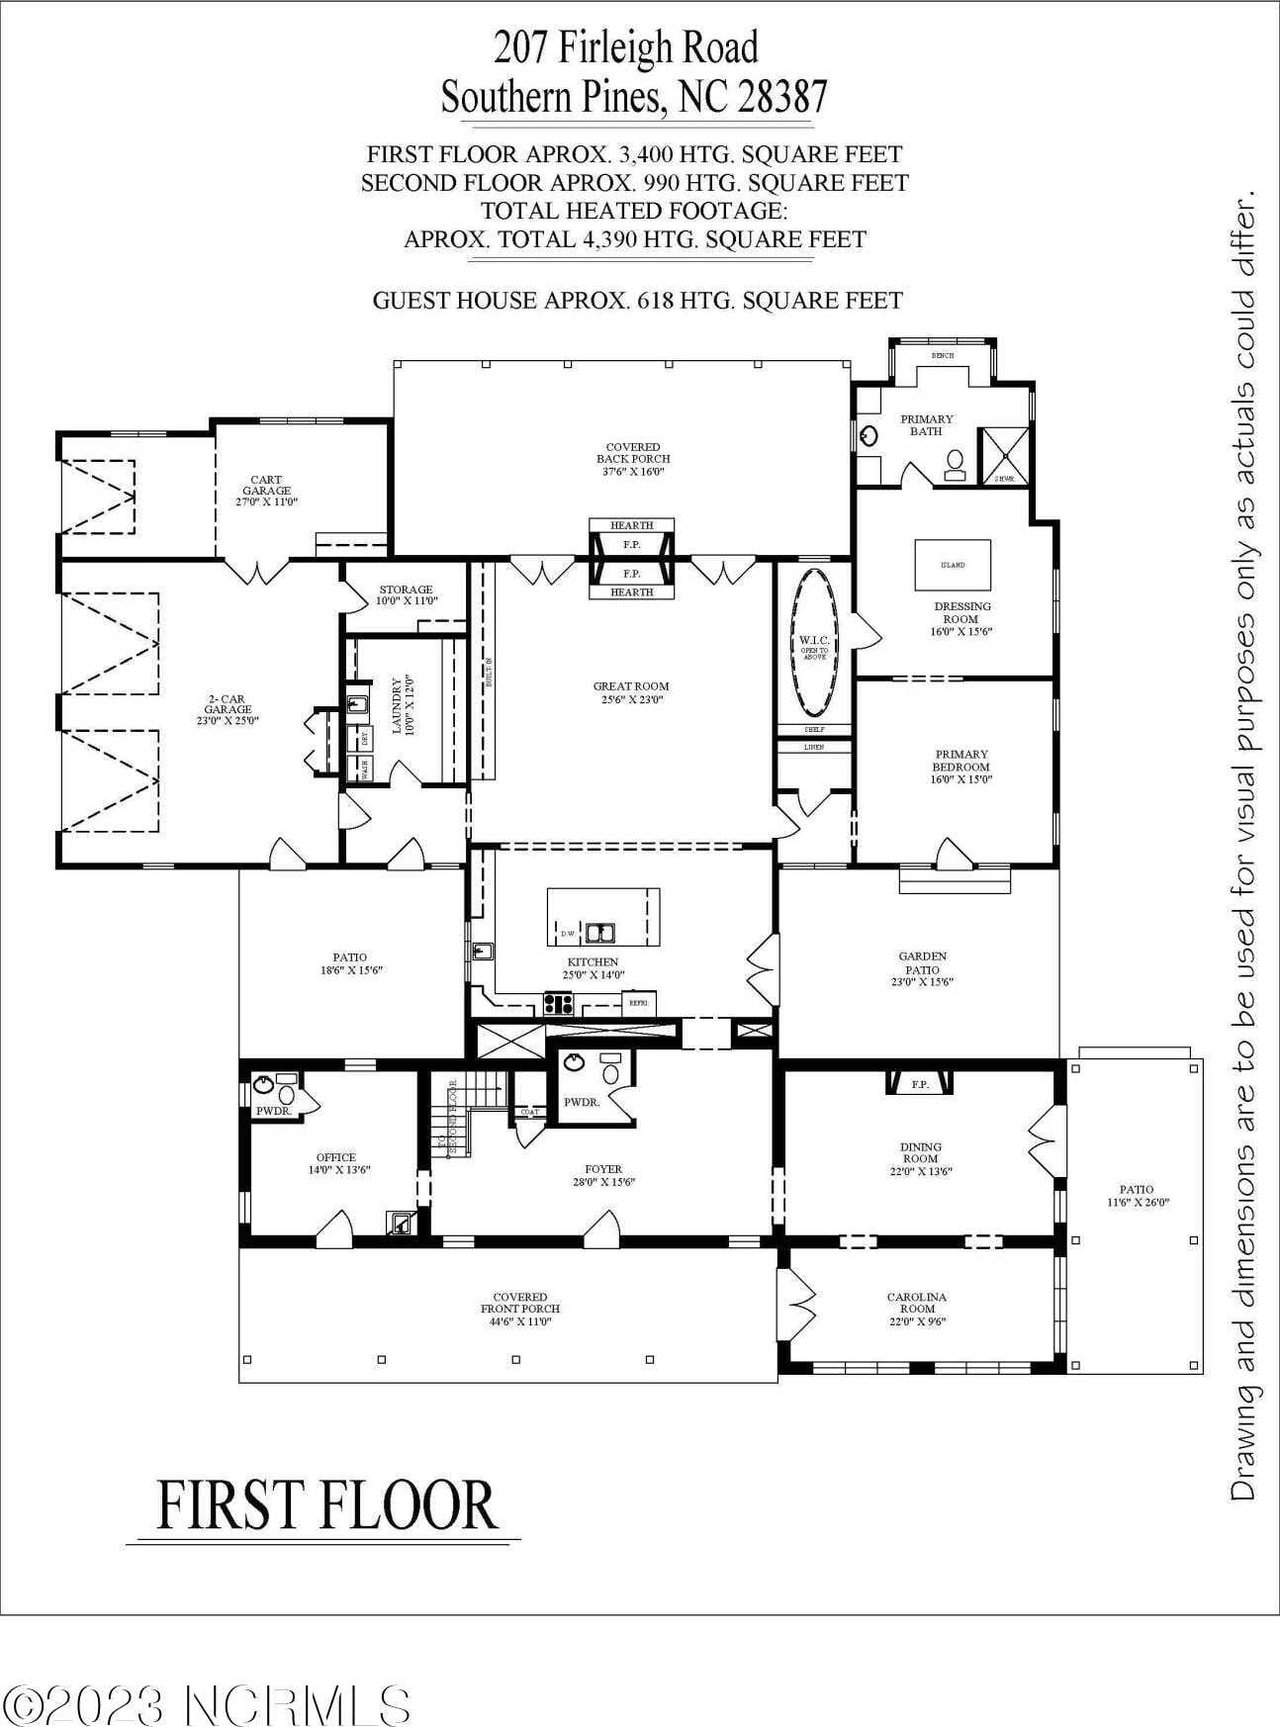
First-floor plan of 207 Firleigh Road, showing the room layout, garages, porches, and patios.
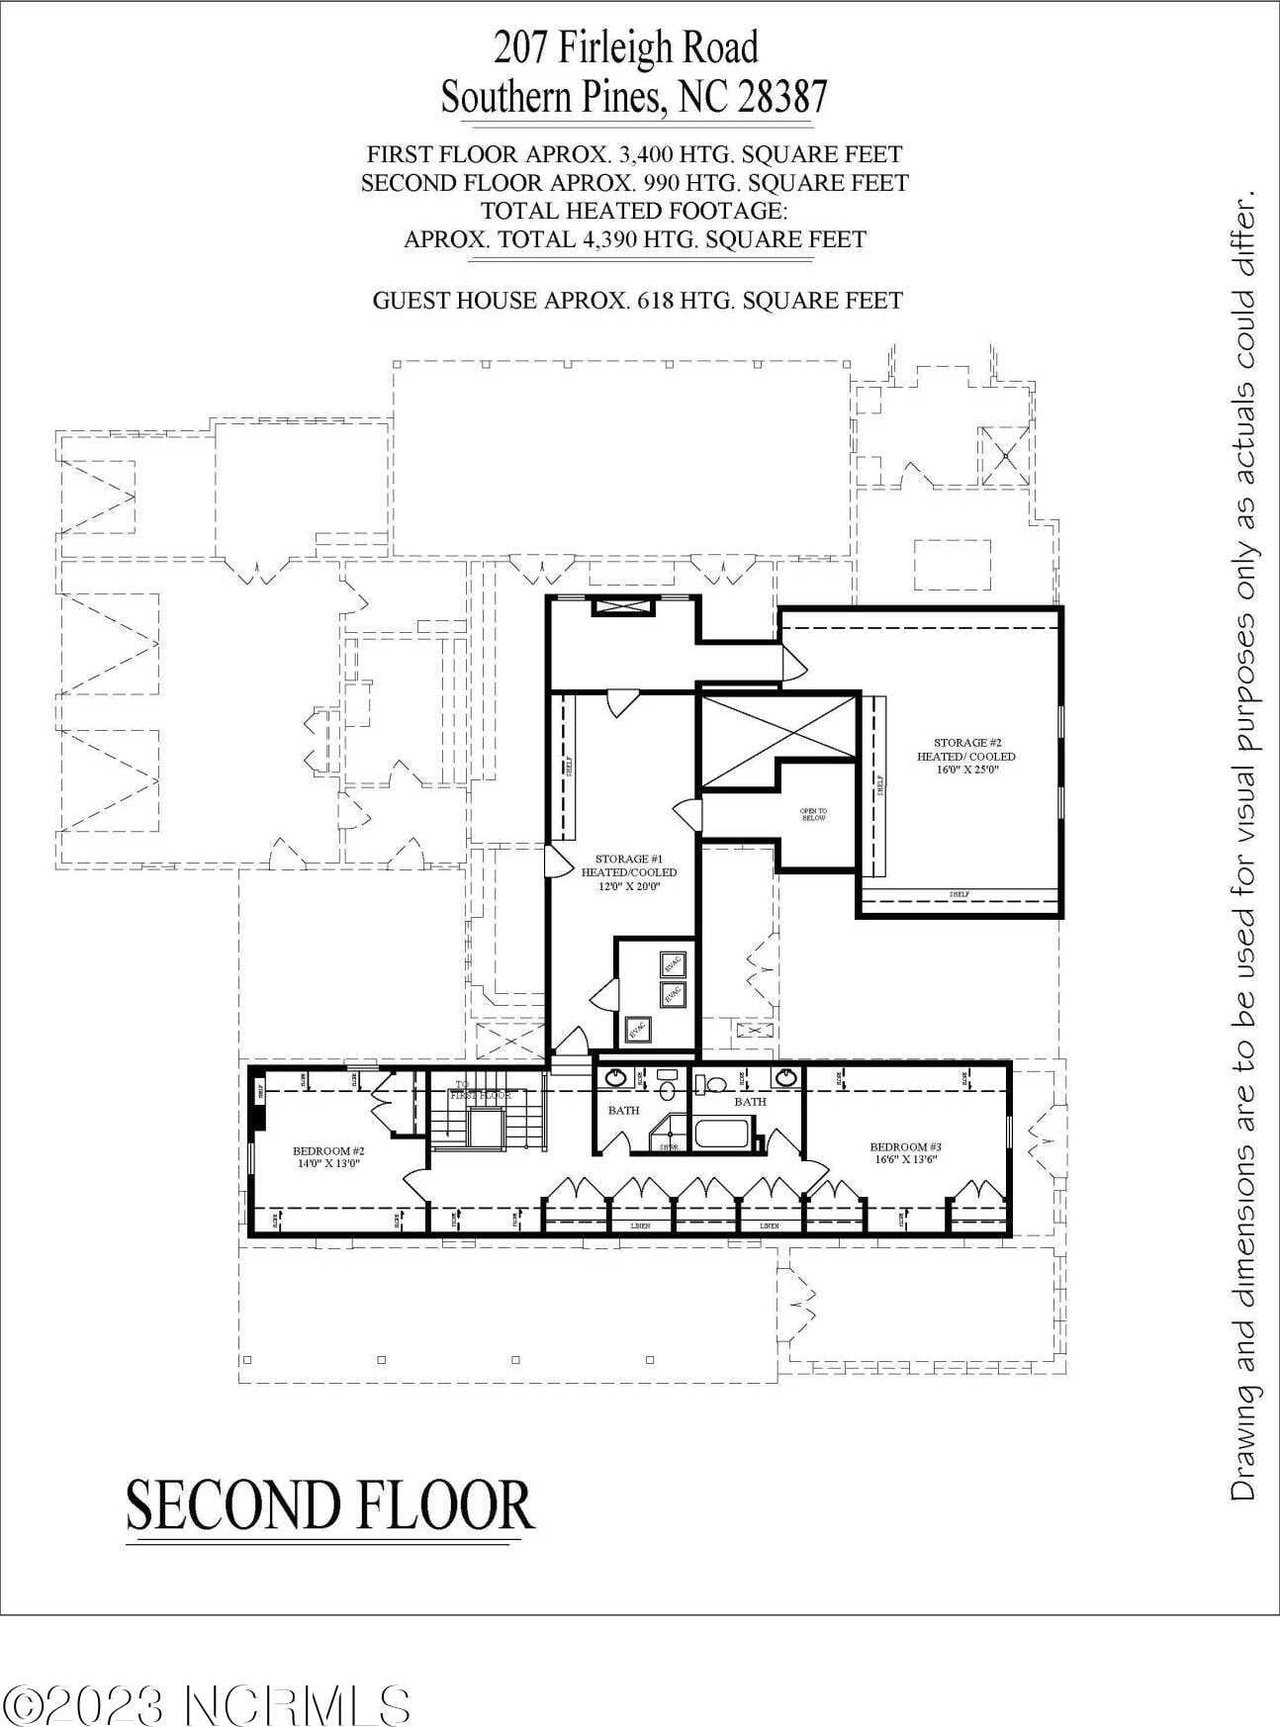
Second-floor plan for 207 Firleigh Road, showing bedrooms, bathrooms, and heated storage areas.
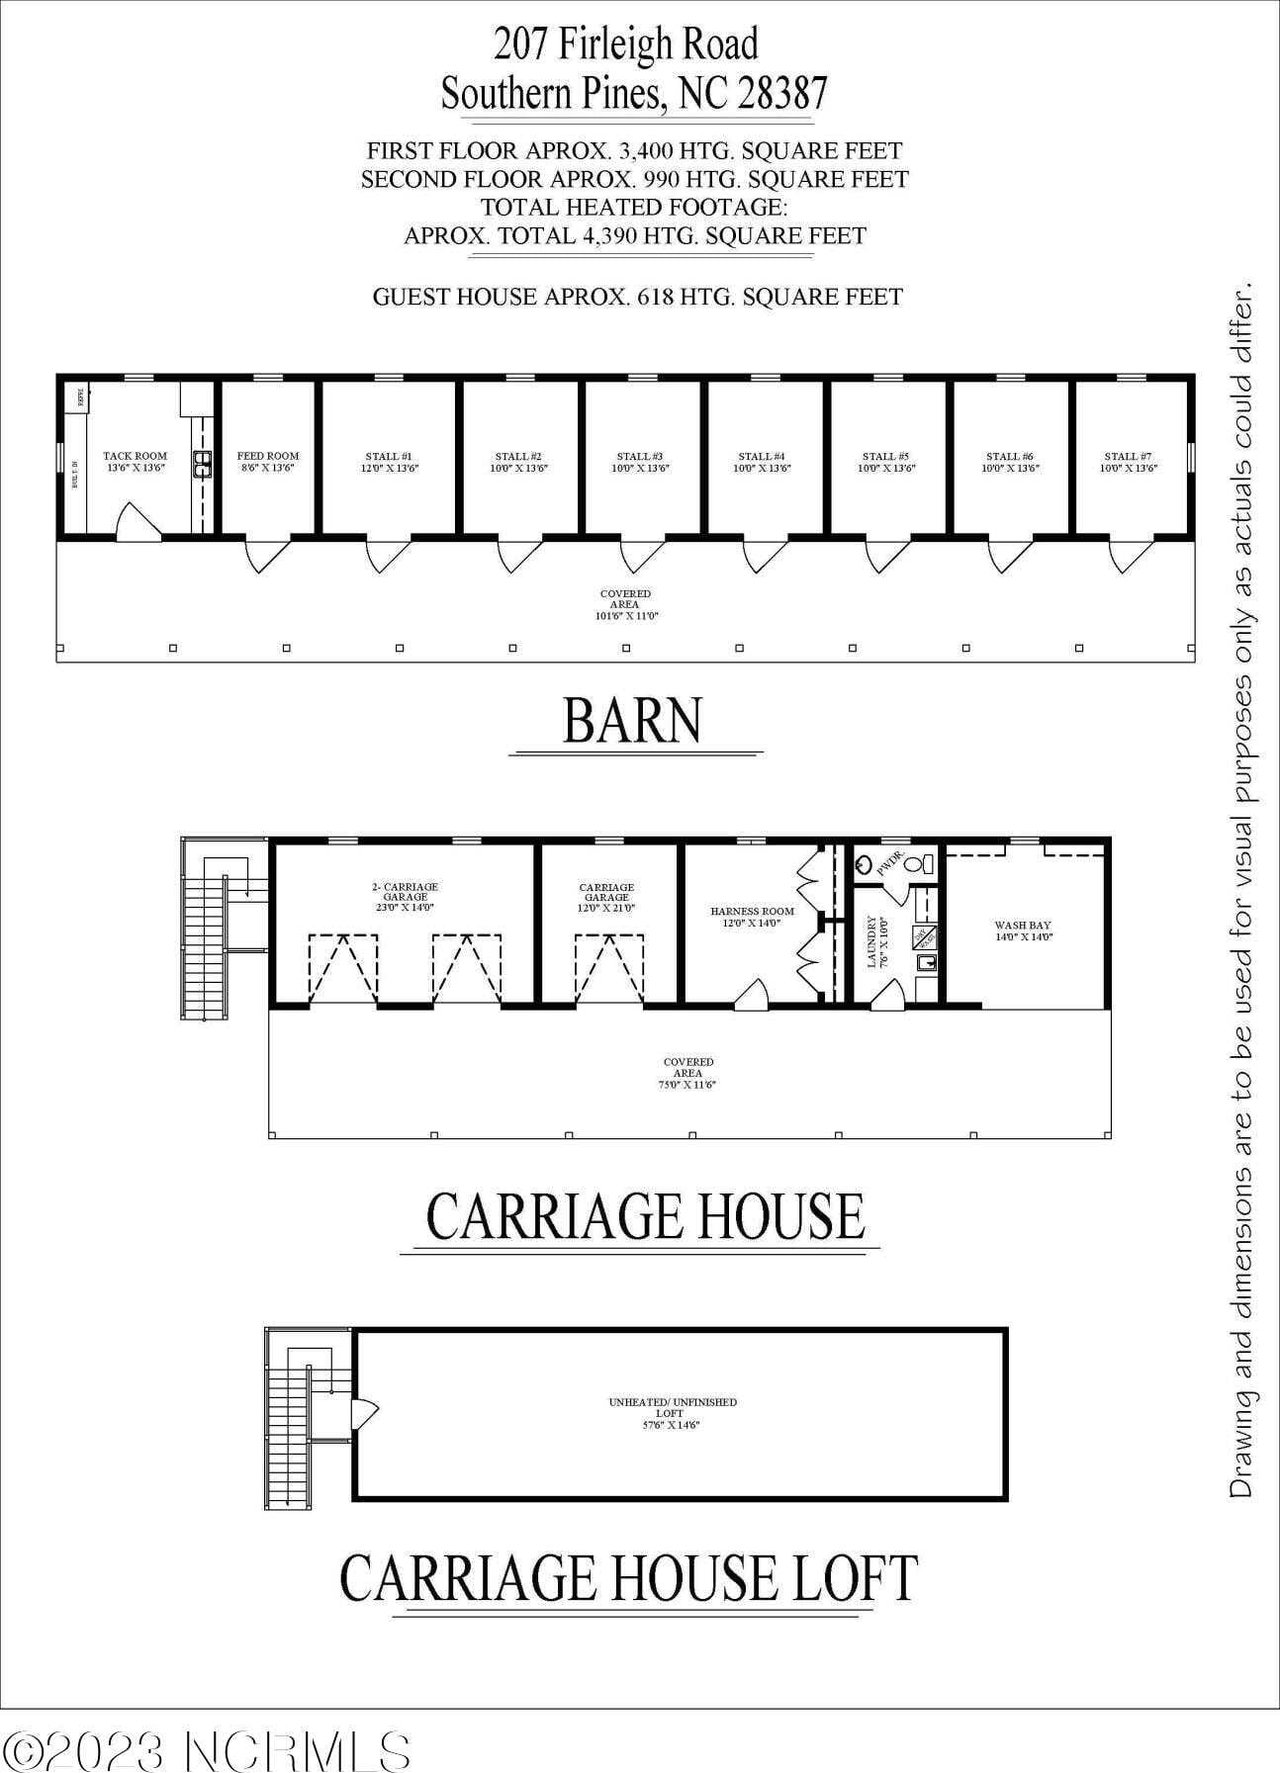
Floor plans for the barn, carriage house, and carriage house loft at 207 Firleigh Road.
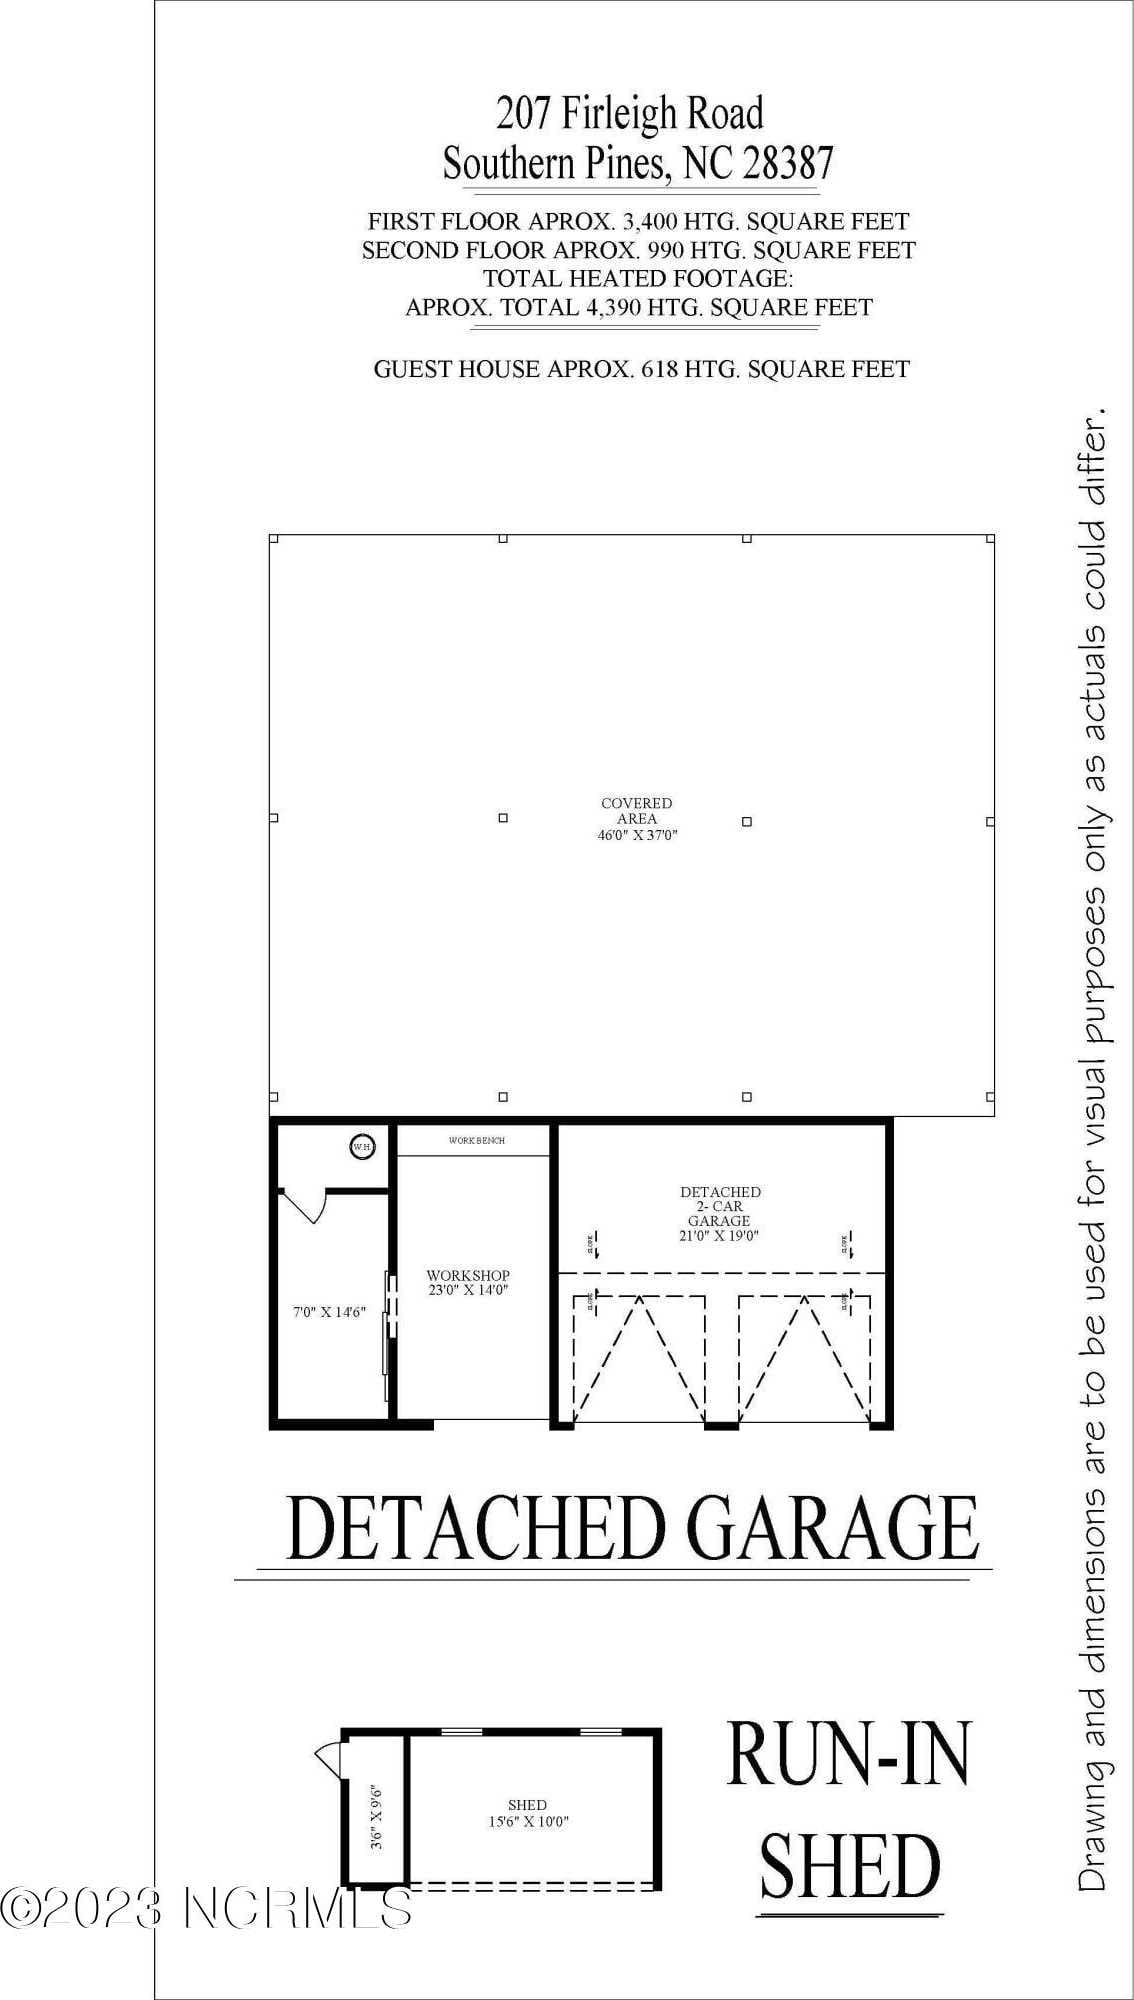
Floor plan showing the detached garage, workshop, covered area, and run-in shed at 207 Firleigh Road.
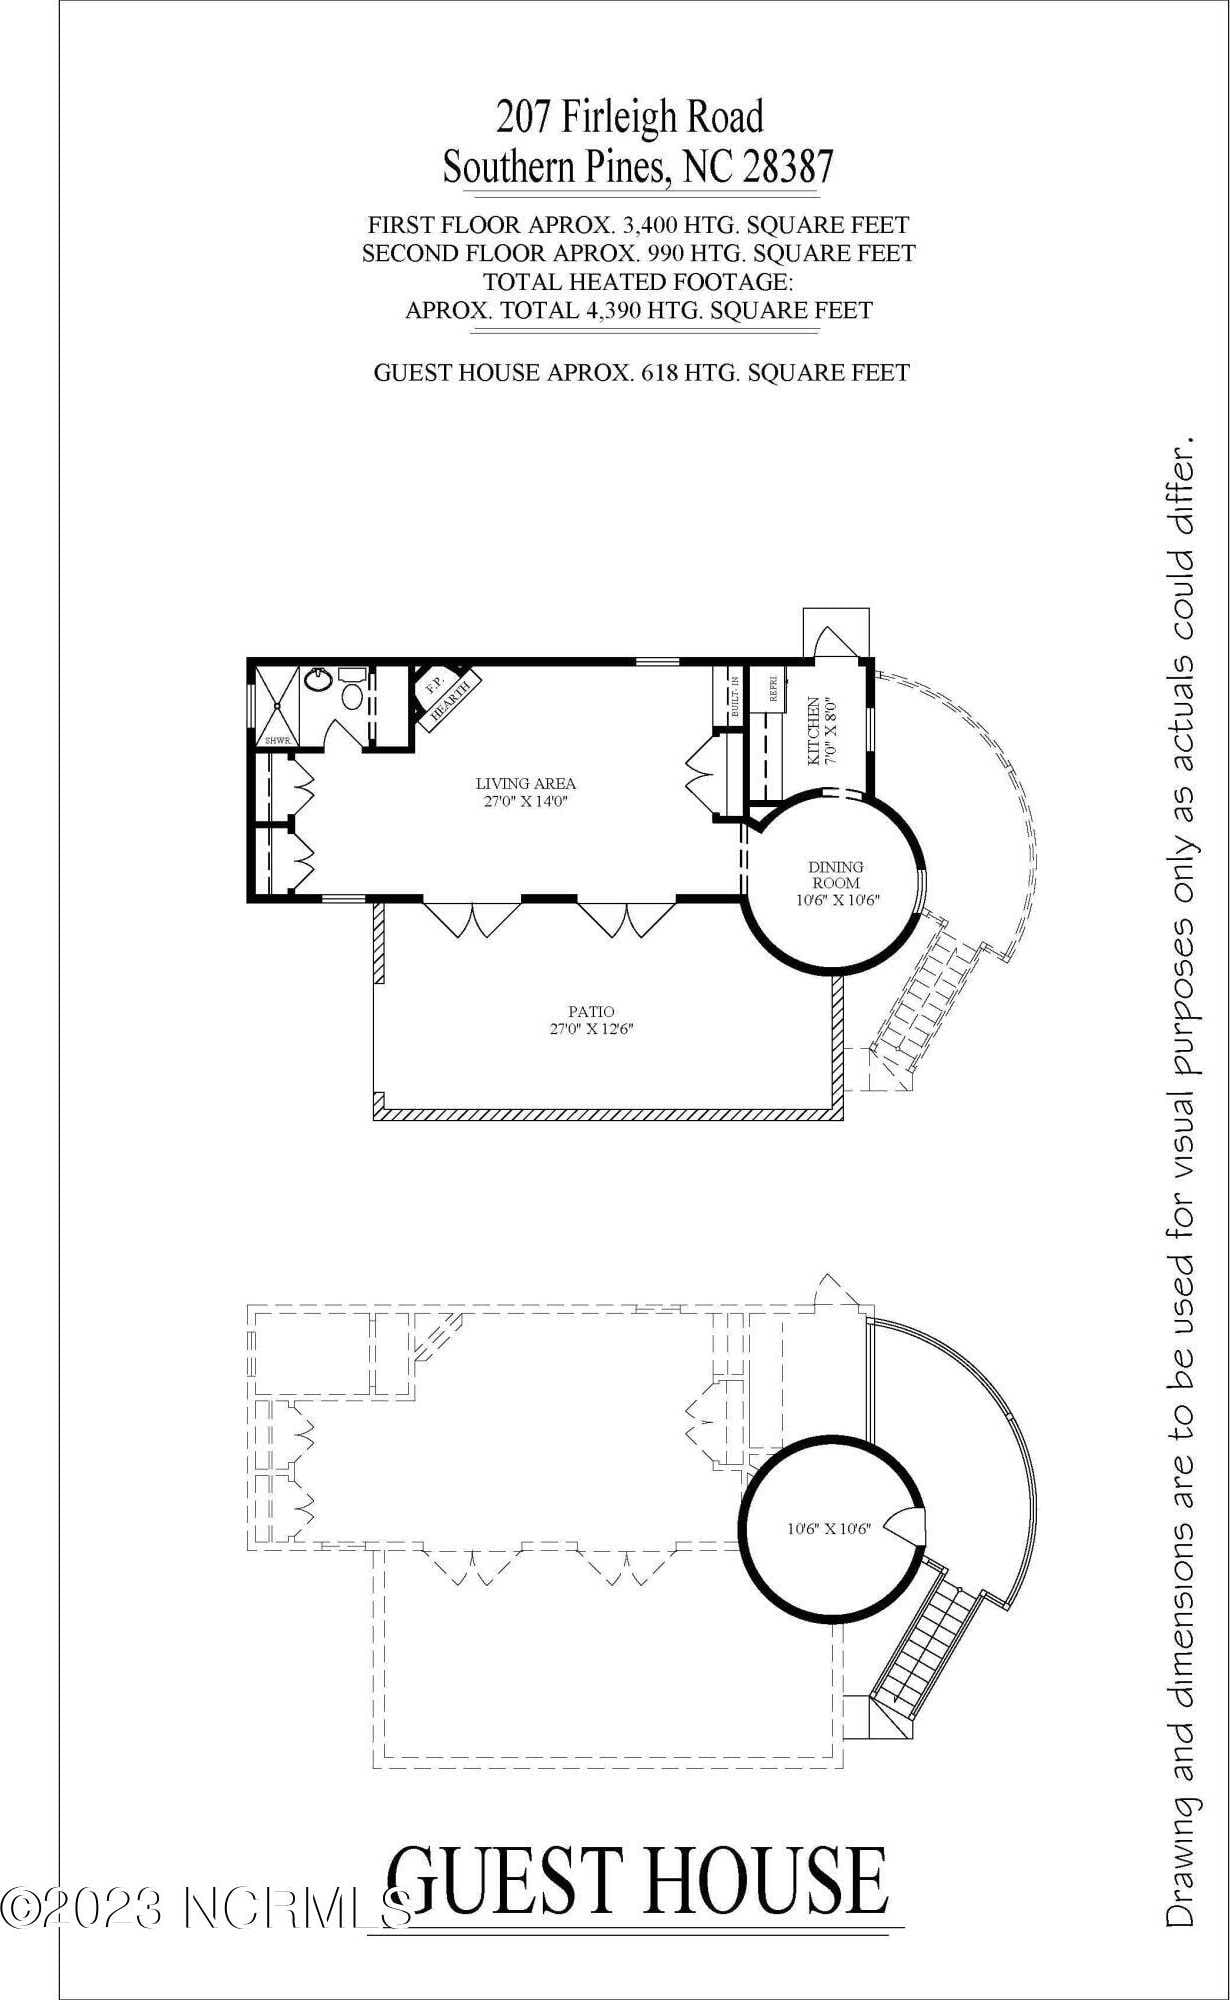
Floor plans for 207 Firleigh Road, showing the main floor and guest house layouts with approximate square footage.
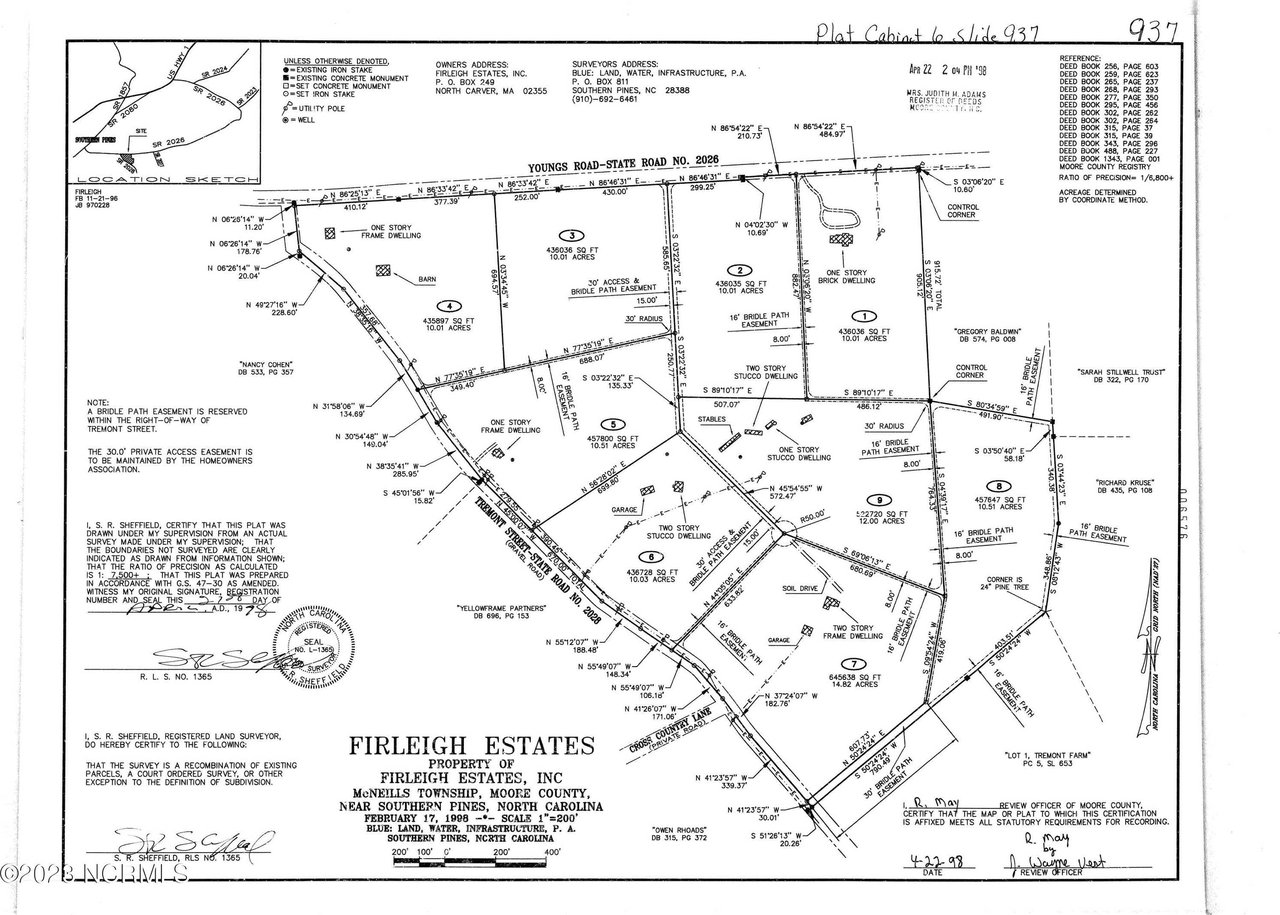
Firleigh Estates survey plat showing numbered lots, acreage, roads, easements, and existing structures.
VIEW PHOTOS
$2,600,000

207 Firleigh Rd

3 Beds 5 Baths 4,390 Sq.Ft. 12 Acres

Description

Discover the epitome of equestrian living on this picturesque 12-acre horse farm nestled in North Carolina's Horse Country, boasting deeded easement access to the renowned Walthour-Moss Foundation. Just 2 miles from the vibrant Downtown Southern Pines, this property offers the perfect blend of tranquility and convenience.Featuring a meticulously designed 7-stall barn, 5 spacious pastures, and a fastidiously remodeled estate, this property caters to both horse and human comfort. The main residence offers 3 bedrooms, 3 baths, and 2 half-baths, while the guest quarters provide an additional bedroom and a private patio for relaxation. Remodeled between 2007 and 2009, every detail reflects a commitment to luxury and functionality, making this estate a haven for discerning equestrian enthusiasts.SEE SPECIAL FEATURES in DOCUMENTS for COMPLETE LIST!

Share Property

Location

207 Firleigh Road, Southern Pines, NC 28387

Status

For Sale
Amanda Sipos

Amanda Sipos

TITLE

Real Estate Advisor

LICENSE

129269

Property Amenities

Interior
Total Bedrooms: 3
Half Bathrooms: 2
Full Bathrooms: 3
Area & Lot
Lot Area 12 Acres
Living area 4,390 Sq.Ft.
MLS® ID 100390860
Year Built 1950
Type Residential
Status For Sale
Exterior
Garage Space 5
Finance
Sales Price $2,600,000
image

Schedule a Showing

I would love to show you my beautiful property. Please select your preferred date and time below. I will be in touch shortly to confirm your appointment.

Schedule a Showing

I would love to show you my beautiful property. Please select your preferred date and time below. I will be in touch shortly to confirm your appointment.

Thank you for your interest in 207 Firleigh Road, Southern Pines, NC 28387. We are reviewing your request and will be in touch shortly!

Mortgage Calculator

Estimate your monthly mortgage payment, including the principal and interest, property taxes, and HOA. Adjust the values to generate a more accurate rate.

All estimates are provided for informational purposes only. Actual amounts may vary.
$0,000 Your Payment 20 15 65
$0,000 Your Payment

Work With Amanda

Discover the perfect home with an expert who understands the definition of home and the people in it quite like no one else. With her reputation, robust network, white-glove service, eye for design, and honest no-games worth ethic, Amanda Sipos ensures a seamless and stress-free home-buying experience. Contact her today to start your journey towards finding your dream home!