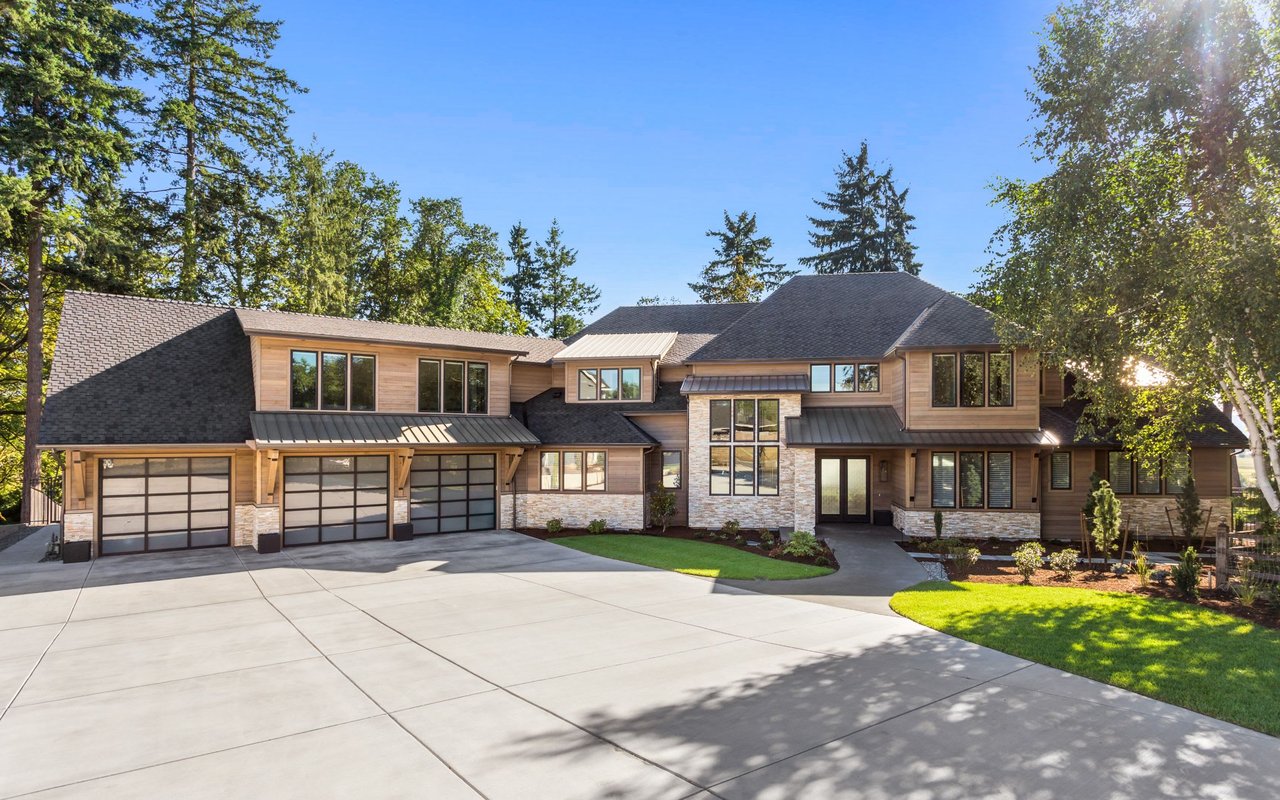
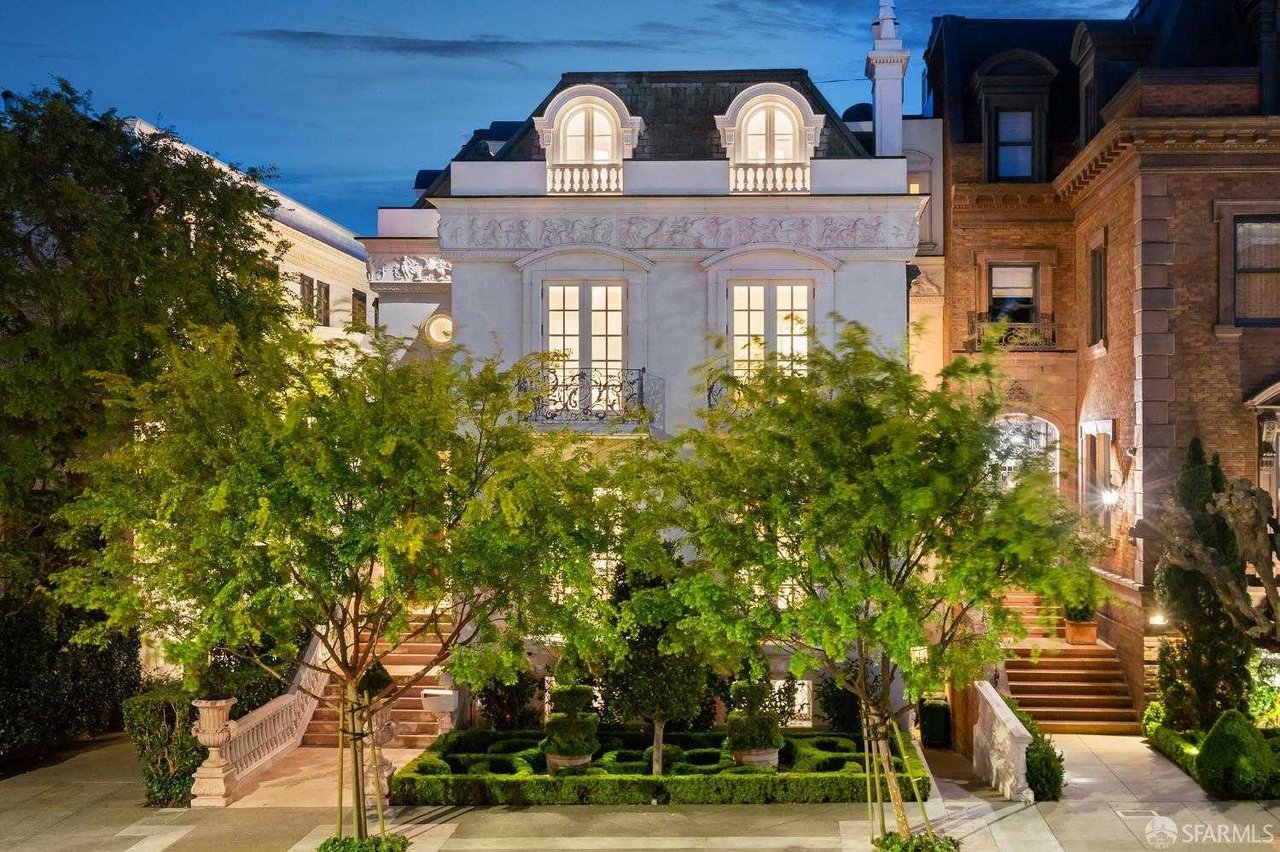
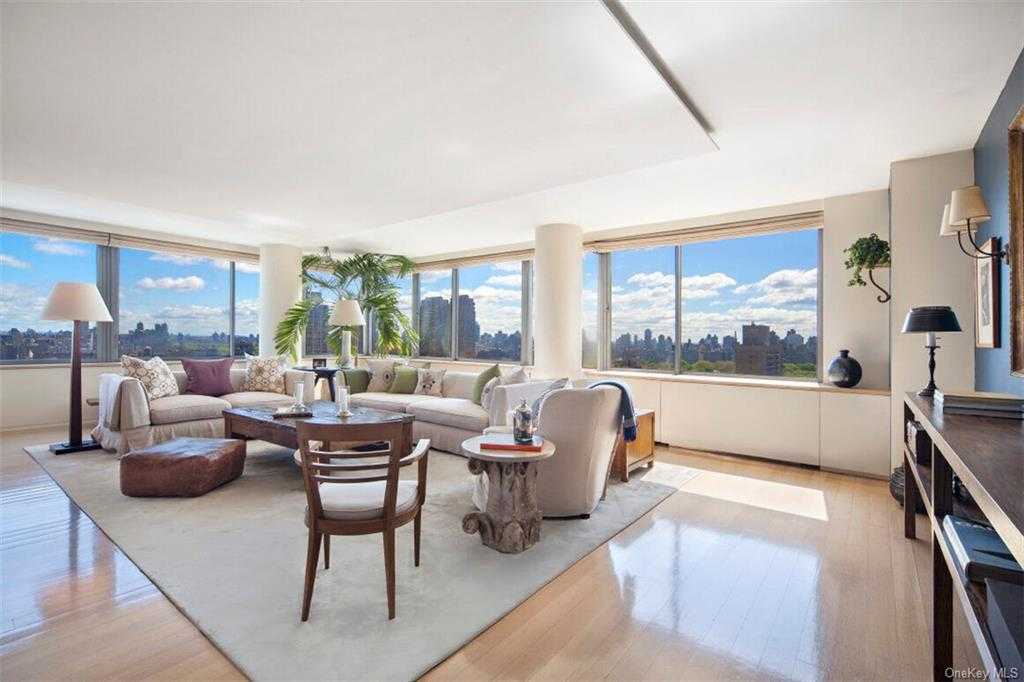
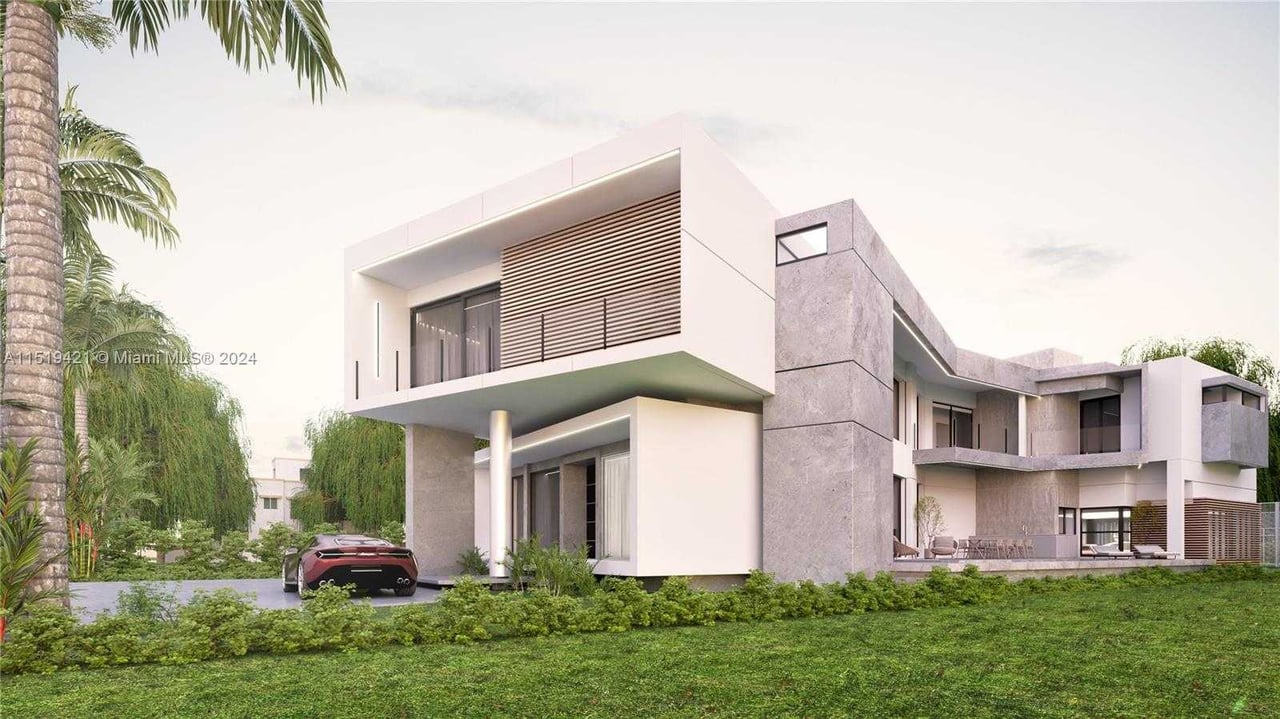
Single-story white house with an attached garage, blue front door, and broad green lawn.
21040 121st Place SE
VIEW PHOTOS
Provided by NWMLS, Bought with Real Broker LLC and Listed by Amanda Sipos, 855-450-0442 at Real Broker LLC
$596,000

21040 121st Place SE

3 Beds 2 Baths 1,420 Sq.Ft. 7,453 Sq.Ft.

Description

Tucked away on a quaint cul-de-sac in Kent, this rambler offers comfort, privacy, and everyday convenience. This light-filled residence offers comfortable living spaces, a functional kitchen with ample storage, and generously sized bedrooms; including a relaxing primary suite. Enjoy tons of storage and two living areas for entertaining. The private backyard is perfect for hosting, gardening, or simply enjoying the PNW. Conveniently located near shopping, schools, and major commuter routes with easy access to Seattle and surrounding areas, this move-in-ready home blends comfort, privacy, and convenience. Don't miss it!

Share Property

Location

21040 121st Place SE, Kent, WA 98031

Status

Sold

Date Sold

March 11, 2026
Amanda Sipos

Amanda Sipos

TITLE

Real Estate Advisor

LICENSE

129269

Property Amenities

Interior
Fireplace Wood Burning
Appliances Dishwasher, Disposal, Microwave, Refrigerator, Stove(s)/Range(s)
Flooring Hardwood, Vinyl, Carpet
Total Bedrooms: 3
Three-Quarter Bathrooms: 1
Full Bathrooms: 1
Other Interior Features Bath Off Primary, Dbl Pane/Storm Window, Fireplace, French Doors, Water Heater
Area & Lot
Total area 1,420 Sq.Ft.
Lot Area 7,453 Sq.Ft.
Living area 1,420 Sq.Ft.
MLS® ID 2480810
Year Built 1975
School District Kent
High School Kentridge High
Middle School Buyer To Verify
Elementary School Emerald Park Elem
View Description Territorial
Type Residential
Status Sold
Exterior
Stories 1
Air conditioning None
Heat type Forced Air, Stove/Free Standing
Water Source Public
Security Features Partially Fenced
Sewer Sewer Connected
Other Exterior Features Metal/Vinyl
Parking Detached Carport, Driveway, Attached Garage
Lot Features Cul-De-Sac, Curbs, Paved
Roof Composition
Finance
Sales Price $596,000
Real Estate Tax $5,472 yearly

360 Virtual Tour

Take a tour of this property

Work With Amanda

Discover the perfect home with an expert who understands the definition of home and the people in it quite like no one else. With her reputation, robust network, white-glove service, eye for design, and honest no-games worth ethic, Amanda Sipos ensures a seamless and stress-free home-buying experience. Contact her today to start your journey towards finding your dream home!