Dining room with a dark wood table, window bench, and brick fireplace.
Aerial view of a large white residence with a landscaped garden and neighboring homes.
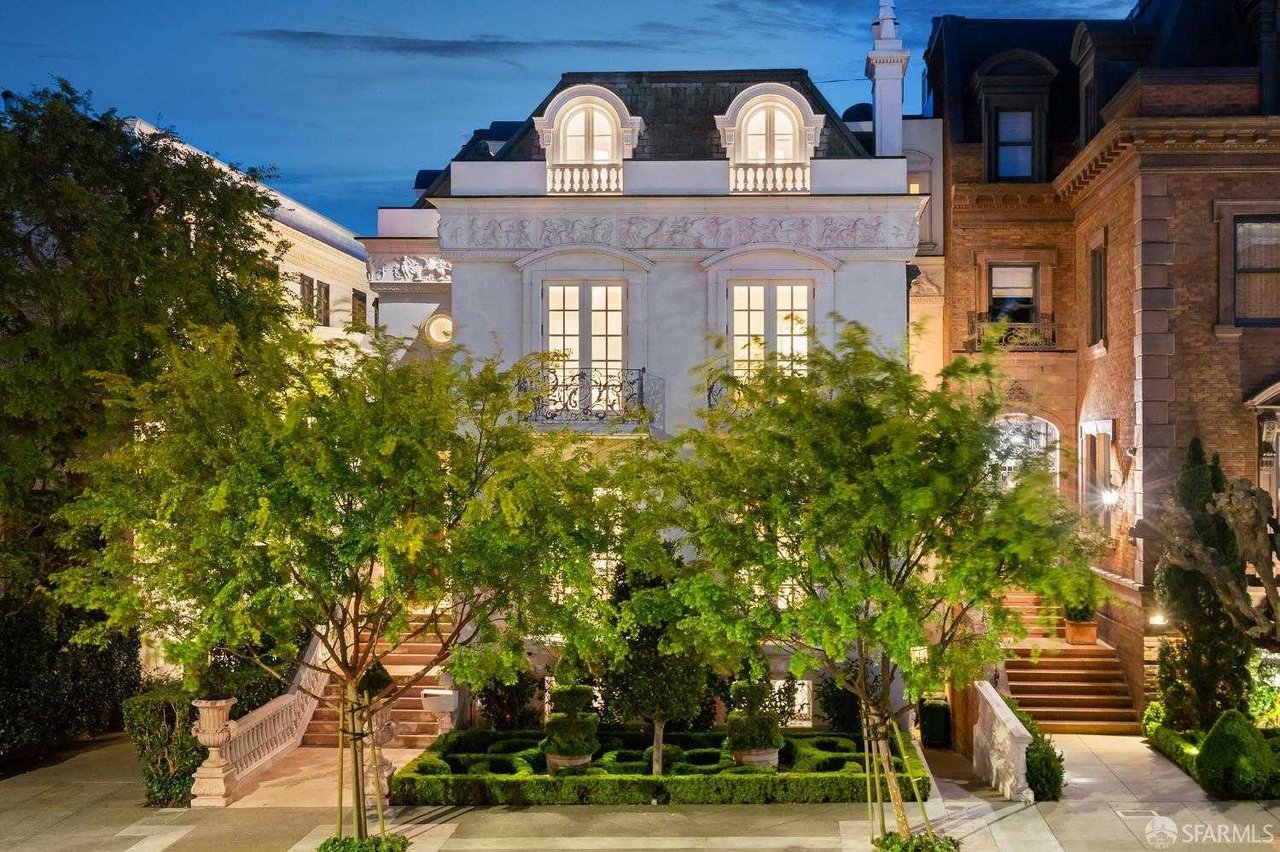
Aerial view of a white Victorian home and landscaped garden among neighboring houses.
Blue-gray shingle house with a steep brown roof and landscaped side yard.
Covered entry with a vivid red door, gray shingles, and a planter of ferns.
Entry hall with a carpeted staircase, exposed-brick fireplace, and built-in seating beneath the stairs.
Staged nook beneath a white staircase with built-in seating and a brick fireplace.
Staged living area with a brick fireplace, carpeted staircase, hardwood floors, and adjoining bright sitting room.
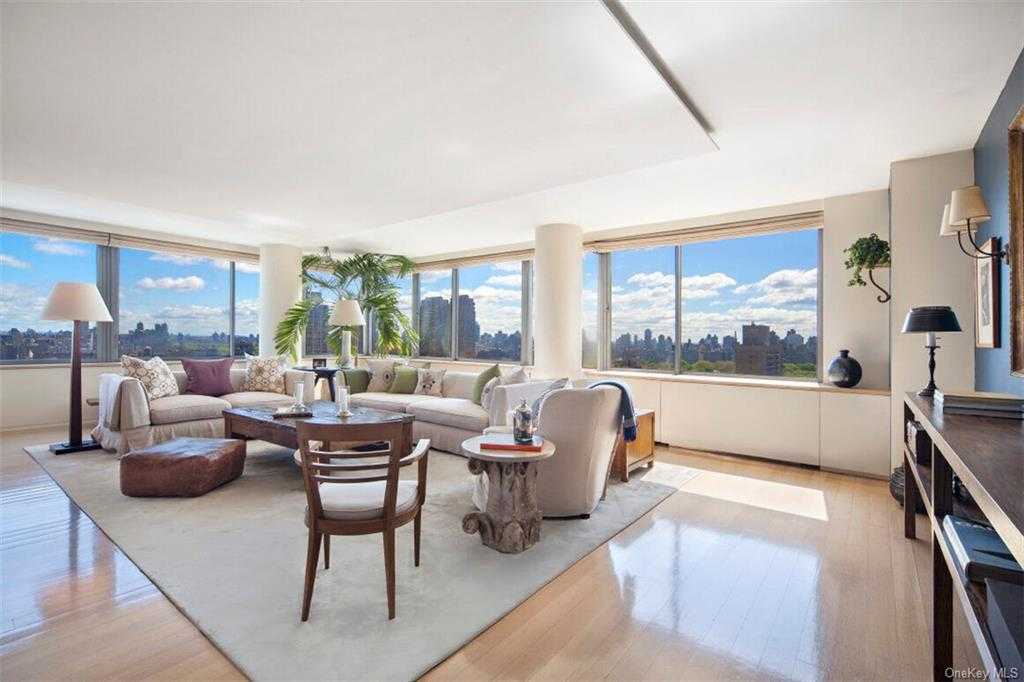
Staged living room with a light sofa, dark wood coffee table, and broad windows overlooking neighboring buildings.
Living room with a red brick fireplace, white armchairs, and a dark wood coffee table.
Dining room with a dark wood table, garden-facing windows, built-in bench, and brick fireplace.
Dining room with a dark wood table, brick fireplace, white paneling, and exposed ceiling beams.
Bright white kitchen with marble counters, stainless steel appliances, and a dining nook by the windows.
Bright white kitchen with open shelving and a round dining table beside large windows.
Dining nook with a round white table, built-in shelves, and an open view toward the kitchen and front door.
Entryway with carpeted staircase and brick fireplace opening onto a bright living room.
Staged bedroom with an upholstered bed, built-in bookshelves, and wide windows overlooking greenery.
Furnished bedroom with a white brick fireplace, built-in shelves, and a wide garden-facing window.
Bedroom with a white brick fireplace, hardwood floors, and tall windows.
Marble bathroom vanity with an oval sink beneath a window, viewed through a doorway.
Bright home office with large windows, built-in shelves, and a wooden desk.
Landscaped backyard garden with a winding stone path and a cushioned bench among dense greenery.
Living room with a wooden desk, built-in shelves, fireplace, and large windows overlooking greenery.
Staged living room with built-in bookshelves, gray sofas, and a white brick fireplace.
Living room with built-in bookshelves, two gray armchairs, and a window glimpse of water.
Living room with a white brick fireplace, hardwood floors, and a bright windowed sitting area.
San Francisco Bay and Alcatraz Island framed by neighboring rooftops.
Tiled bathroom with a black freestanding tub, white vanity, and glass shower enclosure.
Bathroom vanity with a marble countertop, large mirror, and glass-enclosed tiled shower.
Staged bedroom with a large bed, sitting area, and broad windows overlooking nearby rooftops.
Bay and distant hills framed by a white-paned window above neighborhood rooftops.
Sitting room with a window seat, framed photographs, and distant water views.
Staged living room with a white brick fireplace, gray walls, and hardwood floors.
Staged bedroom with neutral bedding, a large wall mirror, and a white desk beneath abstract artwork.
Bedroom with a bed, wall-mounted sink, and open doorway to a wood-floored landing.
Entry foyer with a white paneled door, painted brick wall, round mirror, and dark console table.
Staged bedroom with a gray upholstered bed, a dresser beneath two windows, and a large potted plant.
Landscaped garden with stone terraces, flowering plants, and a brick path leading to a white bench.
Garden patio with a cushioned wicker sofa, purple flowers, and dense greenery.
Aerial view of San Francisco homes, with the Golden Gate Bridge and bay in the distance.
VIEW PHOTOS
$4,195,000

2721 Pierce St

4 Beds 2 Baths 2,774 Sq.Ft. 0.06 Acres

Description

Nestled at the intersection of Pacific Heights and Cow Hollow, this captivating 4-5BD/2BA garden home blends classic Edwardian architecture with modern updates for a chic cottage ambiance. The setting defines this home as virtually every room has a view, whether of the spectacular English garden, the sparkling bay, Alcatraz, or the exquisite Victorian architecture and grounds of the neighboring Casebolt House, a San Francisco Landmark. Detached on 3 sides, this tranquil home is a light-filled sanctuary. There is a one car garage. This exceptional home offers the opportunity to live comfortably today or to realize your vision with approved plans by EAG Studio.

Share Property

Location

2721 Pierce Street, San Francisco, CA 94123

Status

For Sale
Amanda Sipos

Amanda Sipos

TITLE

Real Estate Advisor

LICENSE

129269

Property Amenities

Interior
Total Bedrooms: 4
Full Bathrooms: 2
Area & Lot
Lot Area 0.06 Acres
Living area 2,774 Sq.Ft.
MLS® ID 424004594
Year Built 1908
Type Residential
Status For Sale
Exterior
Garage Space 1
Finance
Sales Price $4,195,000
image

Schedule a Showing

I would love to show you my beautiful property. Please select your preferred date and time below. I will be in touch shortly to confirm your appointment.

Schedule a Showing

I would love to show you my beautiful property. Please select your preferred date and time below. I will be in touch shortly to confirm your appointment.

Thank you for your interest in 2721 Pierce Street, San Francisco, CA 94123. We are reviewing your request and will be in touch shortly!

Mortgage Calculator

Estimate your monthly mortgage payment, including the principal and interest, property taxes, and HOA. Adjust the values to generate a more accurate rate.

All estimates are provided for informational purposes only. Actual amounts may vary.
$0,000 Your Payment 20 15 65
$0,000 Your Payment

Work With Amanda

Discover the perfect home with an expert who understands the definition of home and the people in it quite like no one else. With her reputation, robust network, white-glove service, eye for design, and honest no-games worth ethic, Amanda Sipos ensures a seamless and stress-free home-buying experience. Contact her today to start your journey towards finding your dream home!