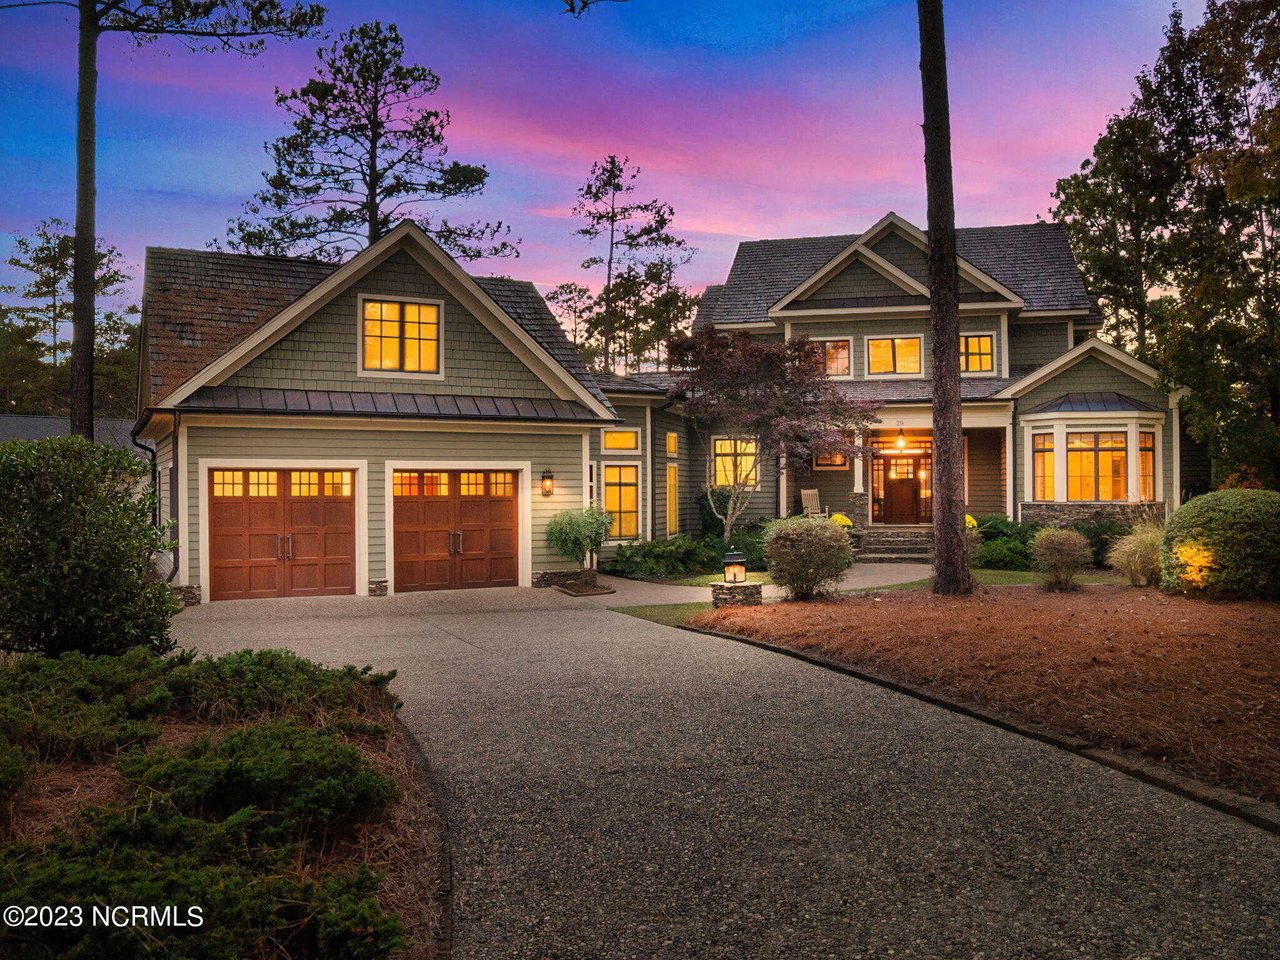
Large two-story home with twin garage doors and illuminated windows at dusk.
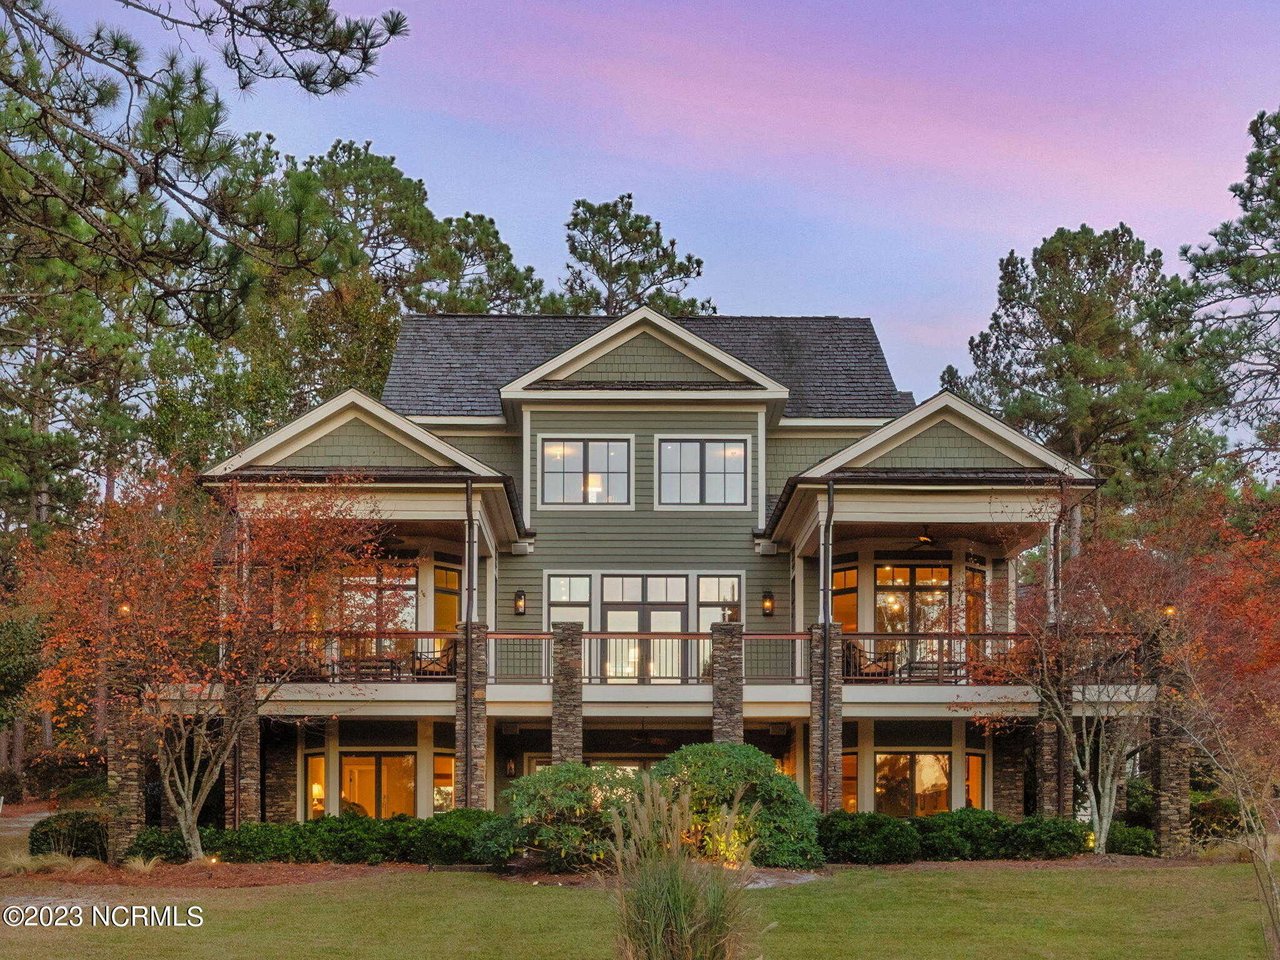
29 Elkton Dr home with a broad covered porch and illuminated windows at sunset.
Home overlooking a golf course and pond, framed by tall trees.
Furnished living room with a sweeping staircase, stone fireplace, and large windows overlooking water.
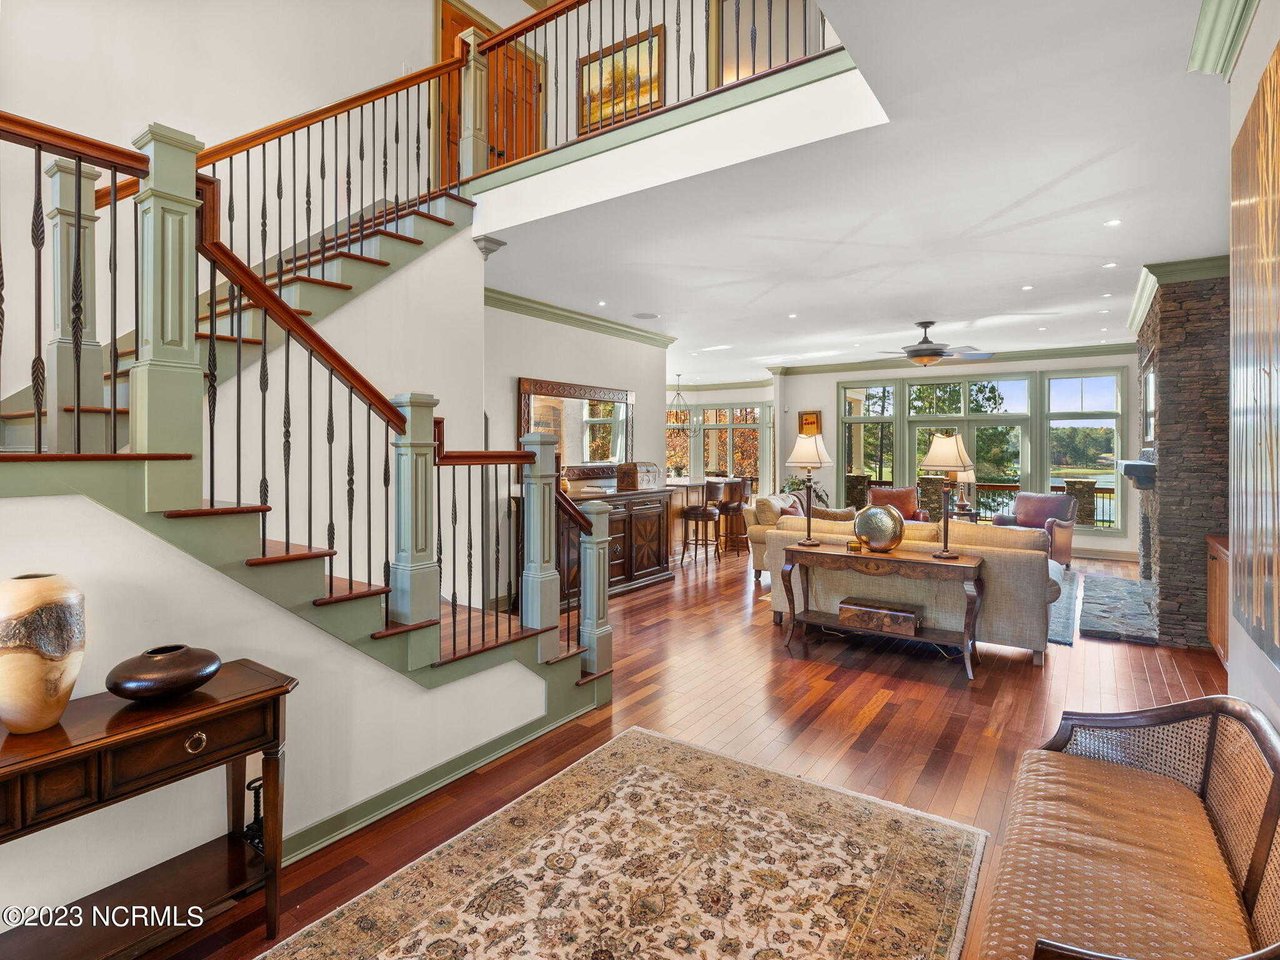
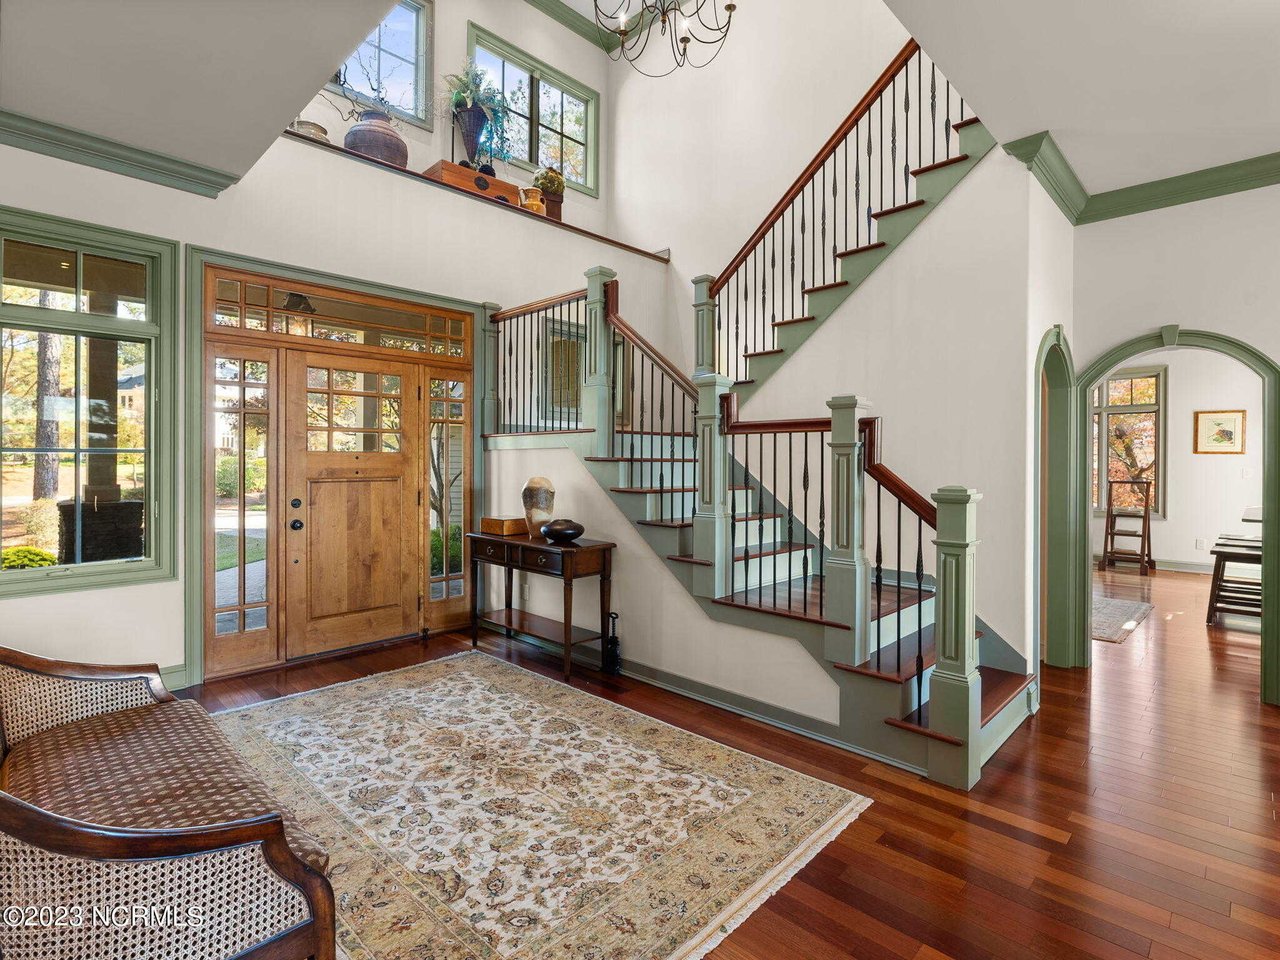
Two-story foyer with a sweeping staircase, green trim, hardwood floors, and a wood-and-glass front door.
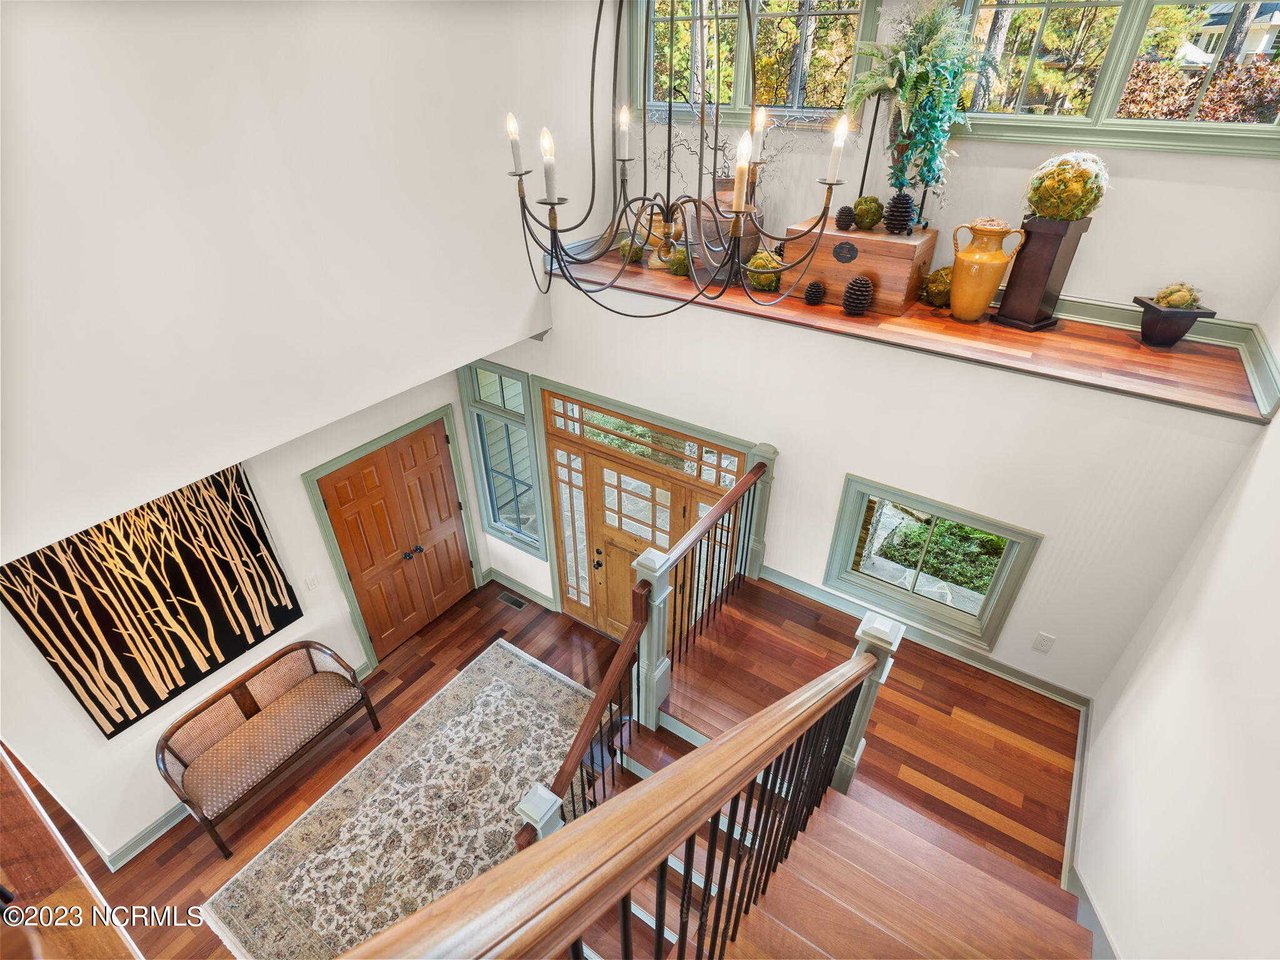
Two-story foyer with a wood staircase, patterned rug, large windows, and decorative chandelier.
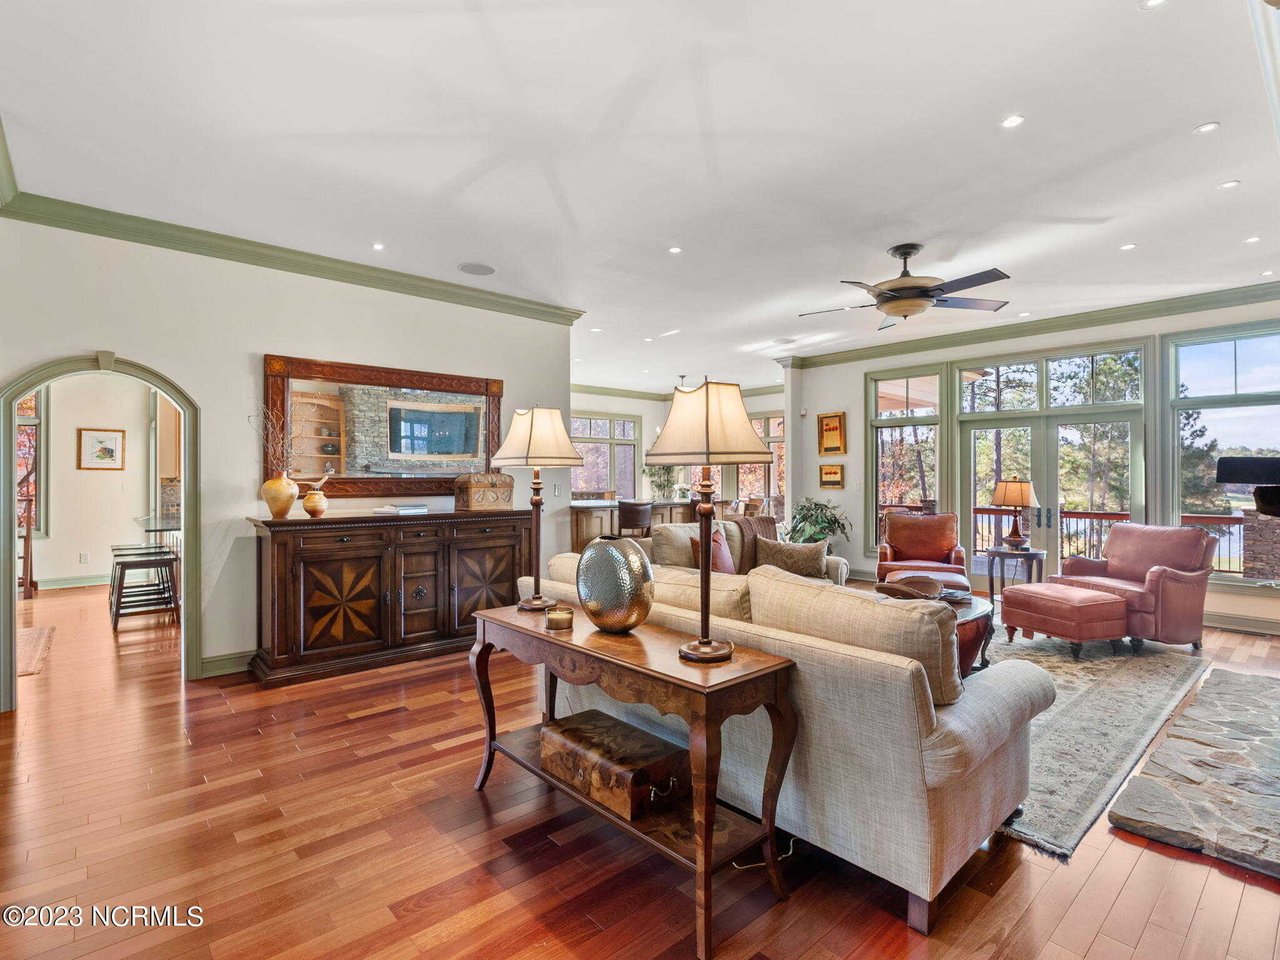
Living room with hardwood floors, a dark wood sideboard, and large windows overlooking water.
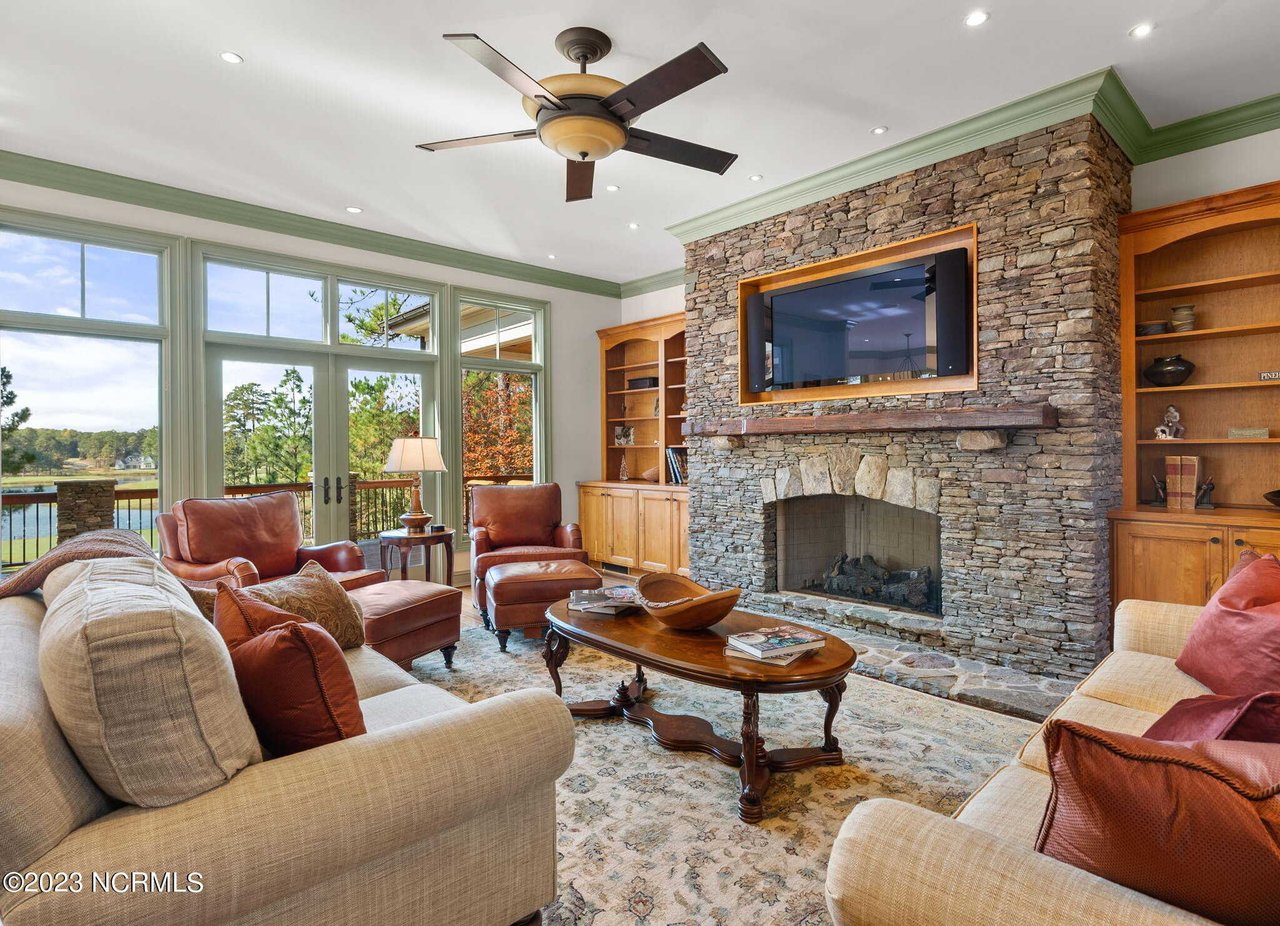
Living room with a stone fireplace, built-in shelves, and tall windows overlooking the water.
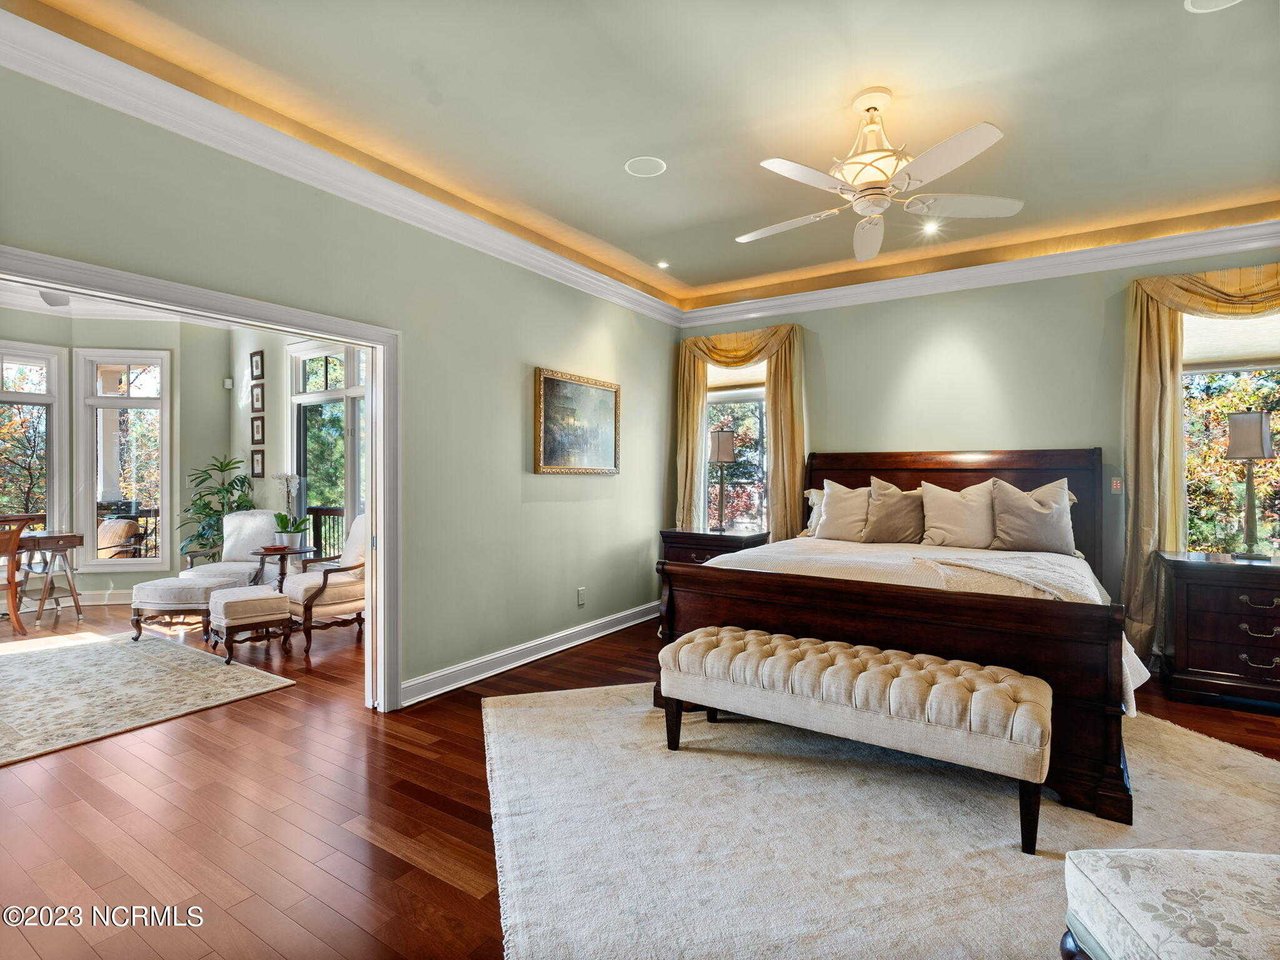
Bedroom with a dark wood bed, tufted bench, tray ceiling, and adjoining sitting area.
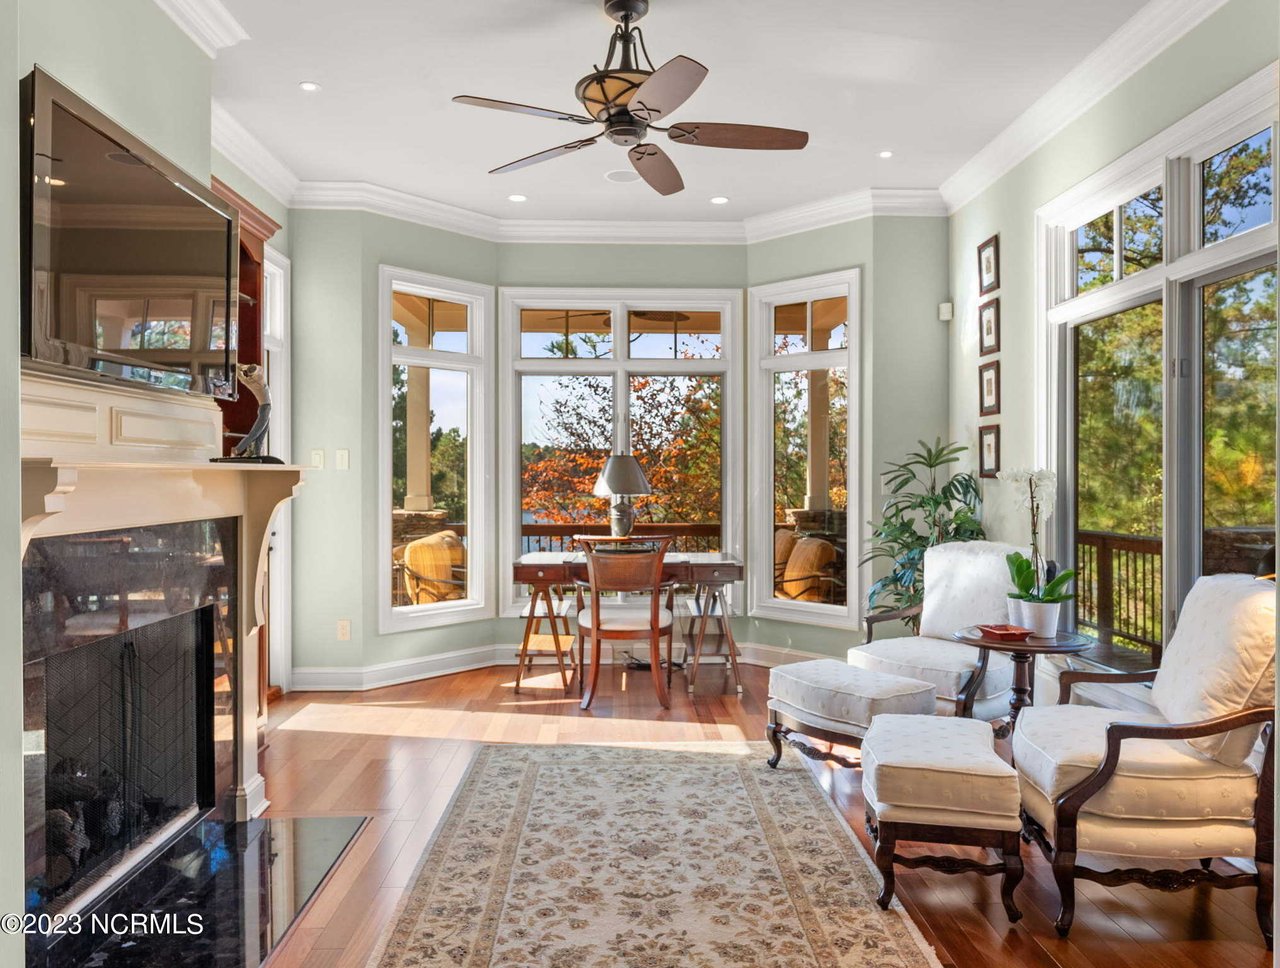
Living room with a fireplace, hardwood floors, and tall bay windows overlooking autumn trees.
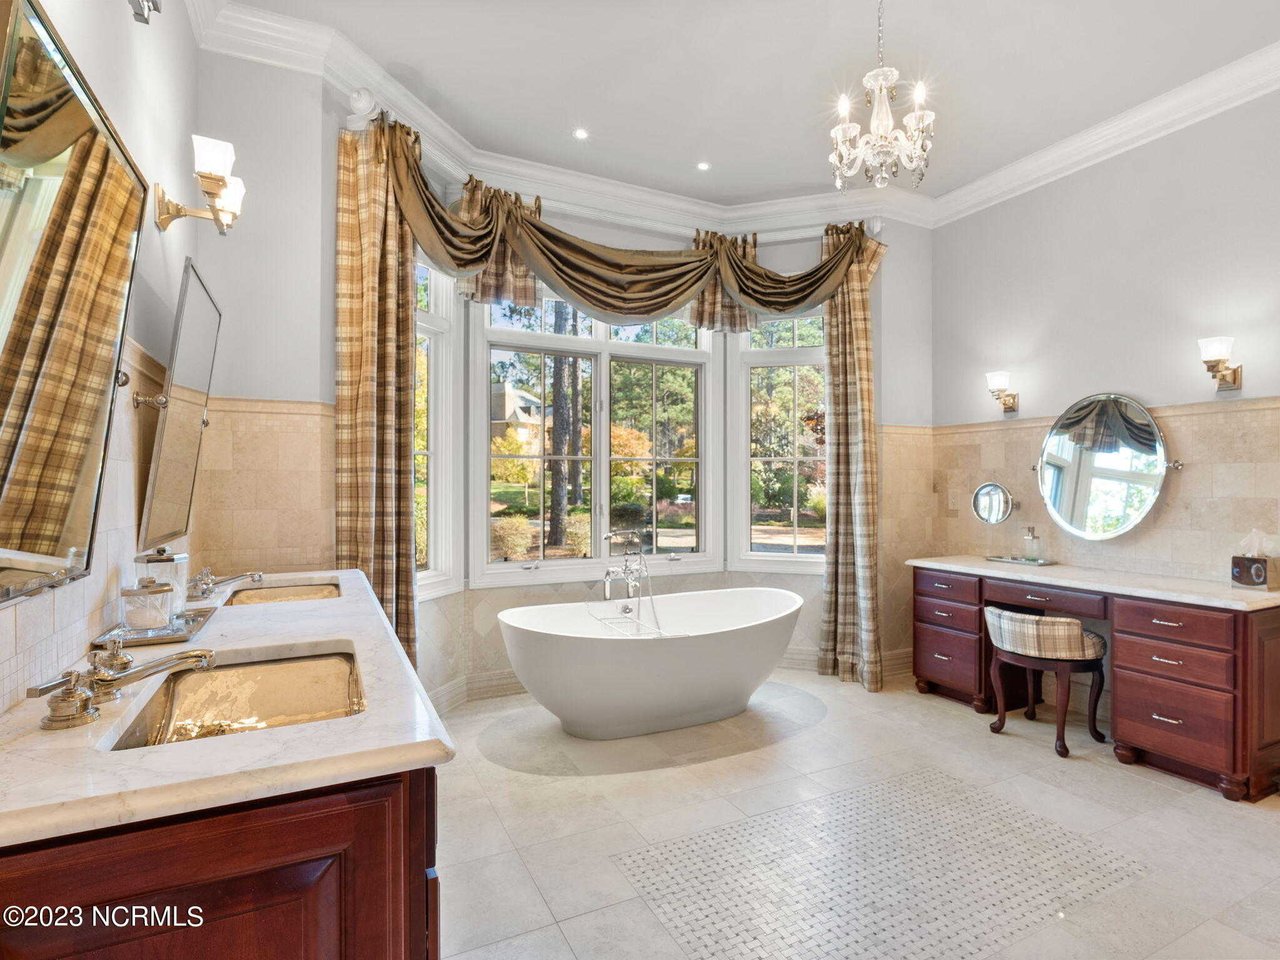
Primary bathroom with a freestanding tub beneath a bay window and double dark wood vanities.
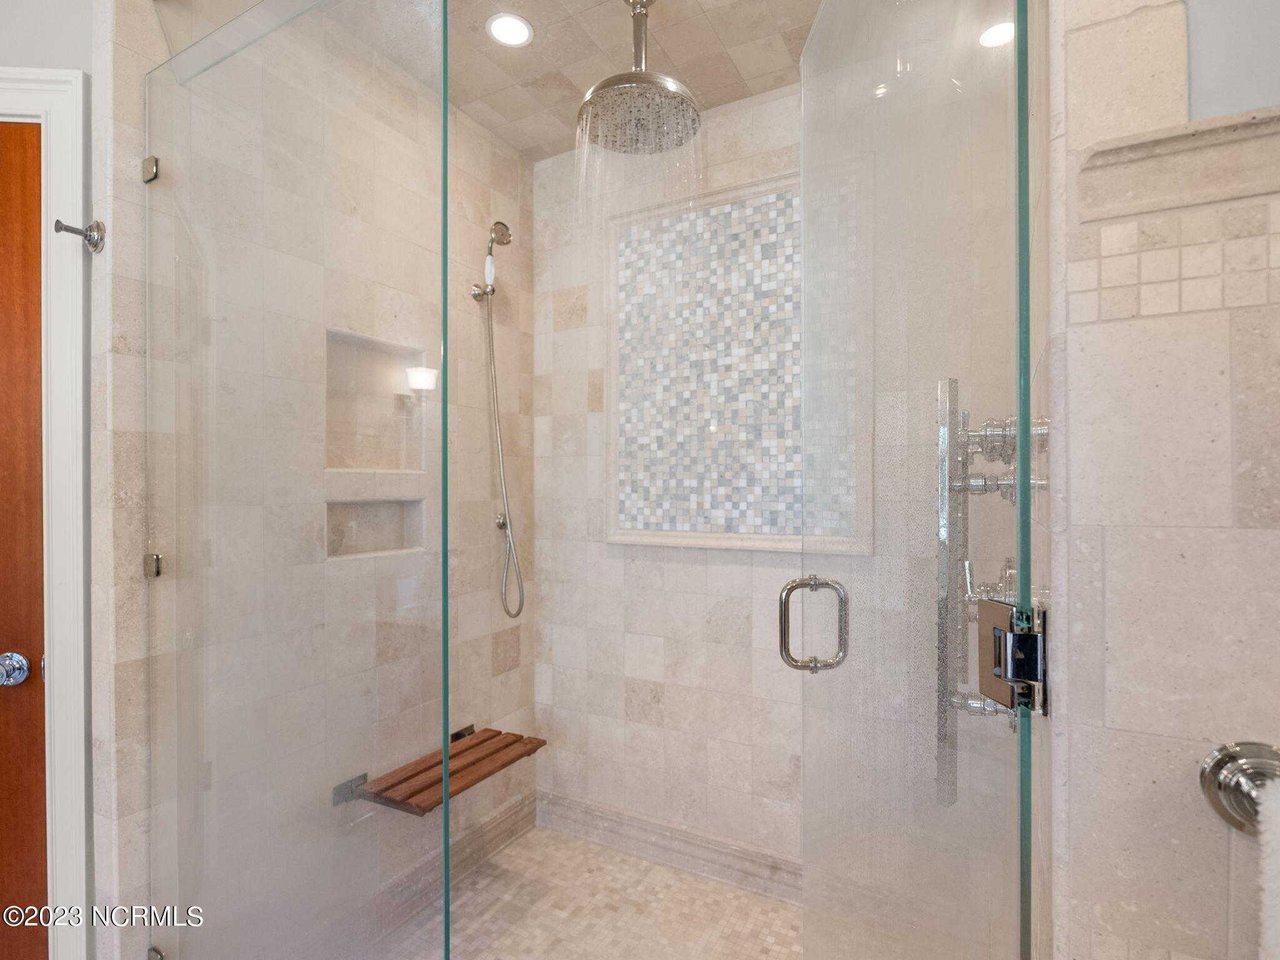
Walk-in shower with glass enclosure, mosaic accent panel, rainfall showerhead, built-in niches, and wood bench.
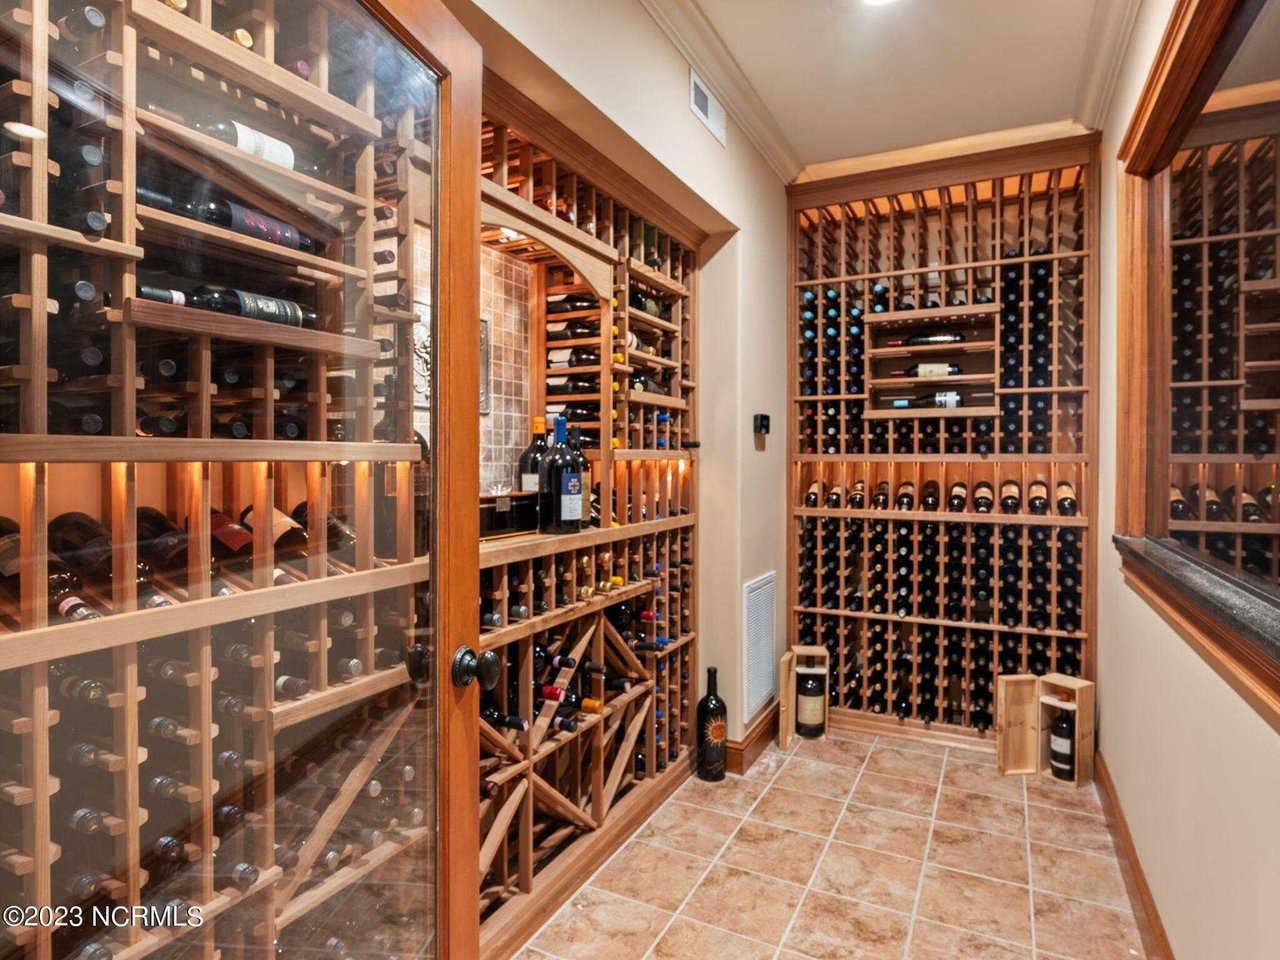
Wine cellar lined with wooden bottle racks, including a glass-fronted section and tiled floor.
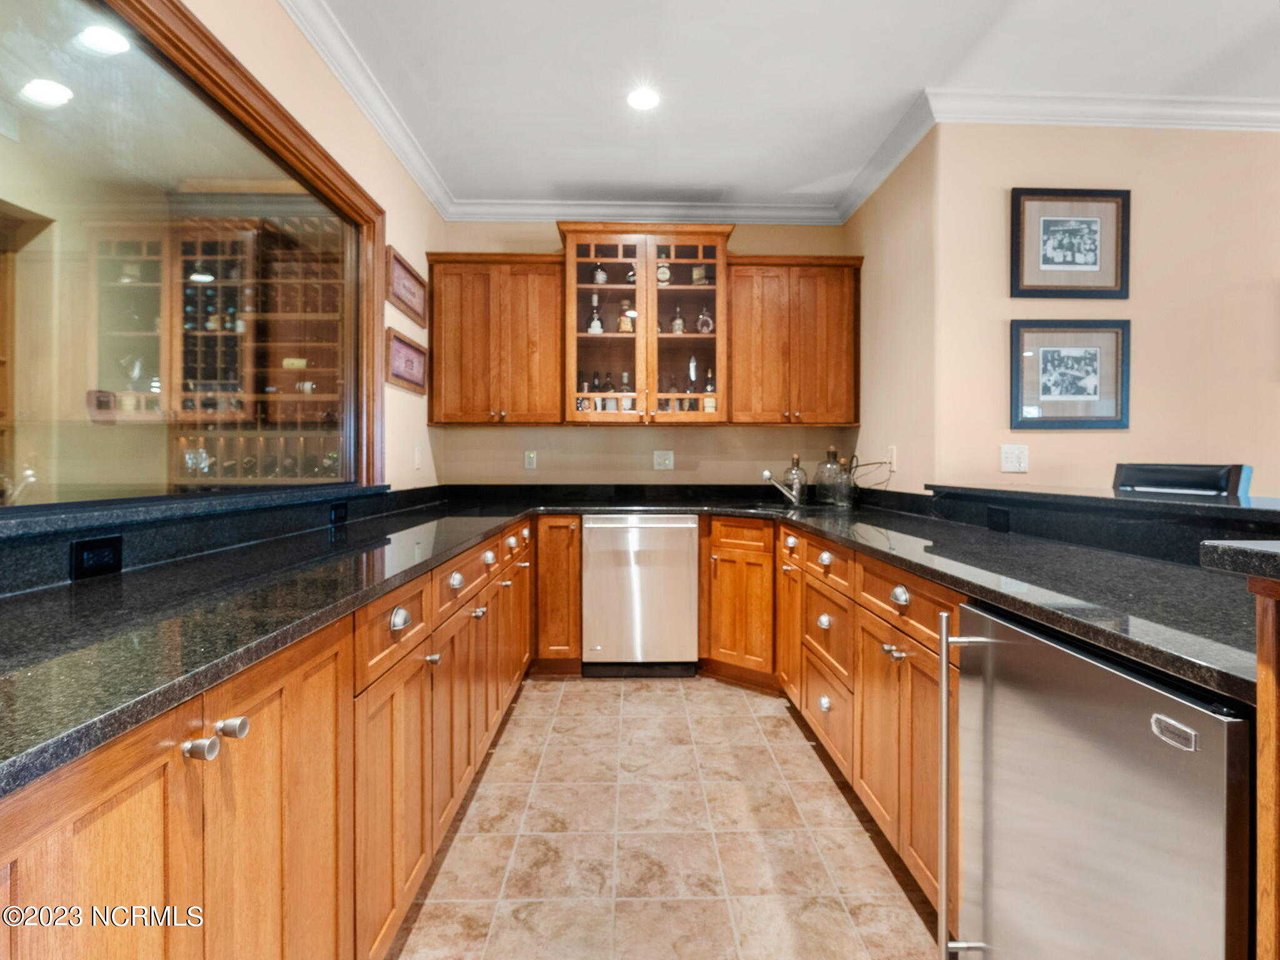
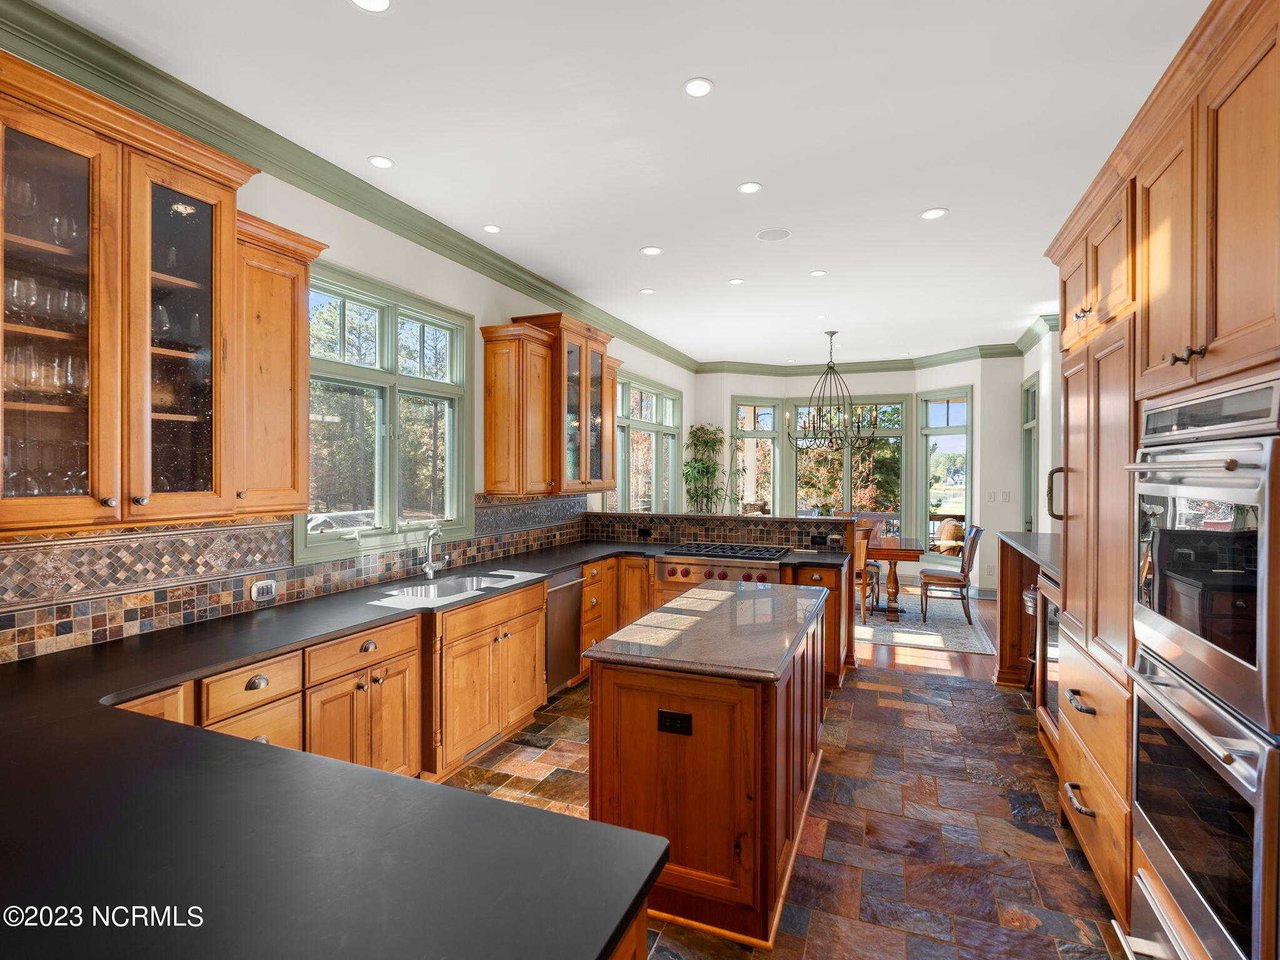
Kitchen with wood cabinetry, black granite counters, stainless steel appliances, and glass-front wine storage.
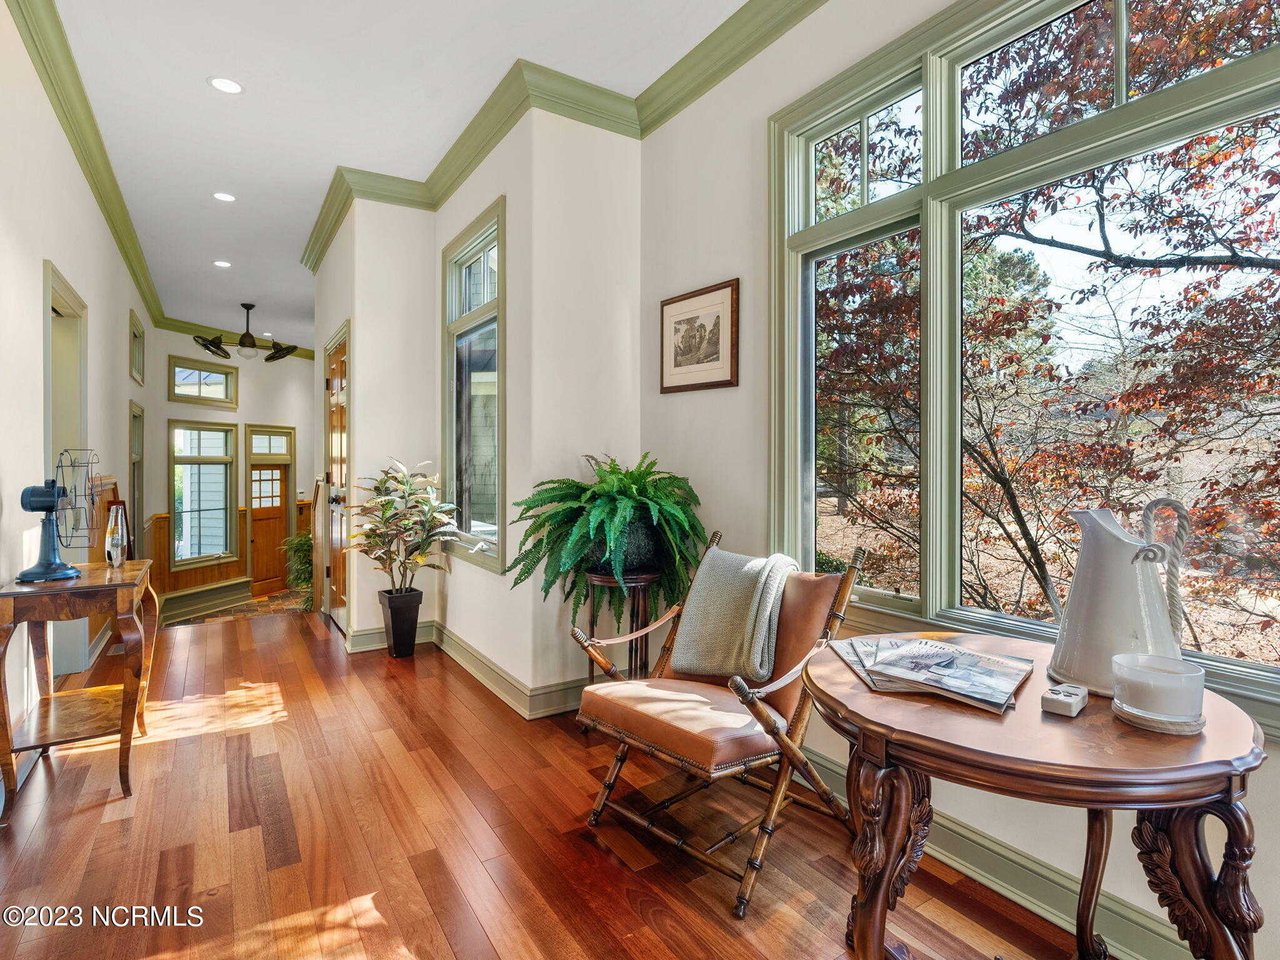
Sunroom with tall windows overlooking autumn foliage, hardwood floors, and a leather lounge chair.
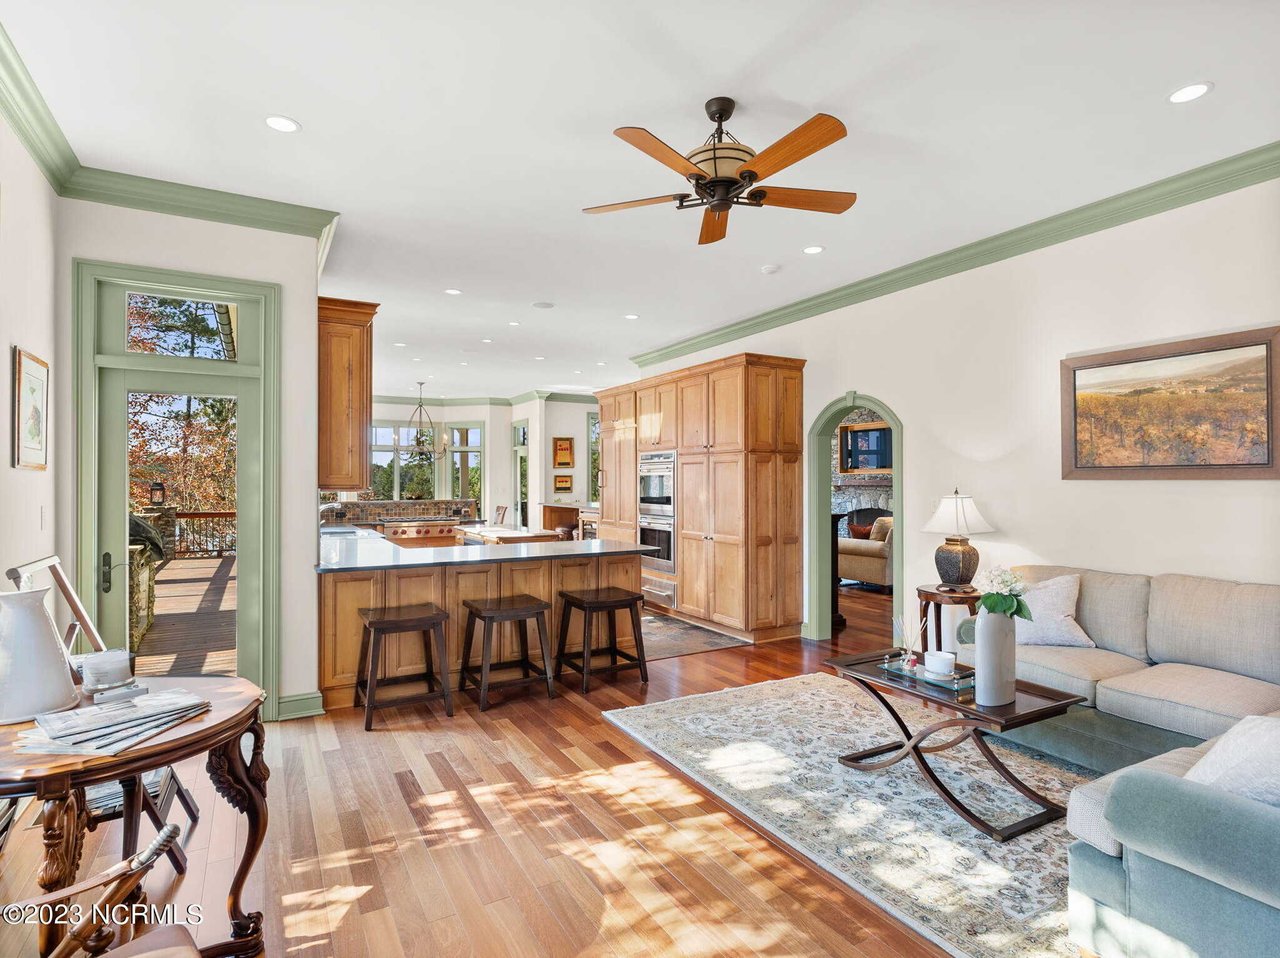
Open kitchen and living room with wood cabinetry, island seating, hardwood floors, and a deck door.
Spacious kitchen with wood cabinets, a central island, stone tile floors, and large windows.
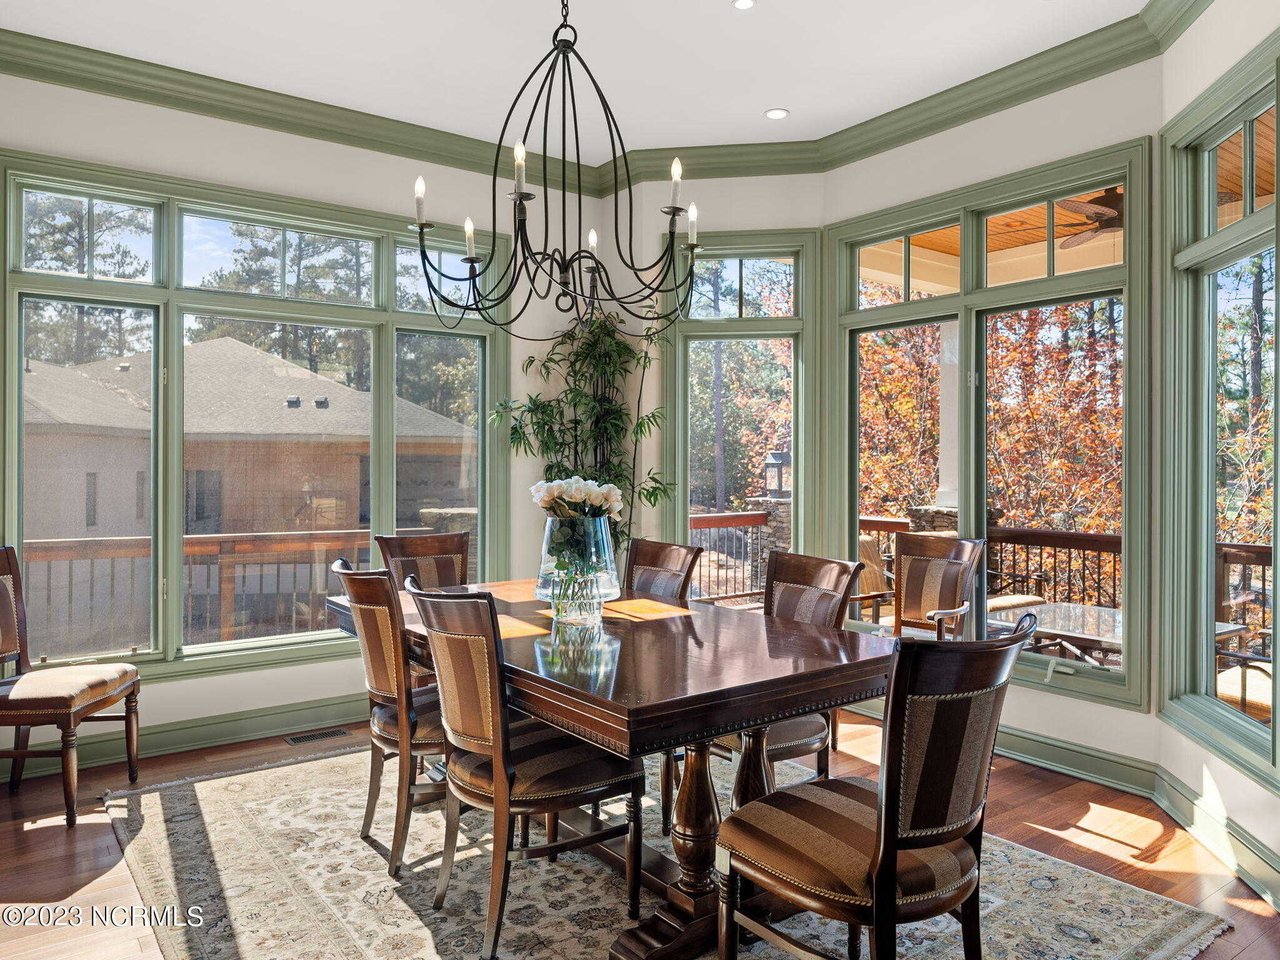
Dining room with a dark wood table, ornate chandelier, and tall windows overlooking autumn trees.
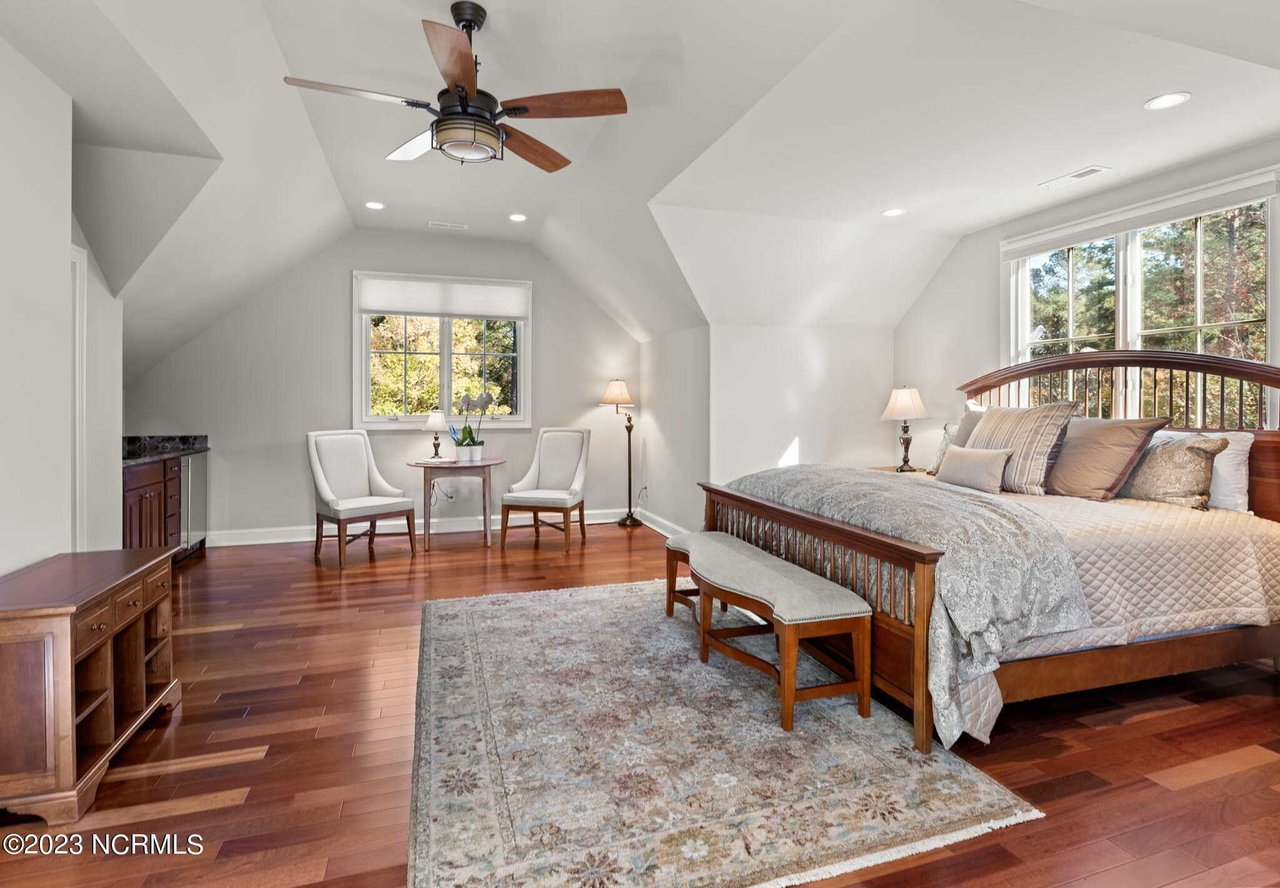
Bedroom with a wooden bed, vaulted ceiling, tall windows, and hardwood floors.
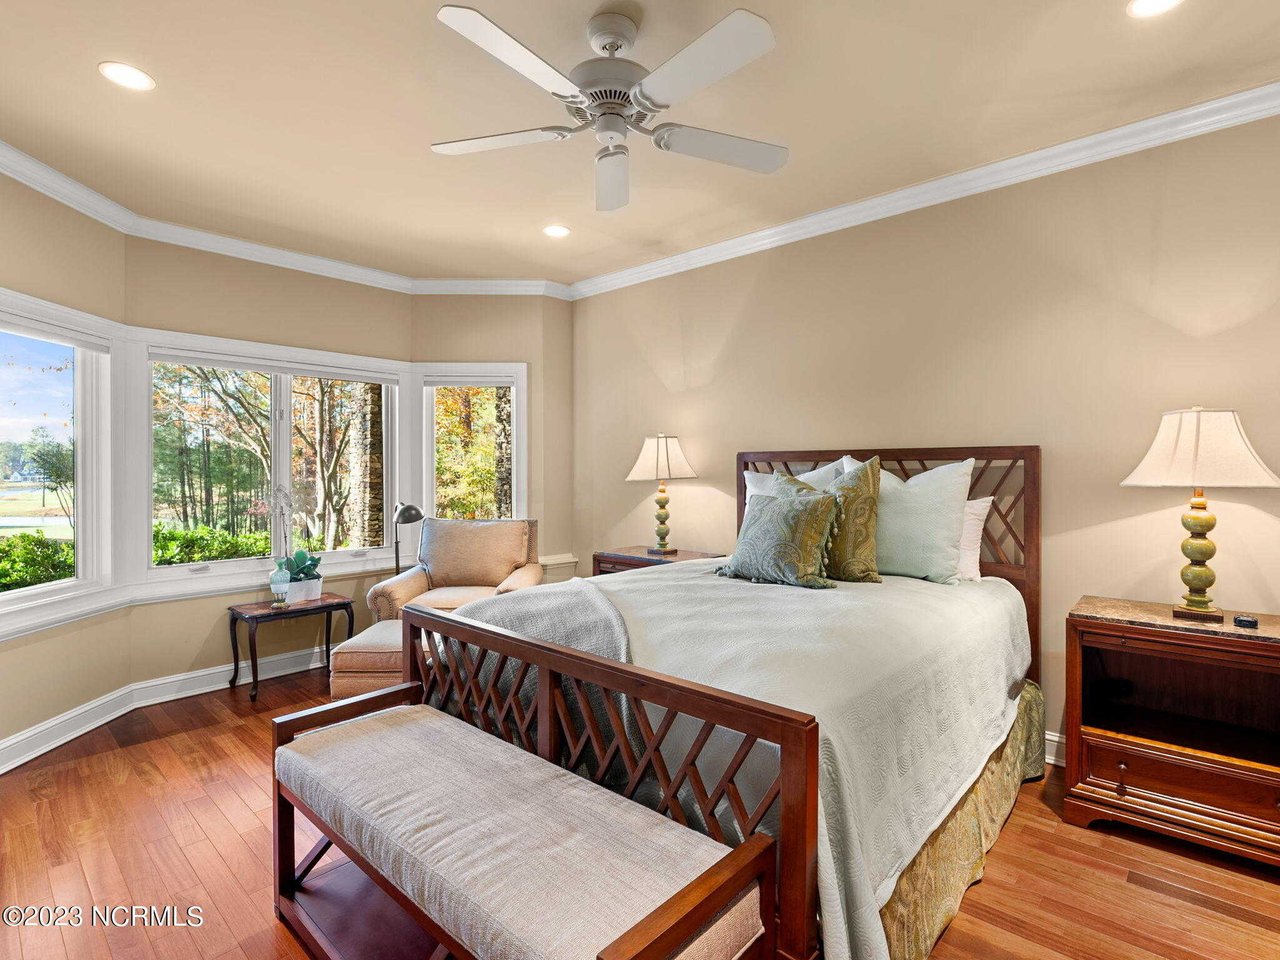
Bedroom with a dark wood bed and bench beside large windows overlooking trees and water.
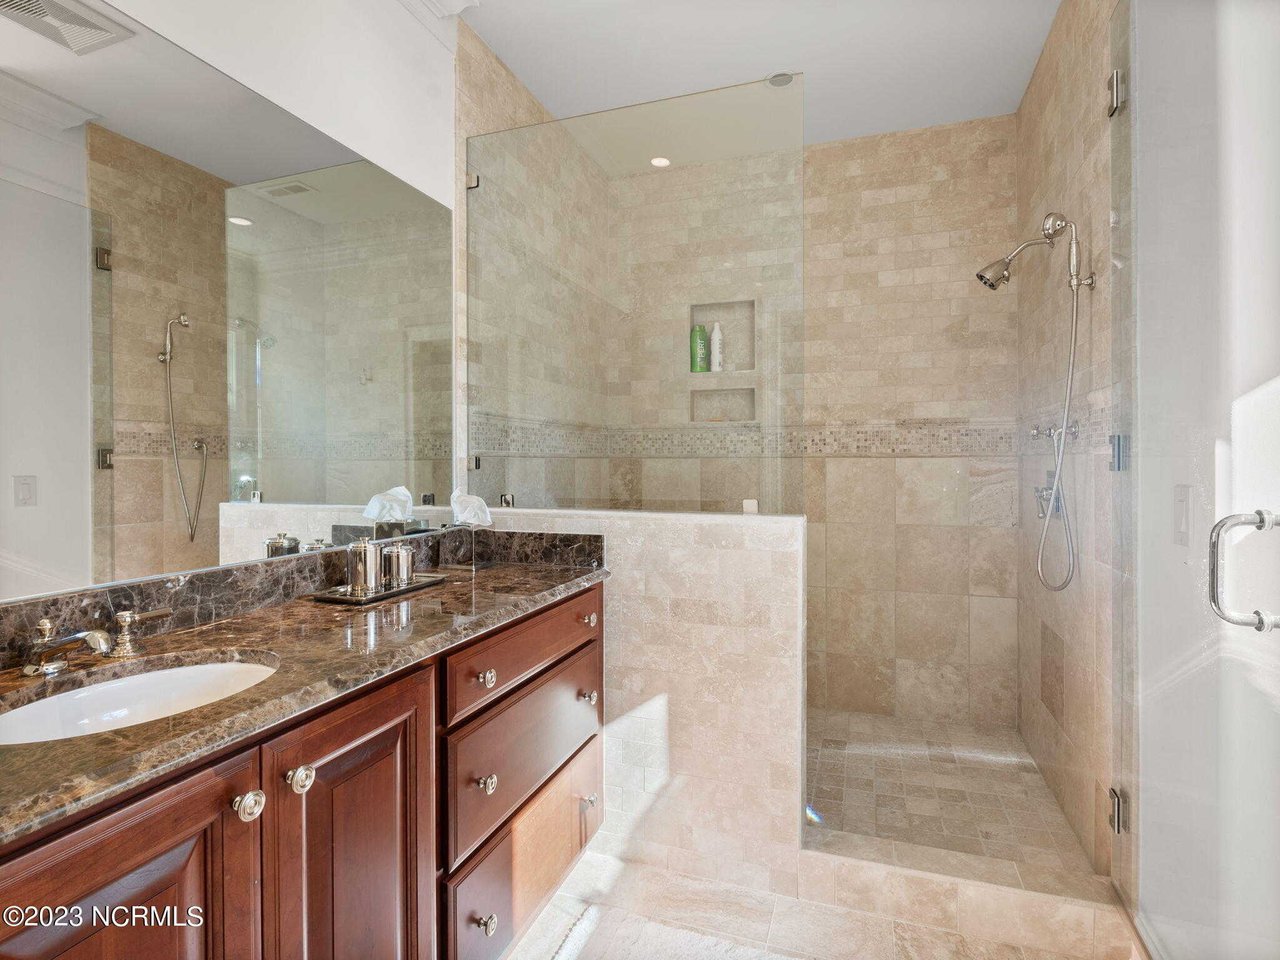
Bathroom with a glass-enclosed tiled shower and dark marble vanity countertop.
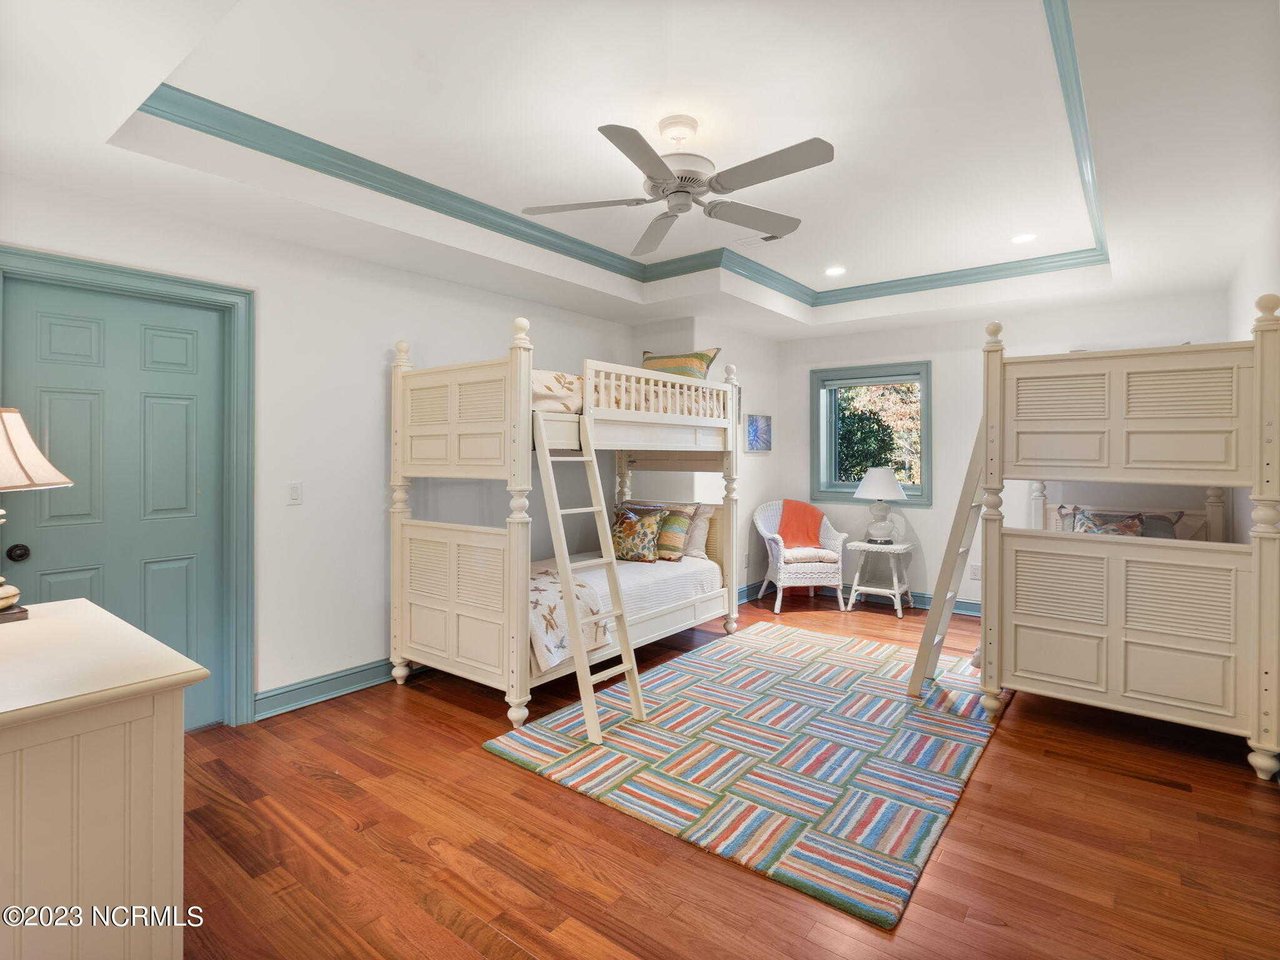
Bedroom with cream bunk beds, teal-trimmed tray ceiling, hardwood floors, and a colorful striped rug.
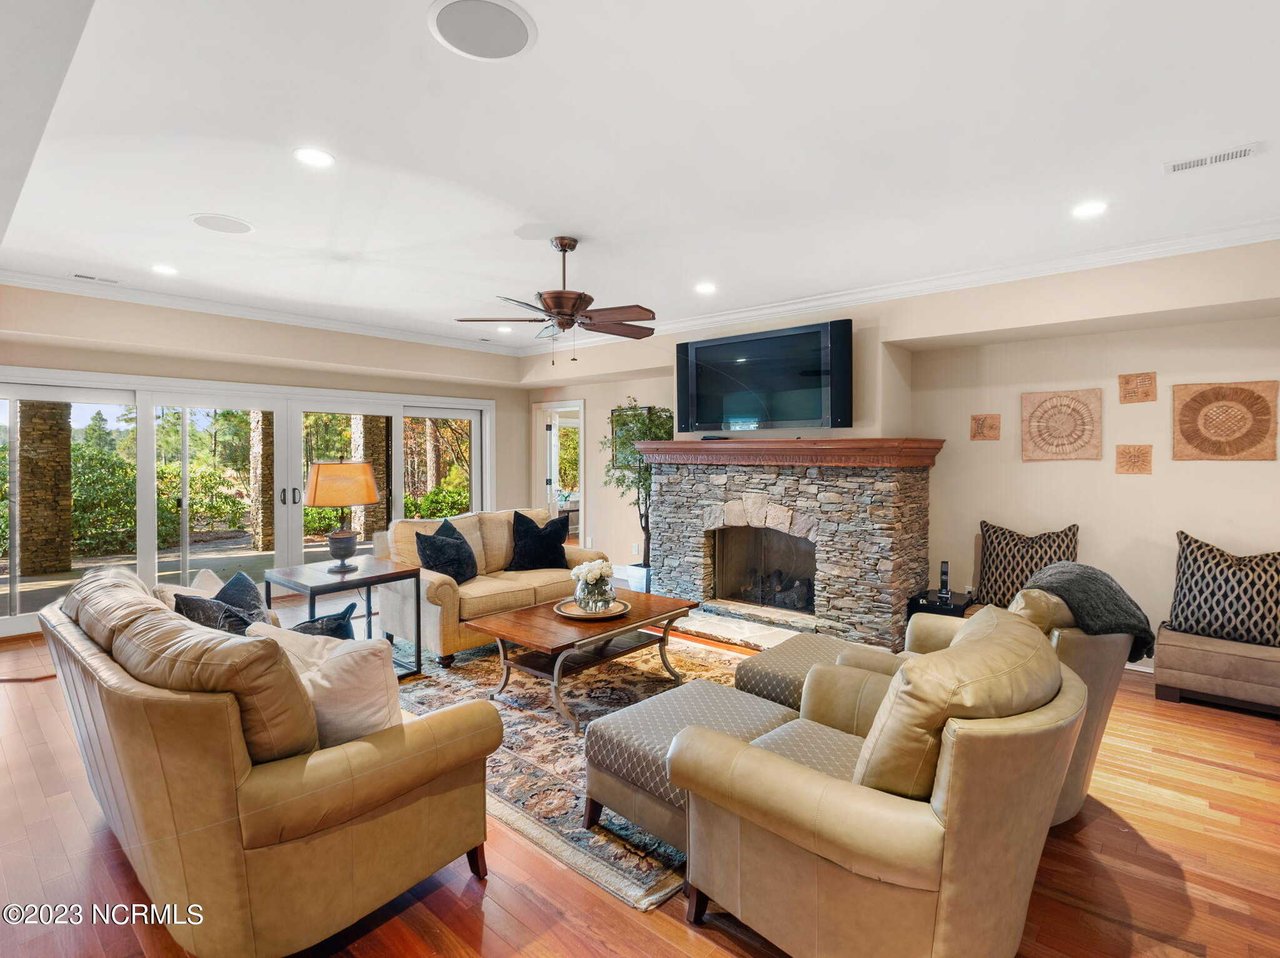
Living room with tan seating, a stone fireplace, hardwood floors, and sliding doors to the garden.
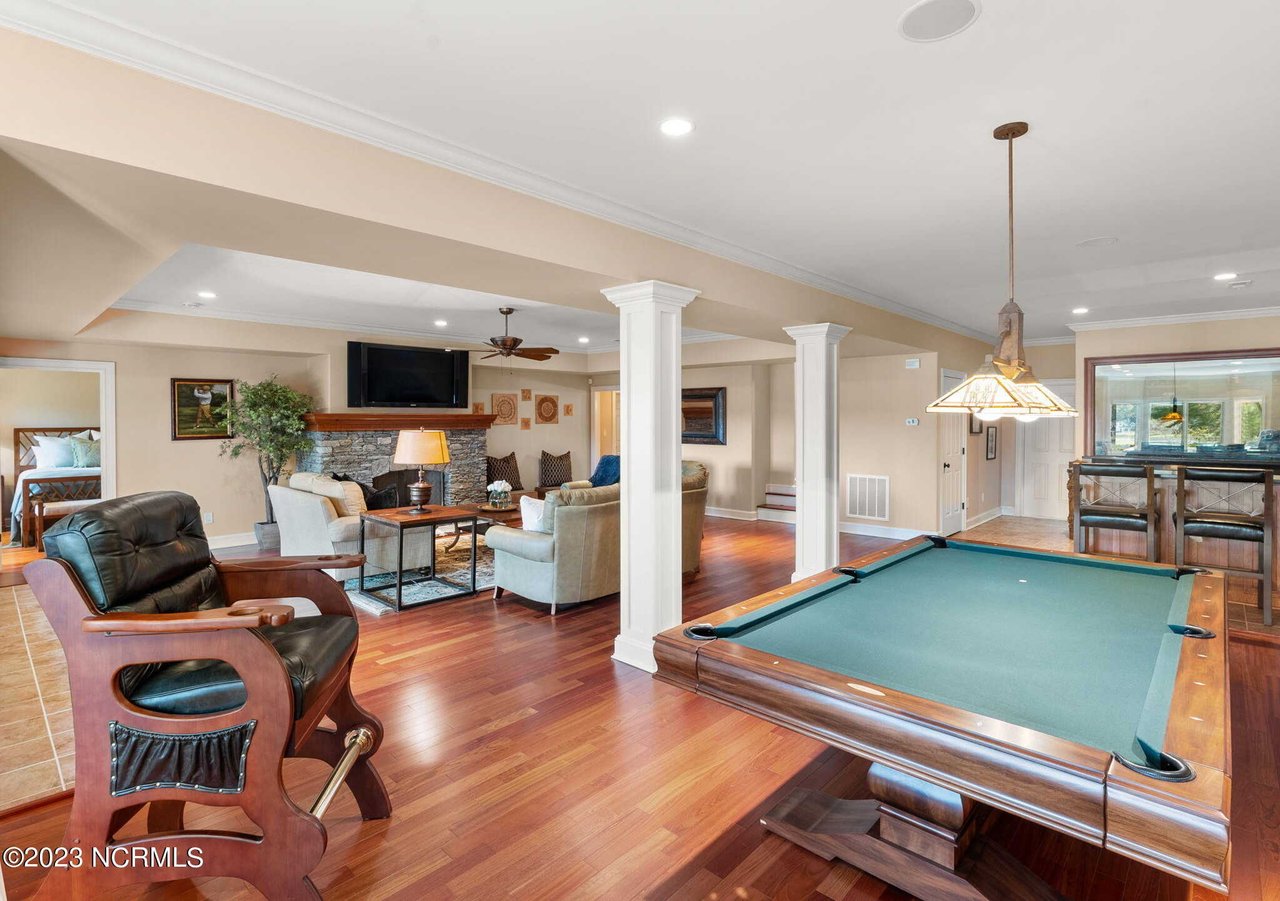
Recreation room with a green-felt pool table, stone fireplace, and adjoining sitting area.
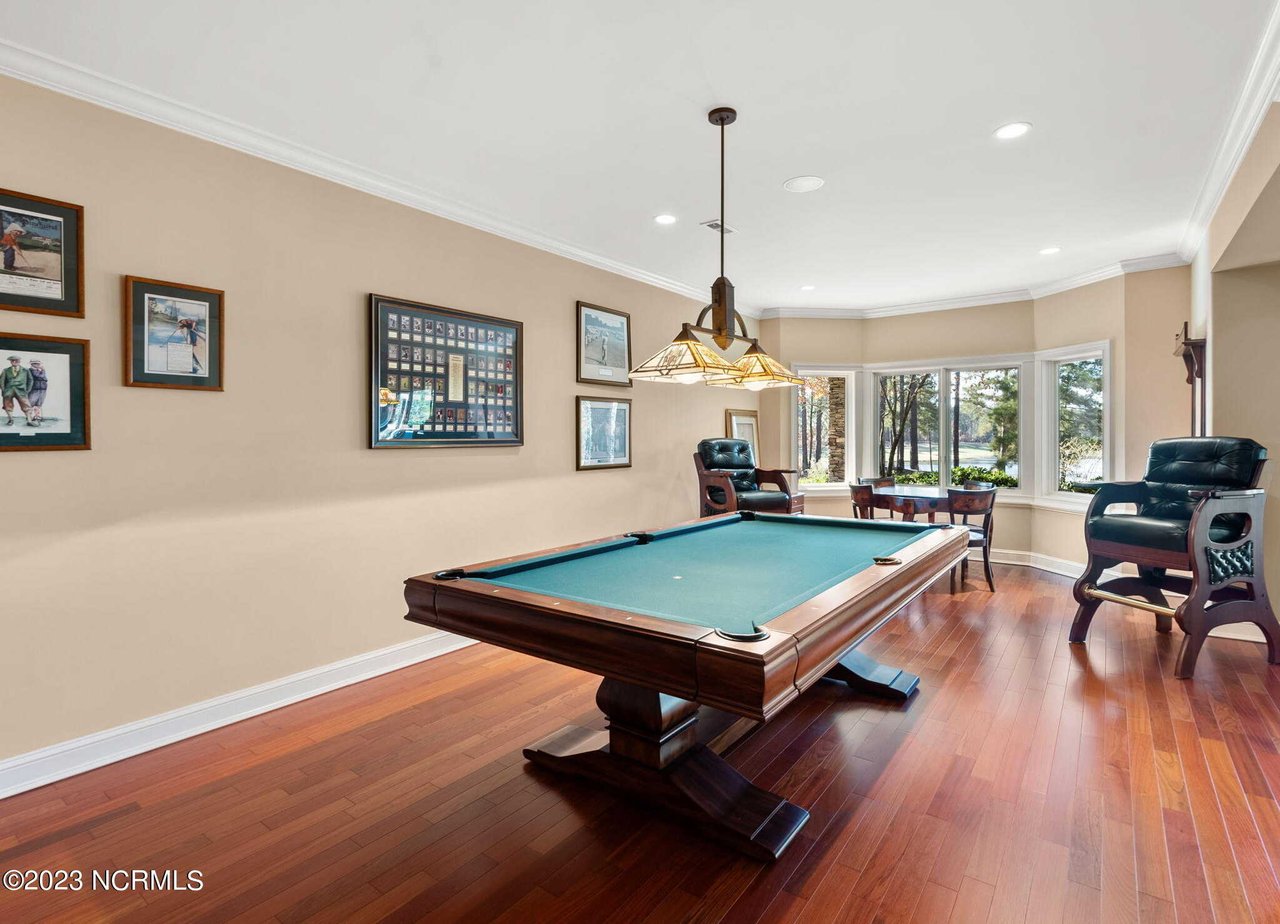
Billiard room with a green-felt pool table, polished hardwood floors, and wide windows overlooking trees and water.
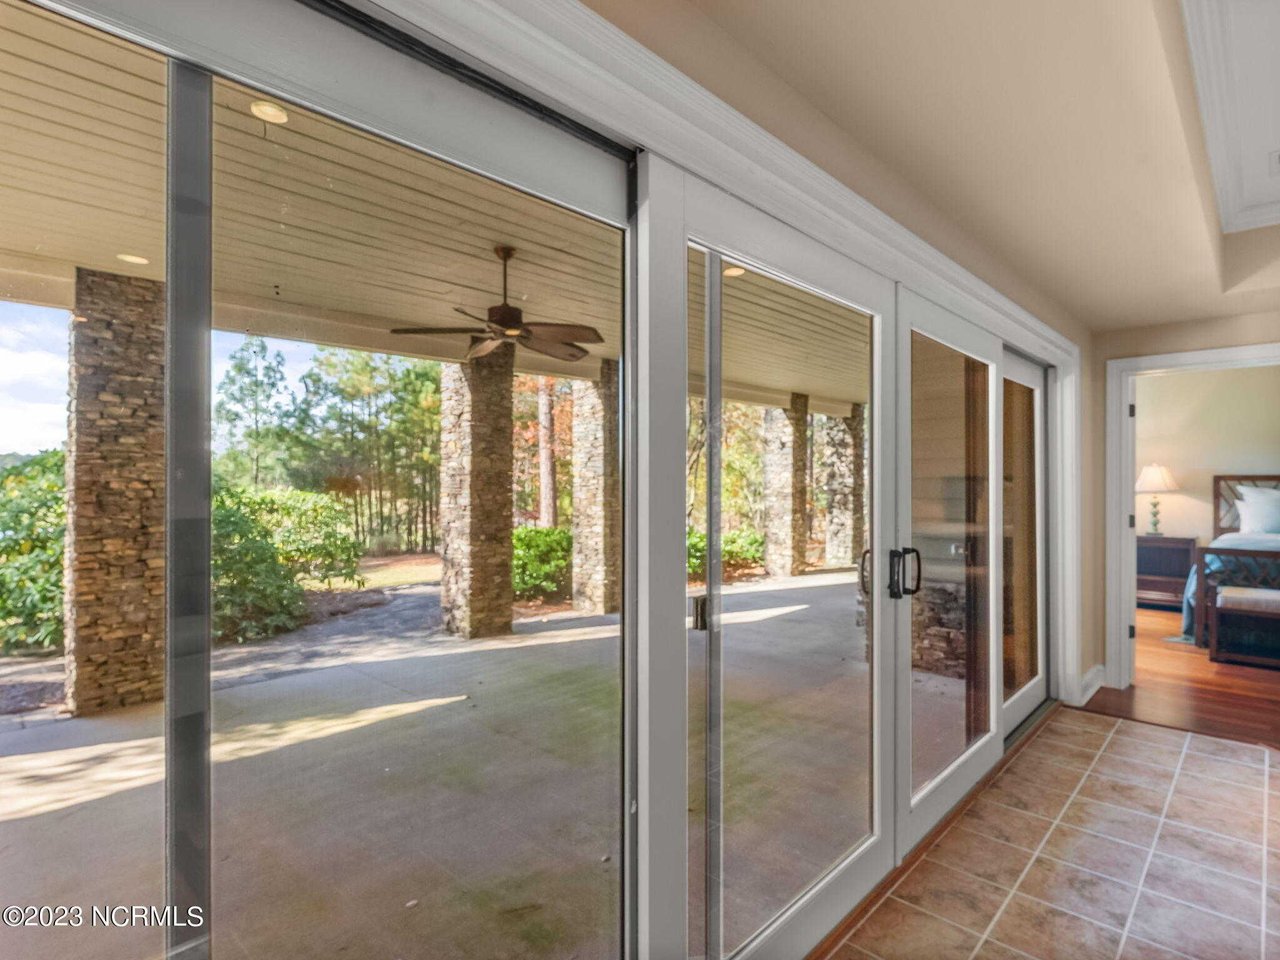
Tiled sunroom with wide sliding glass doors overlooking a covered patio with stone columns.
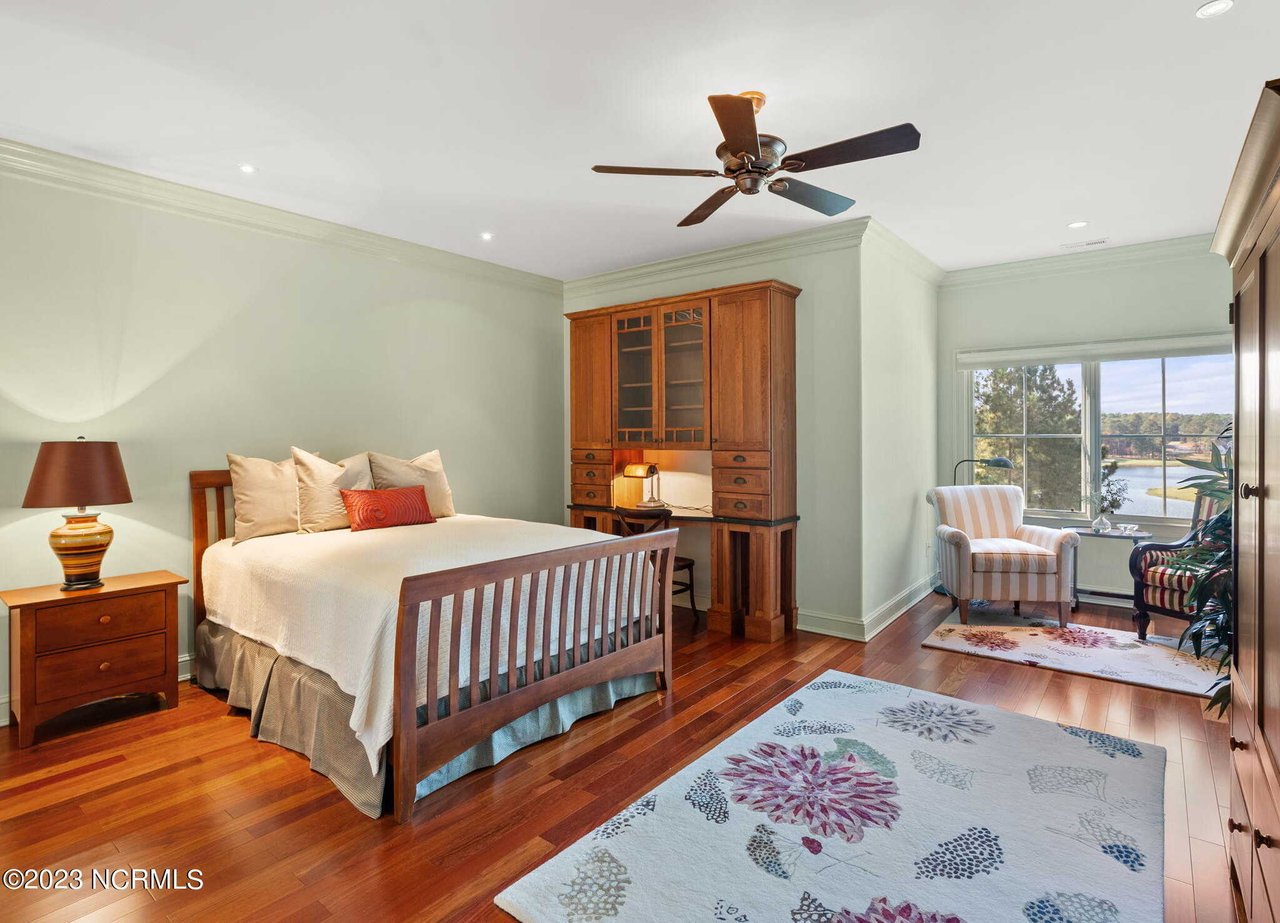
Furnished bedroom with dark wood furniture, patterned rugs, and a large window overlooking water.
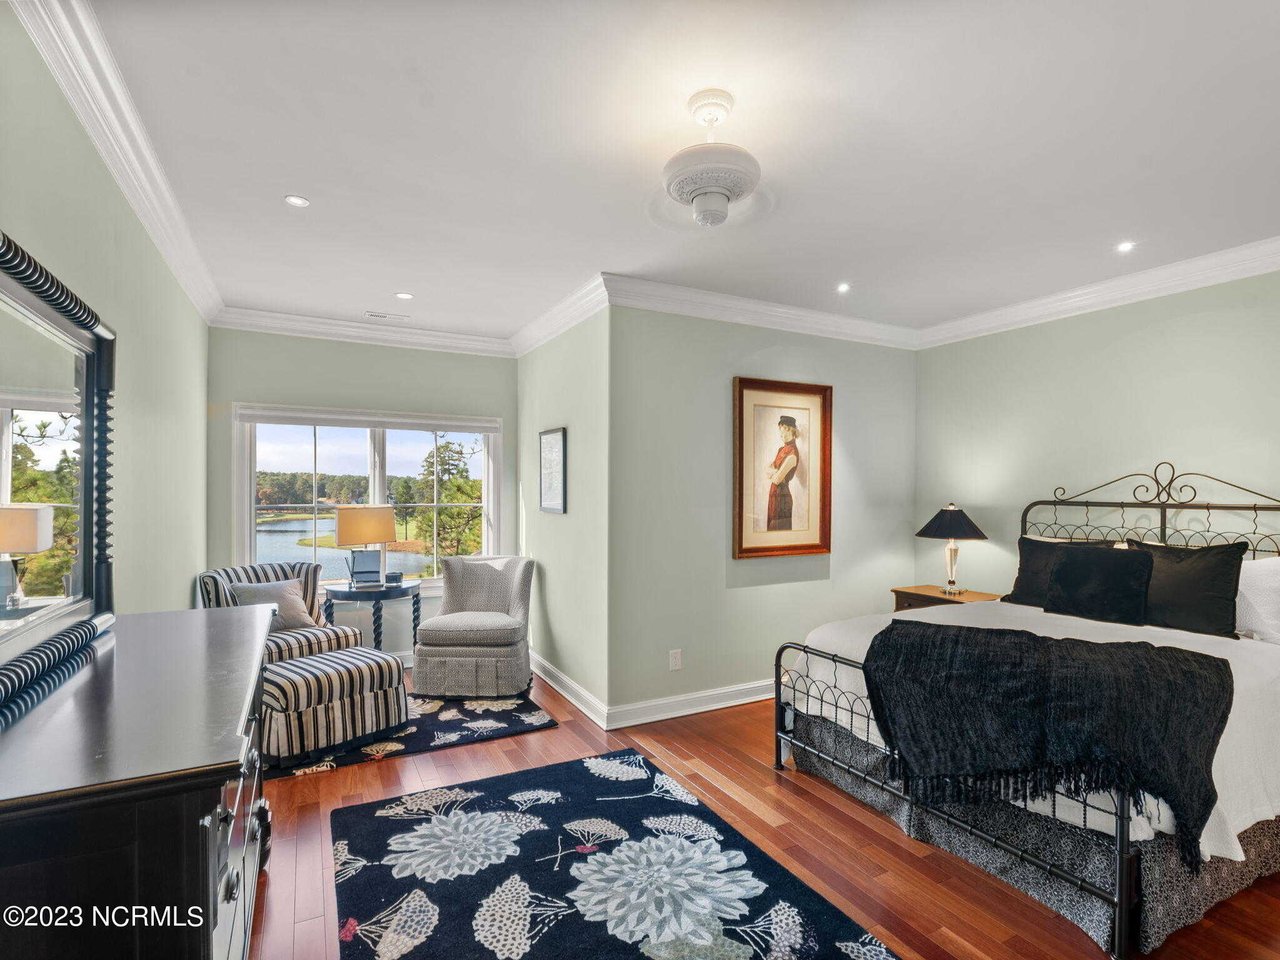
Bedroom with a black metal bed and sitting area beside a window overlooking water.
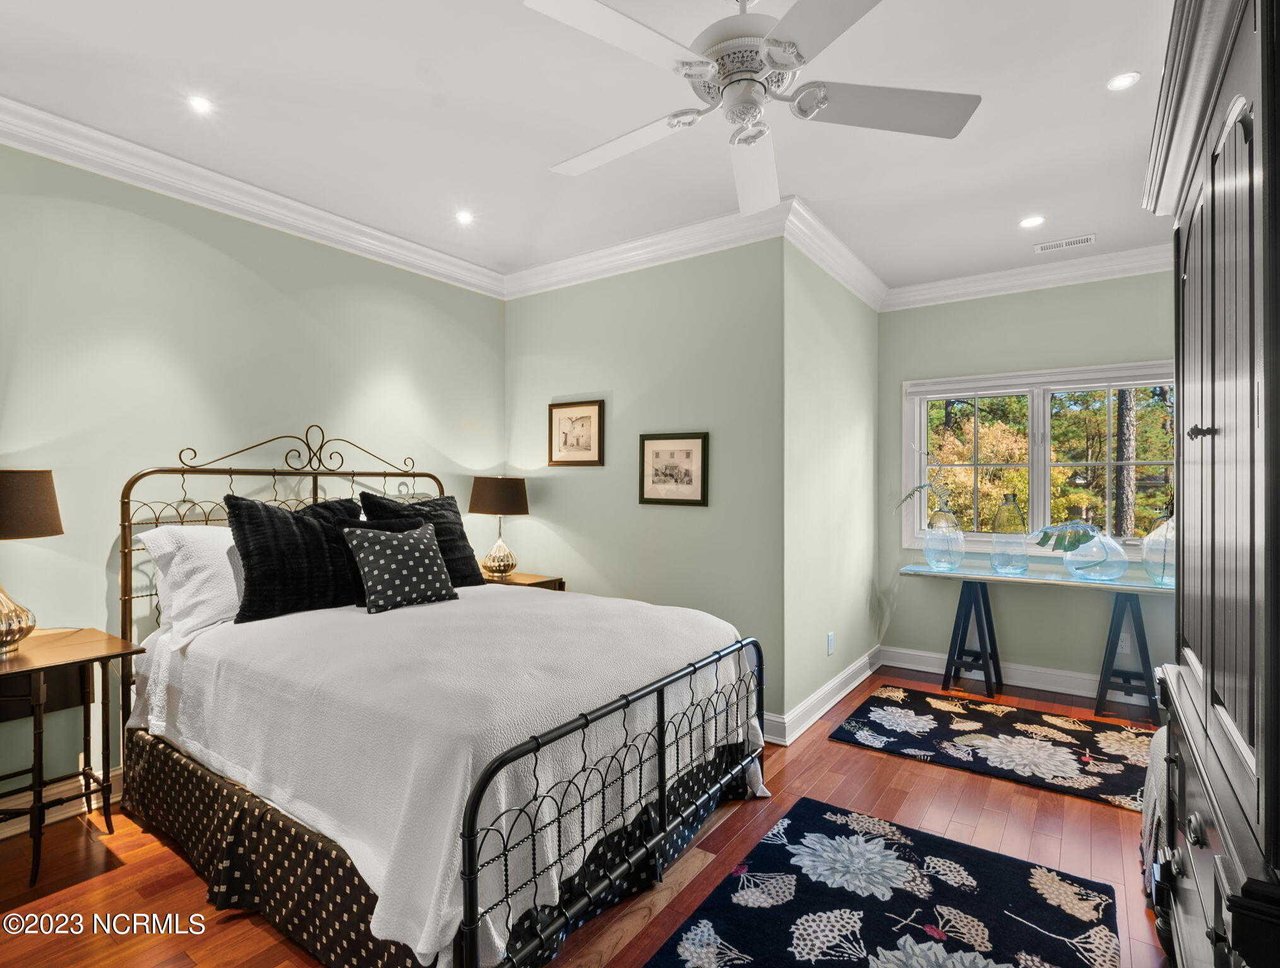
Bedroom with a black metal bed, white bedding, hardwood floors, and a window overlooking autumn trees.
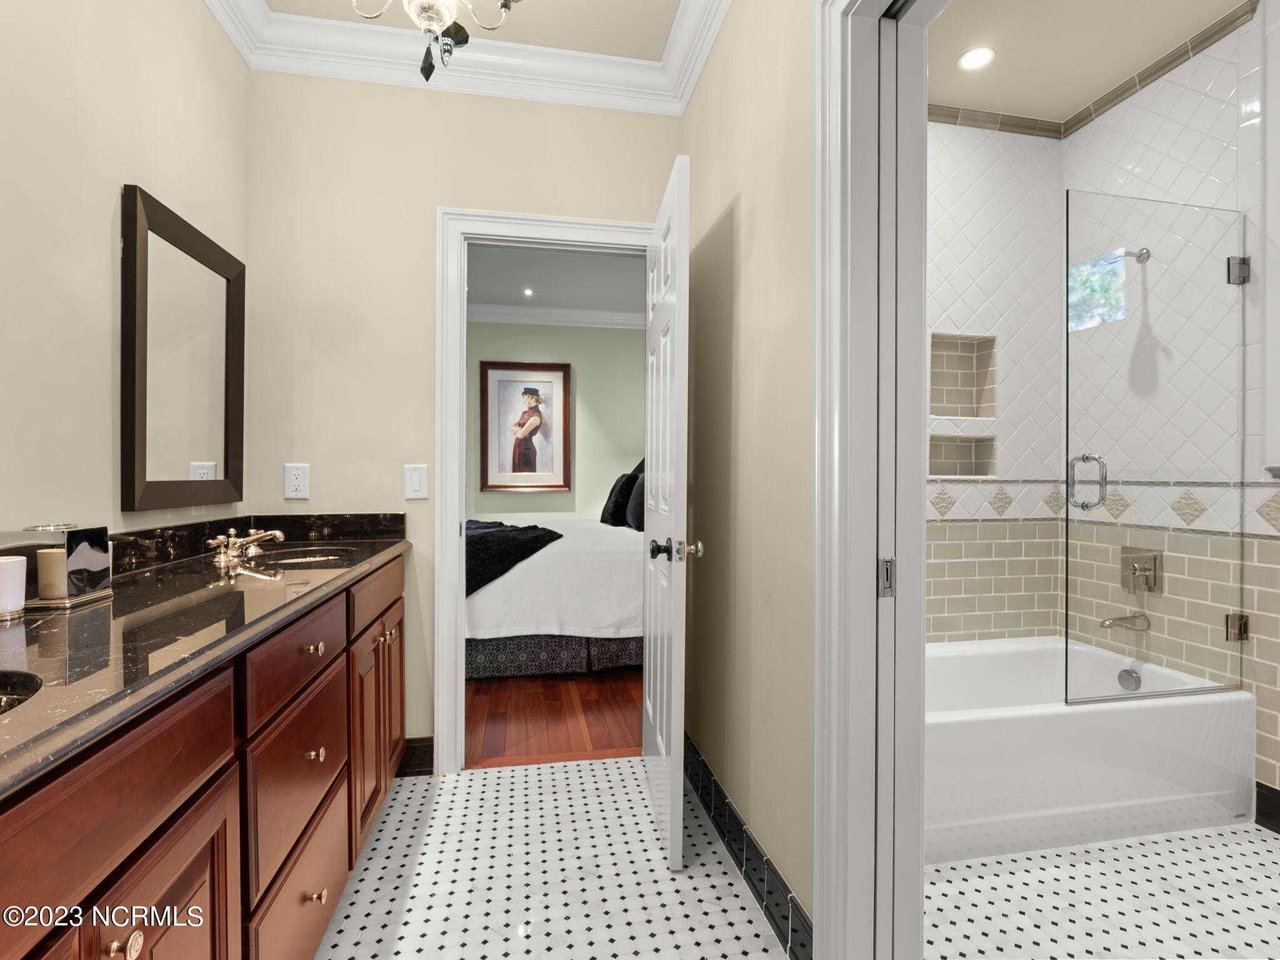
Bathroom with a dark wood vanity and glass-enclosed tiled tub and shower beside a bedroom doorway.
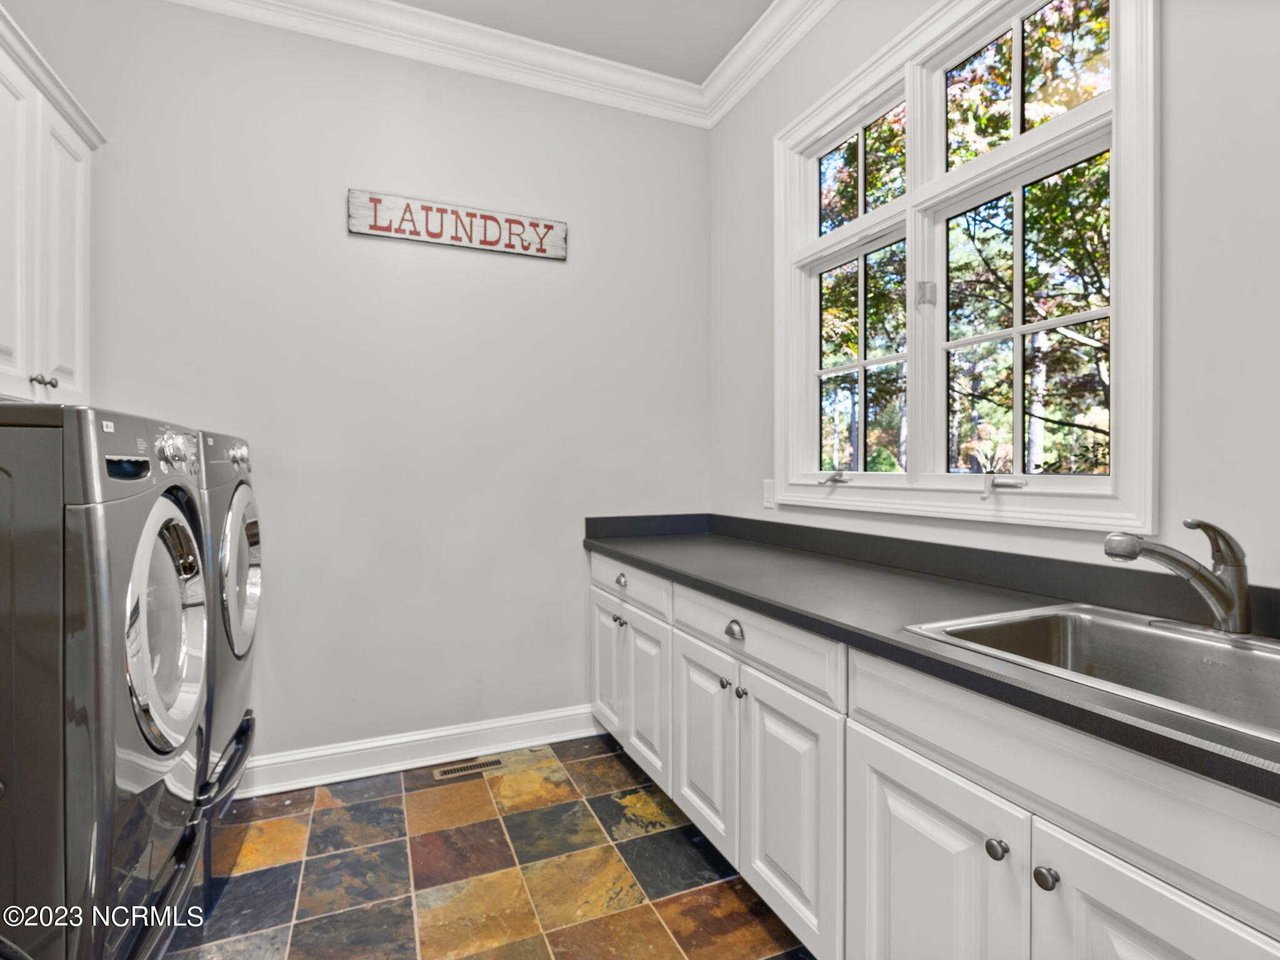
Laundry room with washer and dryer, white cabinetry, utility sink, and a large window.
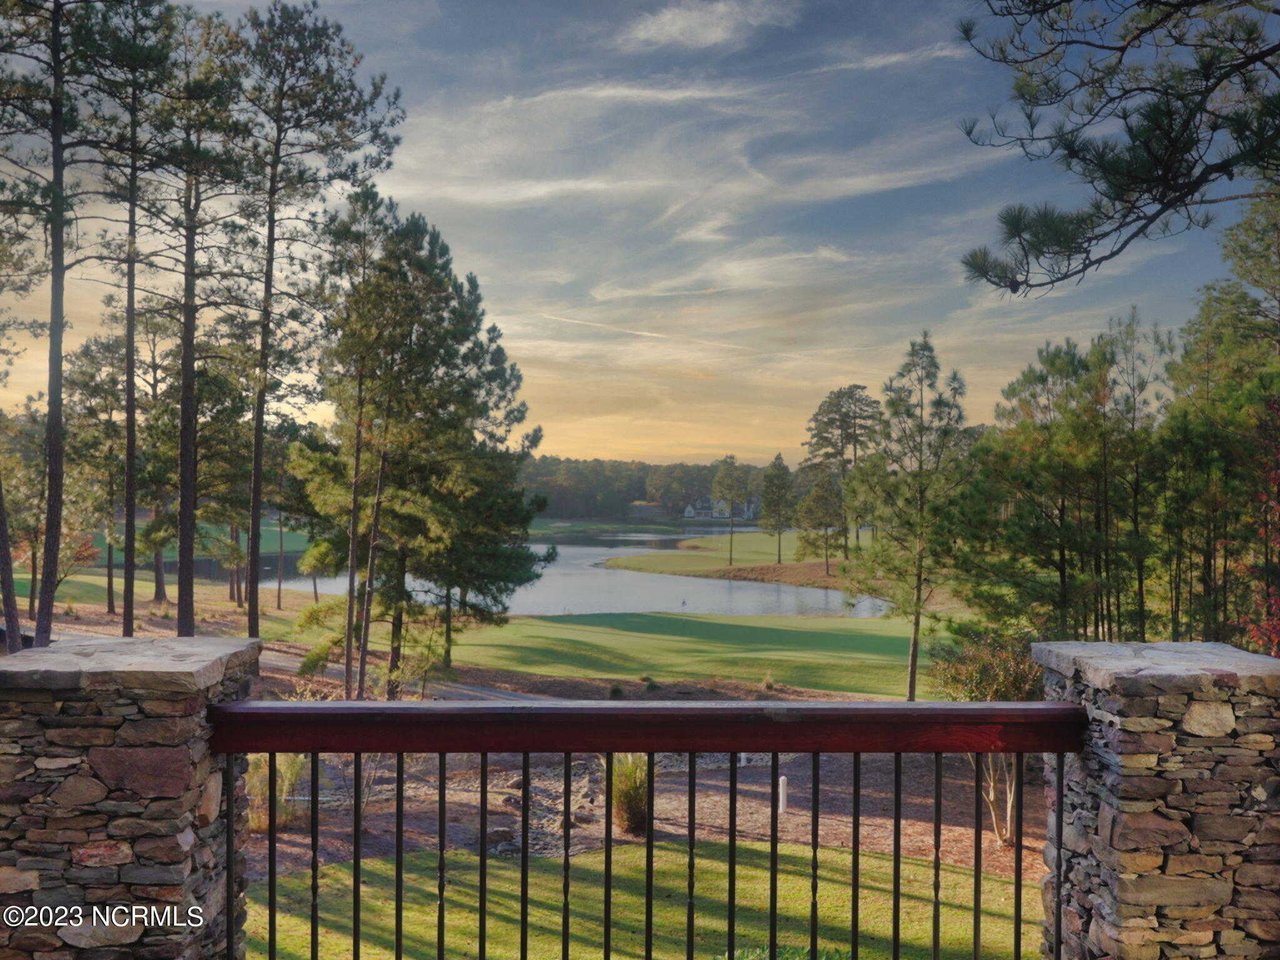
Golf course and lake beyond a stone-and-metal railing, framed by pine trees.
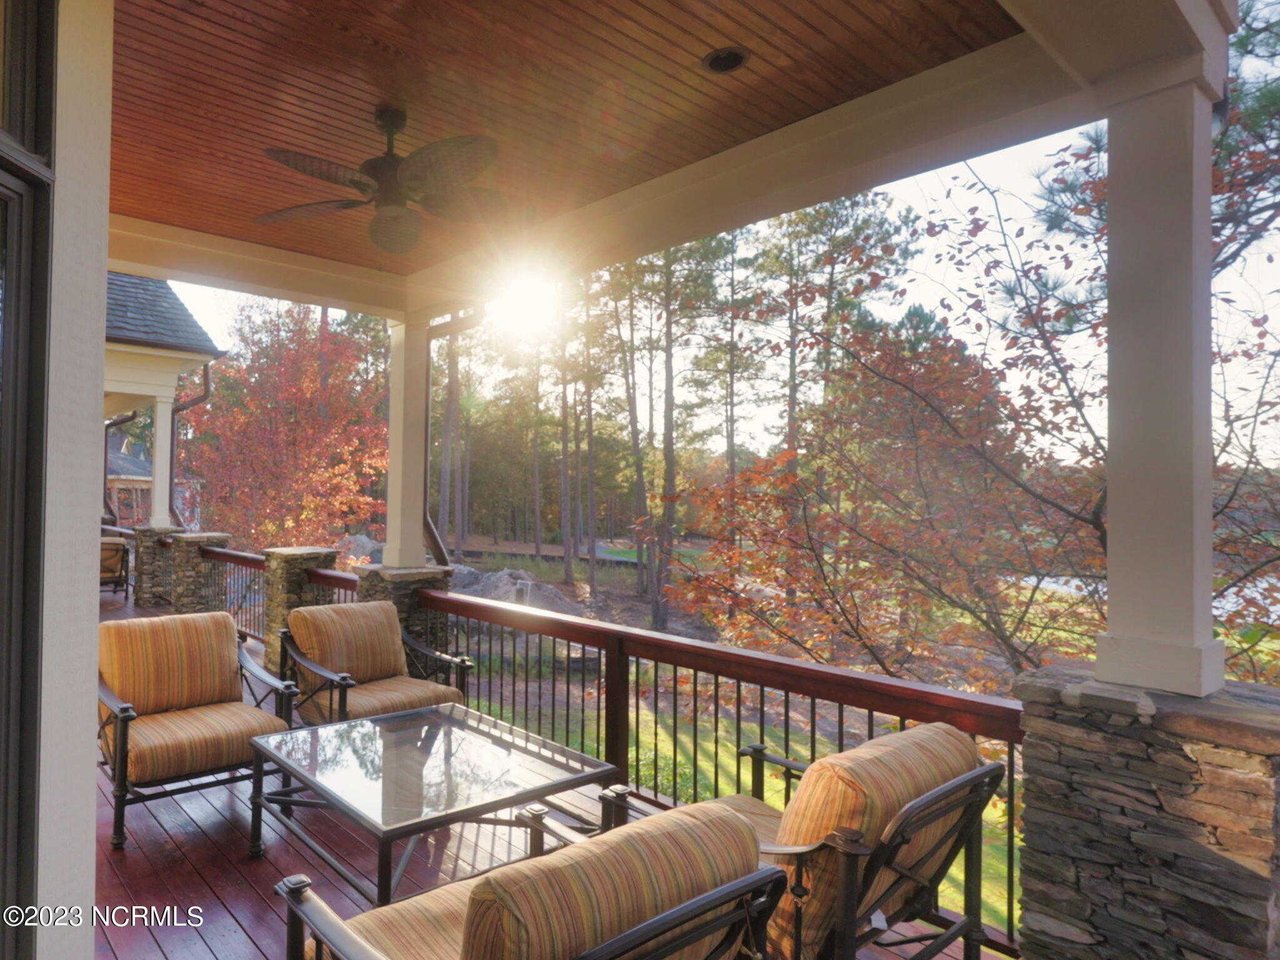
Covered porch with striped seating and a wood ceiling overlooking autumn trees.
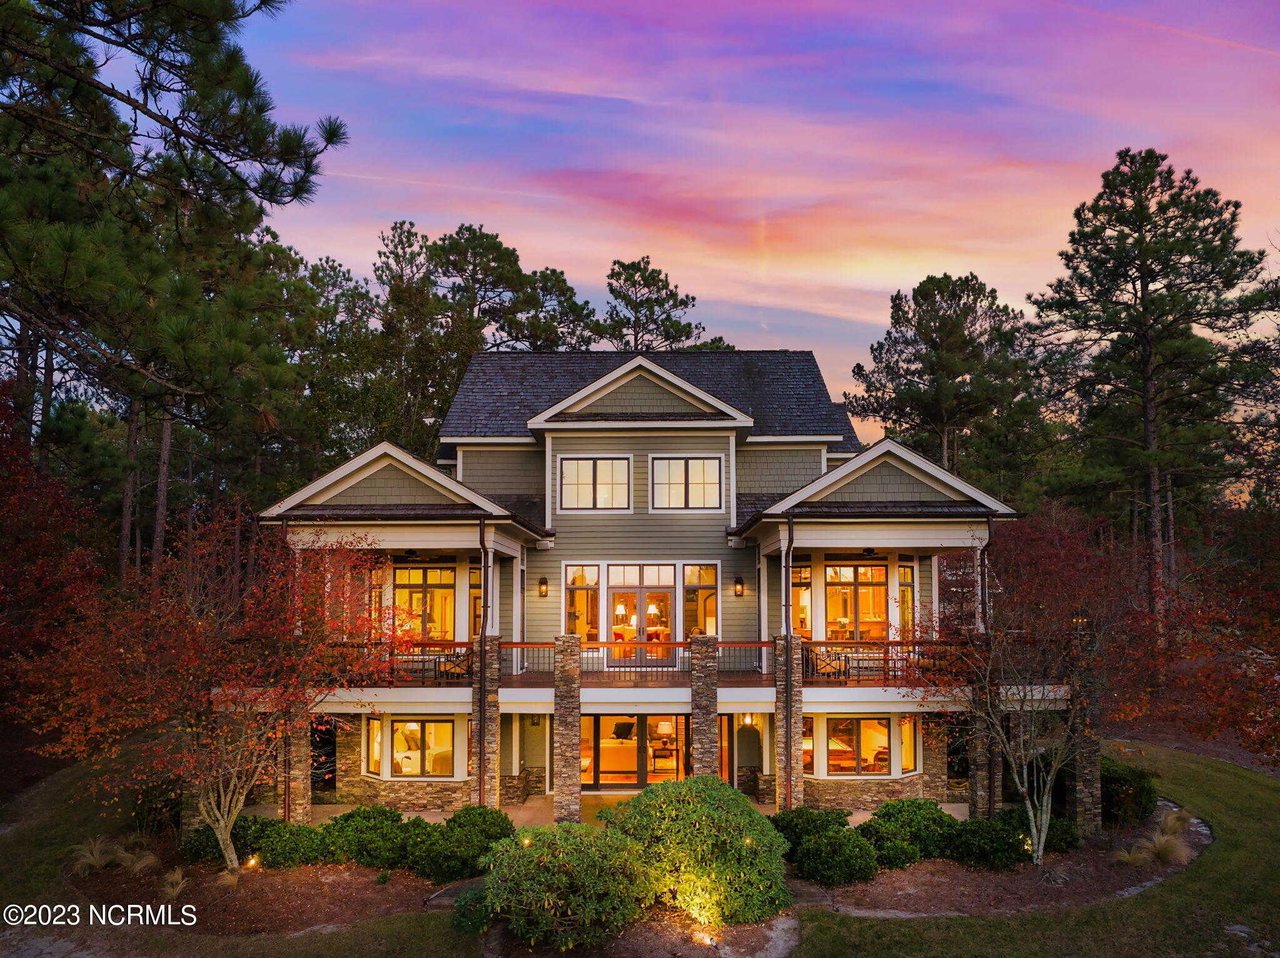
Two-story home with covered porches, stone columns, and warm lights at dusk.
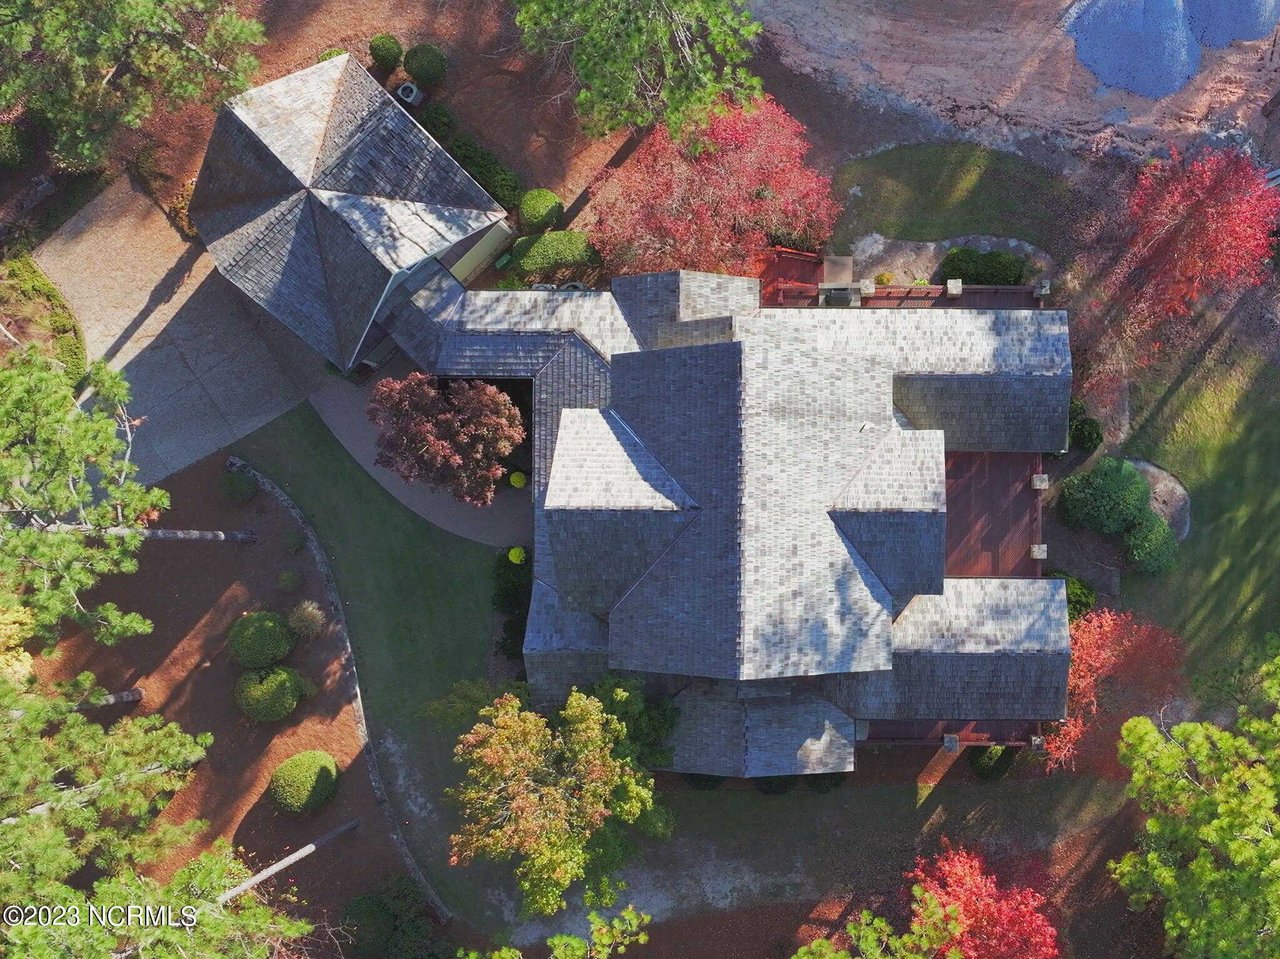
Aerial view of a large home with a complex gray shingle roof and landscaped autumn grounds.
VIEW PHOTOS
$3,200,000

29 Elkton Dr

7 Beds 7 Baths 6,320 Sq.Ft. 0.76 Acres

Description

Welcome to the ultimate retreat in luxury living accompanied by its exclusive Forest Creek Club membership, 29 Elkton Dr. is the most coveted, centrally located, gated golf community of the Forest Creek Golf Club. Whether you are someone who desires to live in North Carolina's ultimate golfer's haven, looking for a new primary residence or even a vacation home, this stunning 7-bedroom, 6.5-bathroom house boasts a thoughtfully designed 6,297 square foot floor plan, completed with 10' ceilings, and the most spectacular naturally lit 2 story foyer drawing one's eyes through it's open floor plan to the 16th hole golf green accompanied by a beautifully serene large deck with water view.No detail was spared in its intent to welcome all who enter this oasis with a sense of brightness, comfort, entertainment, convenience, and peace. Beginning with the primary retreat with its own sanctuary and perfect views, to all the secondary bedrooms you will notice that it was designed to ensure relaxation in bliss, this even includes a wonderfully equipped private living quarters on the opposite side of the home with a secondary entry.Enjoy features such as the most exquisite Cherry Brazilian floors throughout, a cook's dream with a kitchen that rivals any other with its amazing subzero main and wine refrigerators and Wolf appliances, befitting the bountiful classic slate countertops.Remember when we mentioned convenience and entertainment? This home continues to impress; its Master Control lighting throughout by Luitron Light truly simplifies creating the perfect ambiance, the 5.1 Surround Sound system on main and lower levels accentuates the ease of flow to the one-of-a-kind temperature controlled wine cellar, wet bar, game room, for pure enjoyment and let's not forget the over $500K of custom furnishings and decor in the entire home that will all convey.

Share Property

Location

29 Elkton Drive, Pinehurst, NC 28374

Status

For Sale
Amanda Sipos

Amanda Sipos

TITLE

Real Estate Advisor

LICENSE

129269

Property Amenities

Interior
Total Bedrooms: 7
Half Bathrooms: 1
Full Bathrooms: 6
Area & Lot
Lot Area 0.76 Acres
Living area 6,320 Sq.Ft.
MLS® ID 100414140
Year Built 2007
Type Residential
Status For Sale
Exterior
Garage Space 4
Finance
Sales Price $3,200,000
image

Schedule a Showing

I would love to show you my beautiful property. Please select your preferred date and time below. I will be in touch shortly to confirm your appointment.

Schedule a Showing

I would love to show you my beautiful property. Please select your preferred date and time below. I will be in touch shortly to confirm your appointment.

Thank you for your interest in 29 Elkton Drive, Pinehurst, NC 28374. We are reviewing your request and will be in touch shortly!

Mortgage Calculator

Estimate your monthly mortgage payment, including the principal and interest, property taxes, and HOA. Adjust the values to generate a more accurate rate.

All estimates are provided for informational purposes only. Actual amounts may vary.
$0,000 Your Payment 20 15 65
$0,000 Your Payment

Work With Amanda

Discover the perfect home with an expert who understands the definition of home and the people in it quite like no one else. With her reputation, robust network, white-glove service, eye for design, and honest no-games worth ethic, Amanda Sipos ensures a seamless and stress-free home-buying experience. Contact her today to start your journey towards finding your dream home!