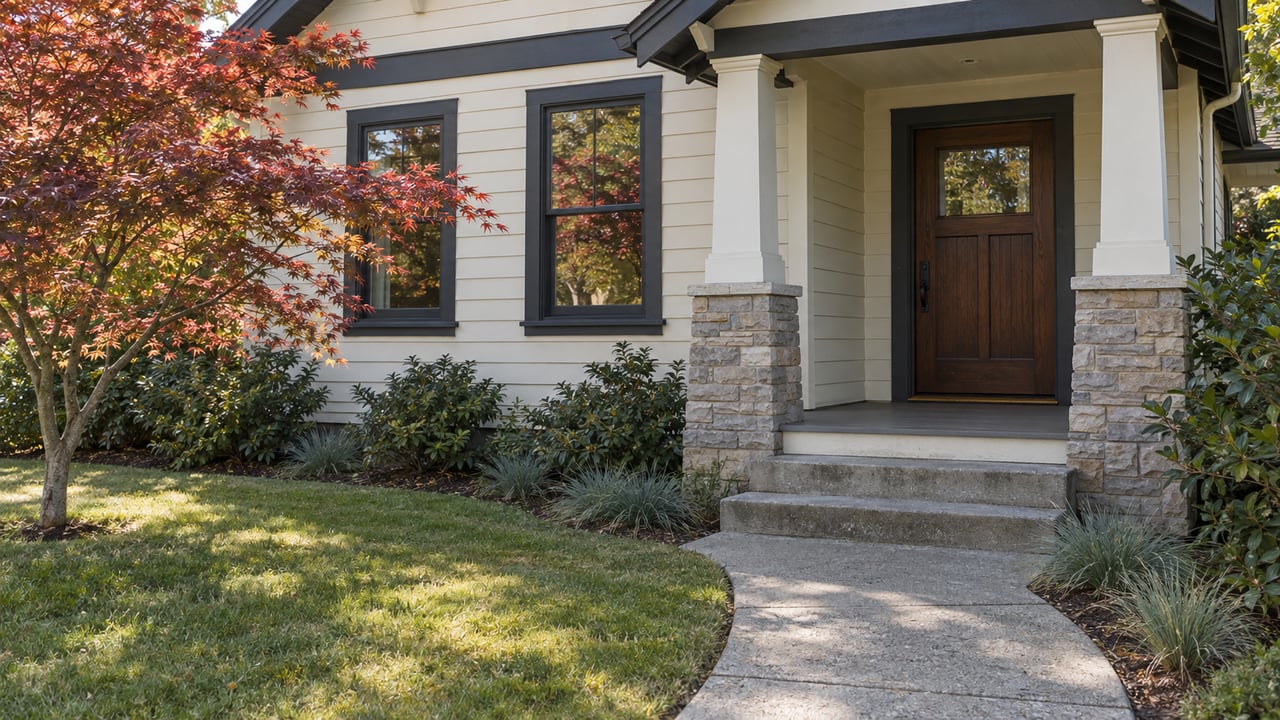
The Snohomish Historic District Line Decides Which Rules Apply to Your Renovation
October 1, 2026
October 1, 2026
Inside Snohomish's Historic District, the boundary running along the Snohomish River, Avenue E and its alley, Avenue D, Fifth Street, Union Avenue, Pearl Street, and Willow Avenue does more than mark the edge of a walking tour full of antique shops. Cross that line, and the process for repainting a porch, replacing a fence, or re-roofing a house changes completely. Outside it, a single-family homeowner in Snohomish can generally make exterior changes under ordinary building permit rules. Inside it, the same project needs to clear a separate review body first.
That distinction matters more than the age of the house itself. Buyers shopping for a Victorian or Craftsman in Snohomish tend to focus on what a home inspector will find: original wiring, an early foundation, plumbing that has been patched across several decades. Those risks exist whether the house sits on the historic side of a boundary street or the ordinary side of it. What changes at that line is a second, separate layer of approval that has nothing to do with the condition of the house and everything to do with where it sits on the map.
The City of Snohomish's Design Review Board FAQ lays out exactly what pulls a project into review inside the Historic District. Four things do it: any modification to the exterior of an existing structure, any construction activity that requires a building permit including signs or fences, a mobile vendor structure or trailer operating in the district for more than 30 days, and any building demolition.
That list is broader than most buyers expect. It is not limited to additions or major remodels. A fence replacement counts. A sign counts. A new coat of paint that changes the building's color counts as an exterior modification, at least in the sense that it triggers the review requirement outlined in the FAQ. The city's own design standards document, adopted in 2000 and updated in 2003, spells out specifics down to the inch: window trim has to be at least 3.5 inches wide with a wider head piece, primary roof forms are limited to gabled, hipped, or gambrel styles, and flush-welded fence caps are not allowed.
None of this is arbitrary. The standards exist to keep new work consistent with the district's defining architectural era, which the city's documents identify as 1880 to 1930, the years when Snohomish's historic core took shape along the riverbank.
The Design Review Board is an advisory body that makes a recommendation to the Planning Director rather than issuing final approval on its own. It meets monthly. Minor projects, like a sign or a fence, can be reviewed by a single member of the board outside the full meeting. More significant proposals, additions, new construction, demolitions, go in front of the full board at a public meeting.
That split matters for timing. A homeowner replacing a fence might get a quick answer from one board member. A homeowner planning a rear addition or a full re-roof is working around a monthly calendar, which means missing one meeting date can add weeks to a project that a homeowner outside the district would have started as soon as the permit cleared.
The city also provides applicants a self-assessment scoring worksheet, so a homeowner can walk through the design standards line by line and gauge how a proposal is likely to be received before it ever reaches the board. That tool exists precisely because the standards are detailed enough that a well-intentioned repaint or window swap can miss the mark on a technicality most buyers would never think to check.
Snohomish actually runs three separate design-standard zones, and they do not all work the same way.
| Area | Who reviews exterior changes | How review happens | What triggers it |
|---|---|---|---|
| Historic District | Design Review Board (advisory to the Planning Director) | Monthly meetings; minor items like signs and fences can go to a single board member | Exterior modification, new construction, signage, fences, demolition |
| Pilchuck District | City planning staff, administratively | Reviewed alongside the building permit submittal | Exterior modification, under a hybrid form-based code adopted when the district was created in 2011 |
| Single-family zones outside the Historic District and Pilchuck District | No design review required | Standard building permit process only | Building code compliance |
The Pilchuck District, immediately east of the historic commercial core, uses a hybrid form-based code that the city describes as unique in its approach, organizing rules around a building's physical form rather than separating uses the way conventional zoning does. It is reviewed by staff rather than a board, which tends to move faster than a monthly meeting cycle. Step outside both districts into ordinary single-family zoning, and the design review requirement disappears for exterior work entirely.
A buyer comparing two listings a few blocks apart, one inside the Historic District and one outside it, is not just comparing lot size and finishes. They are comparing two different regulatory paths for whatever exterior work they plan to do after closing.
None of this replaces the standard due diligence a century-old home requires anywhere. Historic home inspection literature consistently flags the same handful of issues in houses from this era: knob-and-tube electrical wiring, common from the 1890s into the 1940s, lacking a ground conductor and considered unsafe by modern standards, especially where it has been buried under later insulation. Stone, brick, or early concrete foundations that show mortar erosion or step cracking from decades of soil movement. Plumbing that mixes materials across eras, since a house built in 1905 and rewired in 1955 and replumbed in 1985 can have all three generations of infrastructure still in the walls at once.
These are physical facts about the house, and they show up in an inspection report regardless of which side of Avenue D the property sits on. What the Historic District boundary adds is a second question layered on top: if the inspection turns up old wiring that needs a new electrical panel, and the panel relocation means moving the exterior meter or mast, that exterior change now needs to clear the same review process as a fence or a porch repaint. A repair that would be purely administrative outside the district becomes a design review item inside it.
The Historic Downtown Snohomish Association, the nonprofit that promotes and supports the district's businesses, has been discussing grant funding to help building owners improve storefront exteriors as part of its 2026 plans. That funding does not bypass design review. A grant-funded storefront improvement still runs through the same board and the same standards as any other exterior change in the district.
A few practical steps make the difference between a smooth renovation timeline and a stalled one:
Does repainting a house inside the district need board approval? Painting counts as an exterior modification under the city's own trigger list, though items like this are generally the kind that route to a single board member rather than waiting for the full monthly meeting.
Is every old house in Snohomish inside the Historic District? No. The boundary is specific, and a meaningful share of the city's Victorian and Craftsman housing stock sits outside the mapped lines, where standard permitting applies without design review.
How long does the process actually take? It depends on the track. Minor items reviewed by a single board member move faster than proposals that require the full board, which only meets monthly. A project timeline should assume the slower track until a specific answer comes back from the city.
Buying inside Snohomish's Historic District is not a reason to walk away from a listing. It is a reason to ask a different set of questions before writing an offer, the kind that a standard inspection contingency won't surface on its own. If you're weighing a property inside that boundary against one outside it, Sipos Homes can walk through what each path actually looks like before you're locked into a timeline.
Stay up to date on the latest real estate trends.
Etiam non quam lacus suspendisse faucibus interdum. Orci ac auctor augue mauris augue neque. Bibendum at varius vel pharetra. Viverra orci sagittis eu volutpat.
AMANDA SIPOS
800 5th Ave Suite 101-800 Seattle WA 98104